
Home for Sale at 280 Chinook in Hot Springs, AR for $750,000
280 Chinook | LAKE HAMILTON SCHOOL DISTRICT
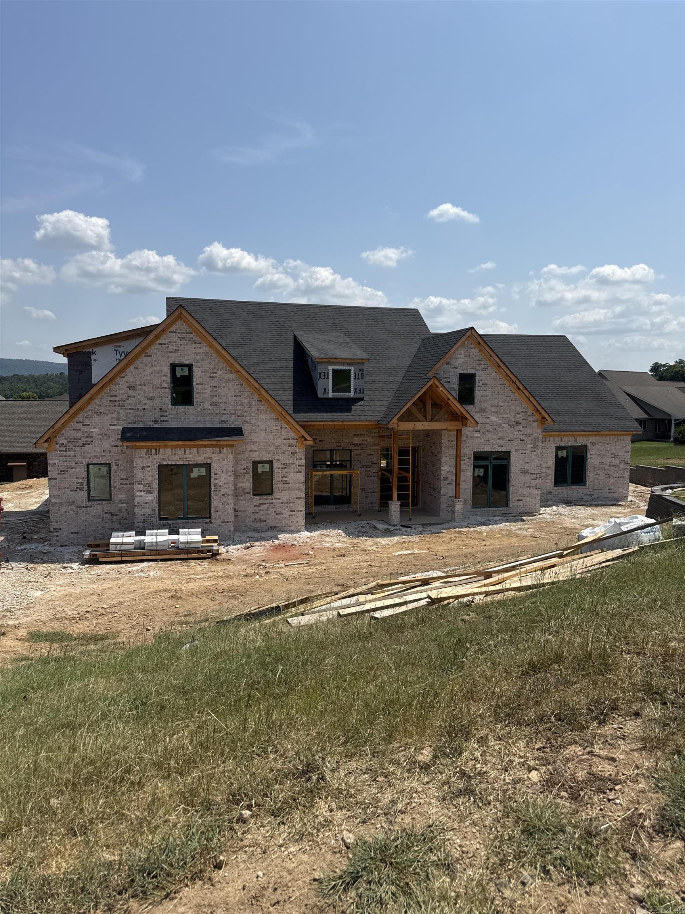
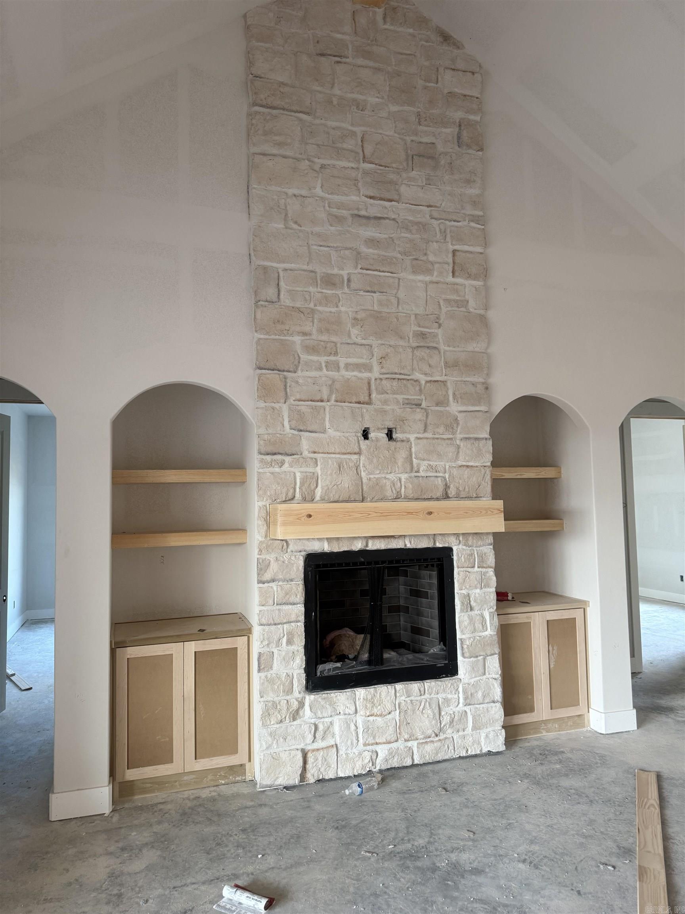
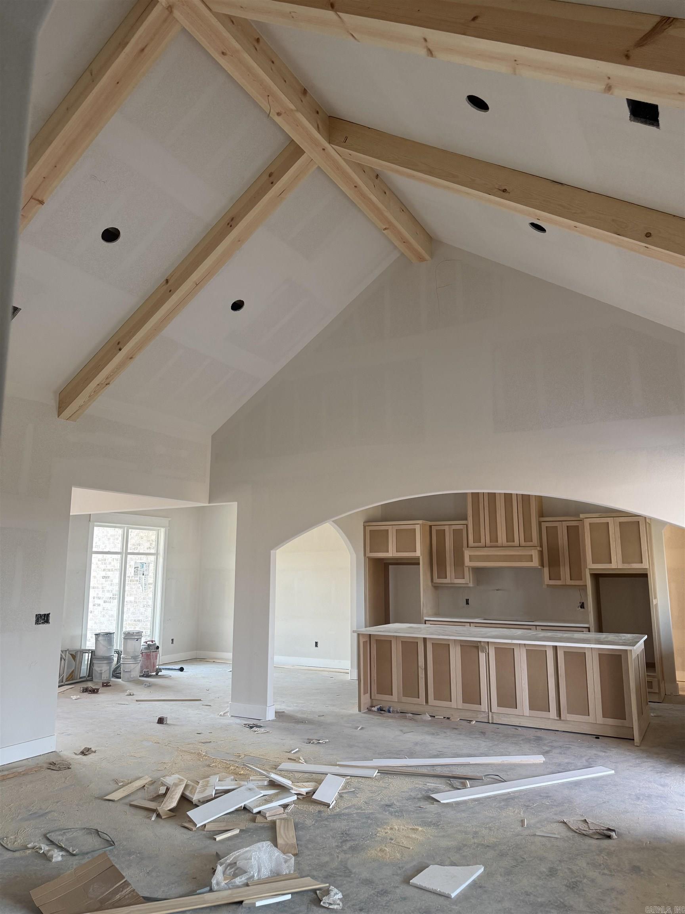
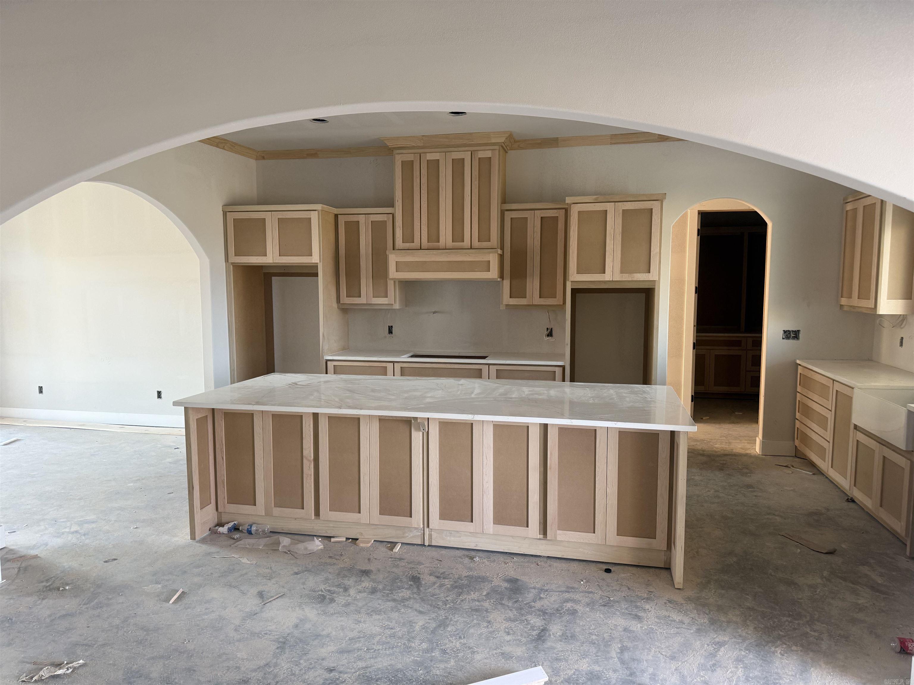
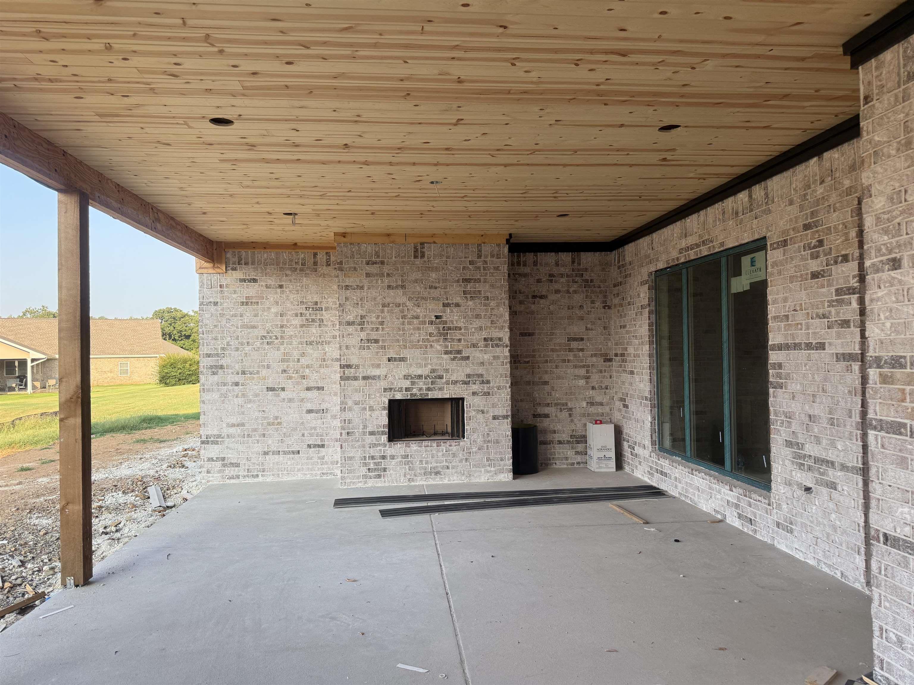
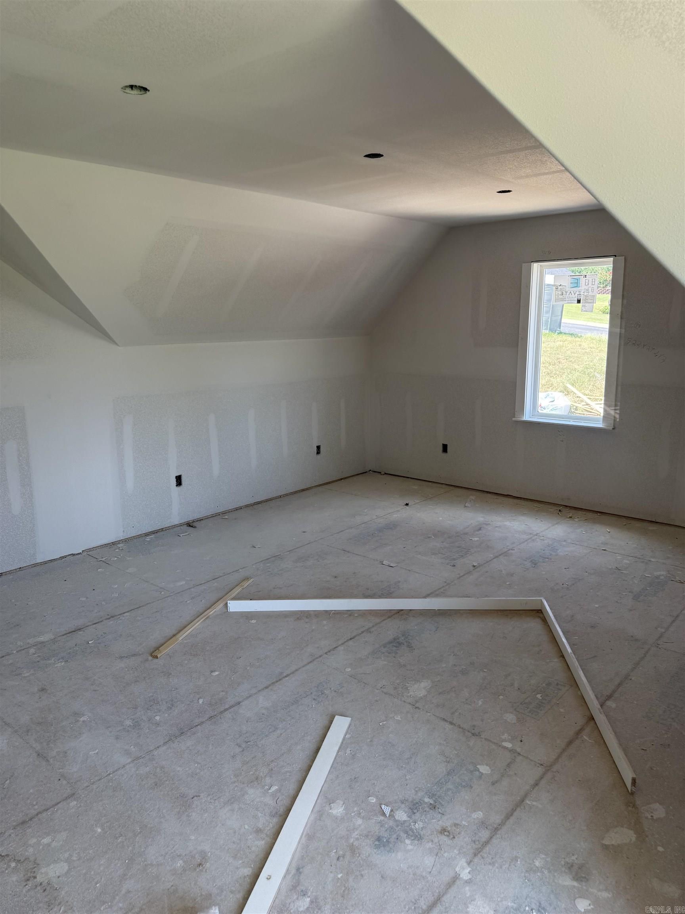
Welcome to luxury living in one of Hot Springs' most sought-after gated communities! This stunning new construction offers 3,519 square feet of thoughtfully designed living space with high-end finishes throughout. This home features 5 bedroom and 3.5 bathrooms on the main level, with a spacious bonus room and full bathroom upstairs. A beautiful all brick exterior with MAC metal accents, custom cabinetry throughout, premium cafe appliances and a massive wet room style master shower are just a few of the features of this home. This gated community offers privacy and exclusive amenities such as a private neighborhood boat ramp, giving you quick access to the lake for boating, fishing, and waterfront fun. Don't miss your opportunity to own one of Hot Springs' premier new homes! Additional adjoining acreage is available for purchase. Taxes based on lot only. CARMLS 26031952 Directions to property: From Hot Springs, 70W/Airport Rd left on Adcock, Left on Marion Anderson,Rt on Walkway, Left on Chinook (WestWinds Subdivision) follow to end of road, house is on Rt. across from Windstar Ln

 Information Deemed Reliable but Not Guaranteed. CENTURY 21 H.S.V. Realty is licensed in the state of Arkansas. CENTURY 21 and the CENTURY 21 Logo are registered service marks owned by Century 21 Real Estate LLC. H.S.V. Realty, Inc. fully supports the principles of the Fair Housing Act and the Equal Opportunity Act. Each franchise is independently owned and operated. Any services or products provided by independently owned and operated franchisees are not provided by, affiliated with or related to Century 21 Real Estate LLC nor any of its affiliated companies.