
Home for Sale at 114 Riverstone in Hot Springs, AR for $399,050

114 Riverstone | LAKE HAMILTON SCHOOL DISTRICT
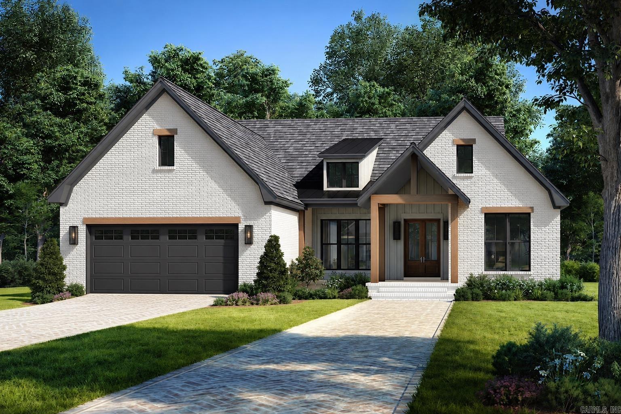
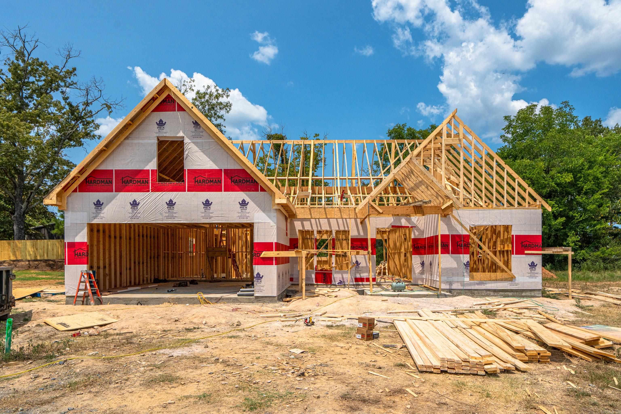
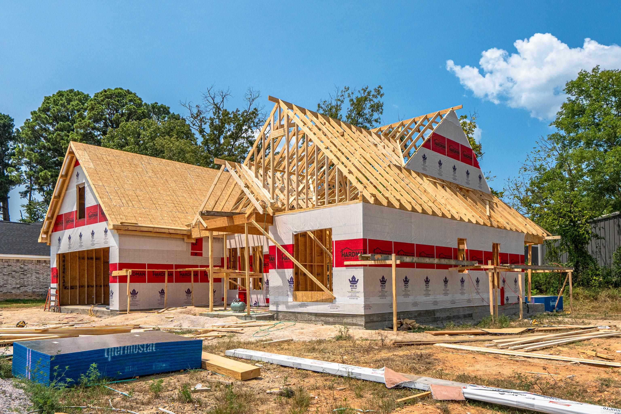
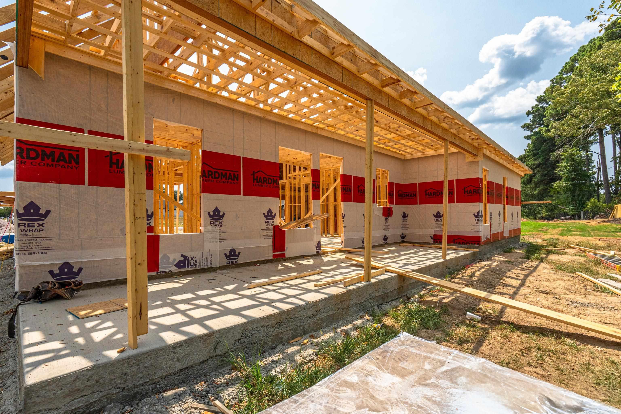
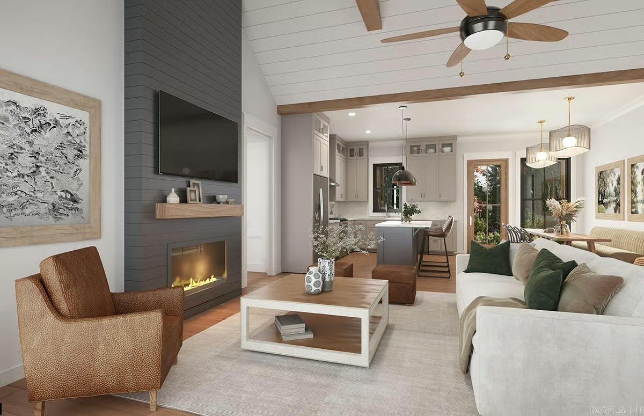
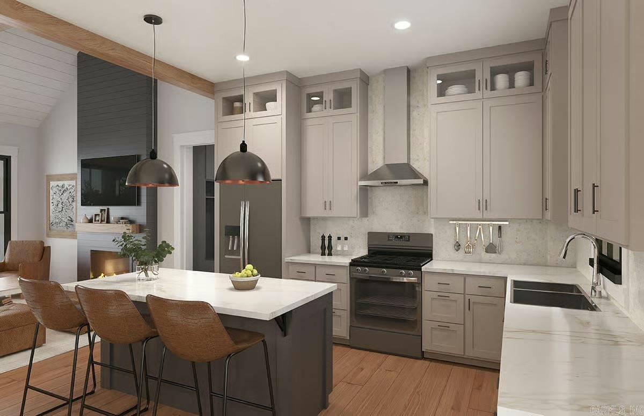
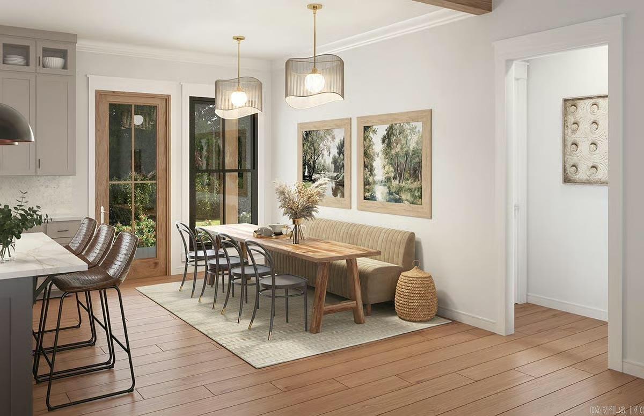
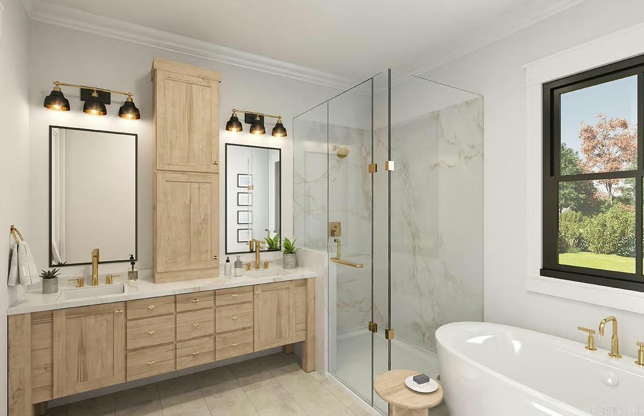
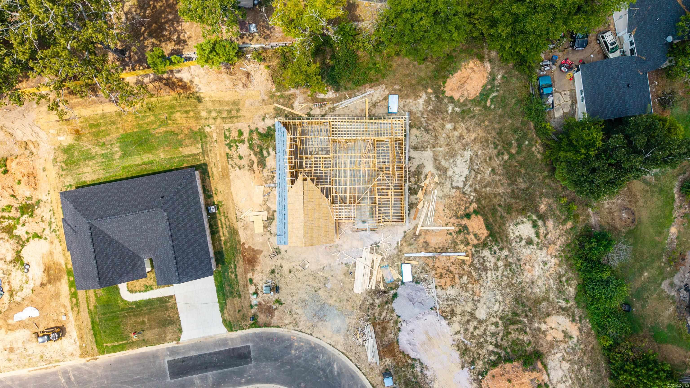
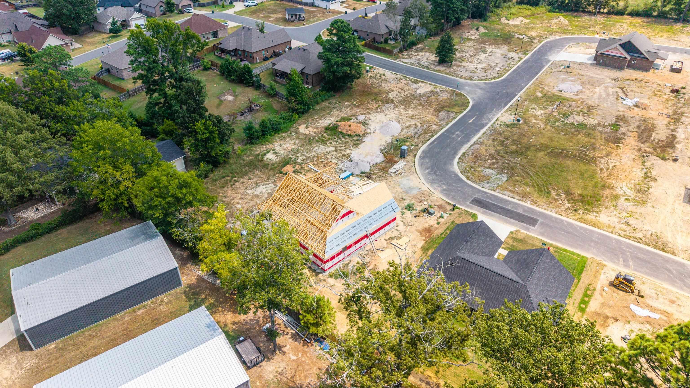
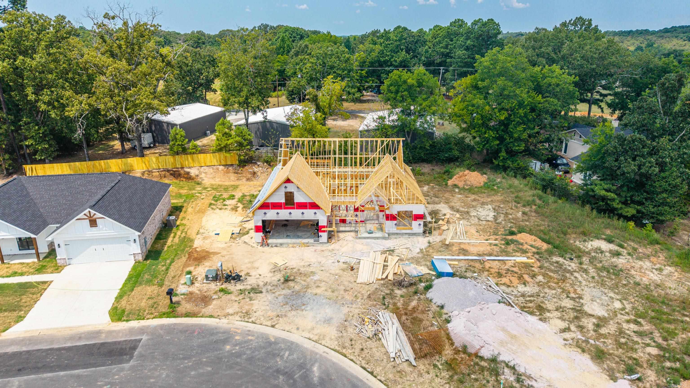
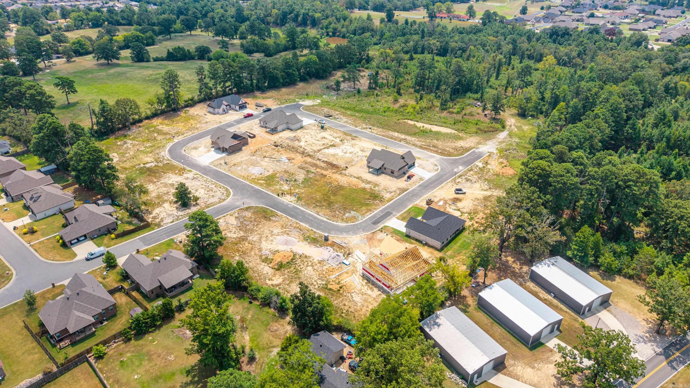
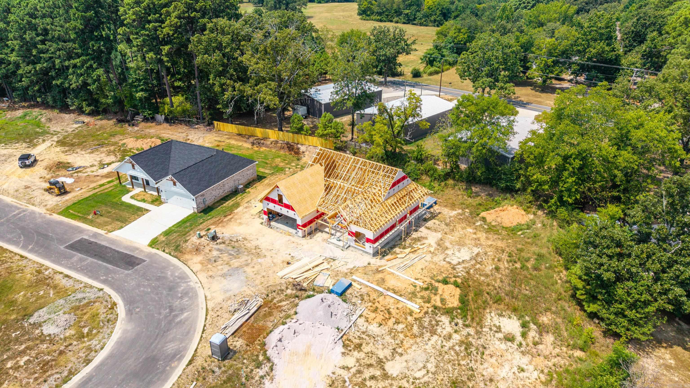
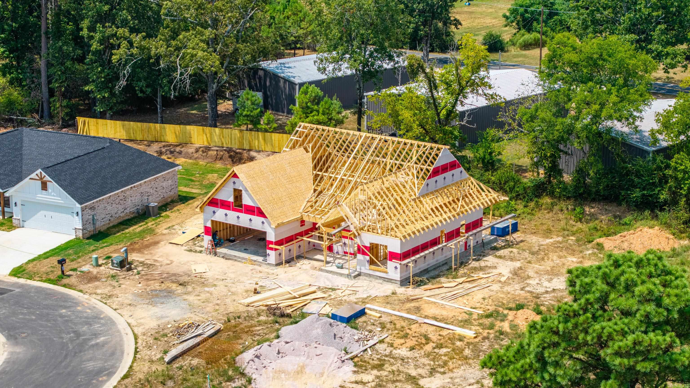
New construction underway! This thoughtfully designed home will offer approximately 1,735 sq ft on the main level with 3 bedrooms, 2 bathrooms, a 2-car garage, plus a 242 SF unfinished bonus room above the garage. The open-concept living area will feature a vaulted ceiling with decorative beams and an electric fireplace framed by custom recessed architectural niches with integrated accent lighting. Arched openings leading to the primary suite and two guest hallways, along with an accent wall in the dining area, add architectural character. The kitchen will feature a large island, ample cabinetry, and walk-in pantry. The private primary suite offers a vaulted ceiling, walk-in closet, freestanding tub, and custom shower. Get under contract early enough and the builder will include an outdoor kitchen! The 242 SF bonus room is not included in the advertised living area and will be unfinished at the current price, but can be finished through negotiation with the builder. Home is under construction. Plans, finishes, features, and measurements are subject to change. Digitally rendered images are for illustrative purposes only and do not represent final construction or finishes. CARMLS 26032073 Directions to property: From Airport Rd Hwy 70 to Marion Anderson. Turn on to Walkway Dr turn on Windcrest Circle in Walkway Pointe Subdivision and first house on the right.

 Information Deemed Reliable but Not Guaranteed. CENTURY 21 H.S.V. Realty is licensed in the state of Arkansas. CENTURY 21 and the CENTURY 21 Logo are registered service marks owned by Century 21 Real Estate LLC. H.S.V. Realty, Inc. fully supports the principles of the Fair Housing Act and the Equal Opportunity Act. Each franchise is independently owned and operated. Any services or products provided by independently owned and operated franchisees are not provided by, affiliated with or related to Century 21 Real Estate LLC nor any of its affiliated companies.