
Home for Sale at 5371 Central 6c in Hot Springs, AR for $375,000
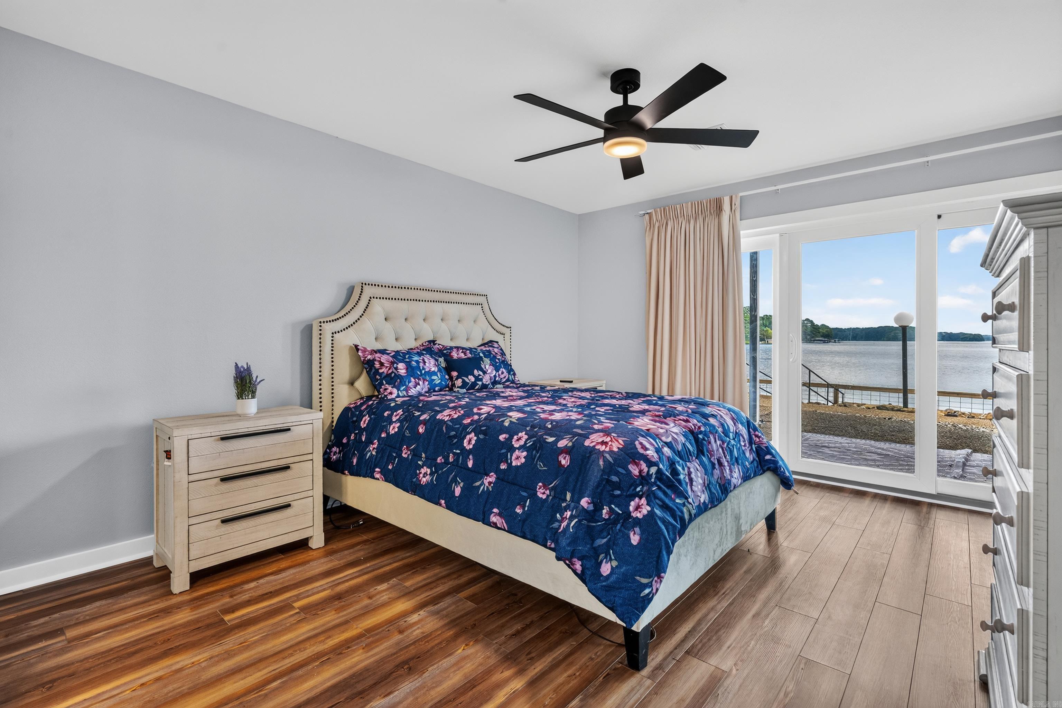
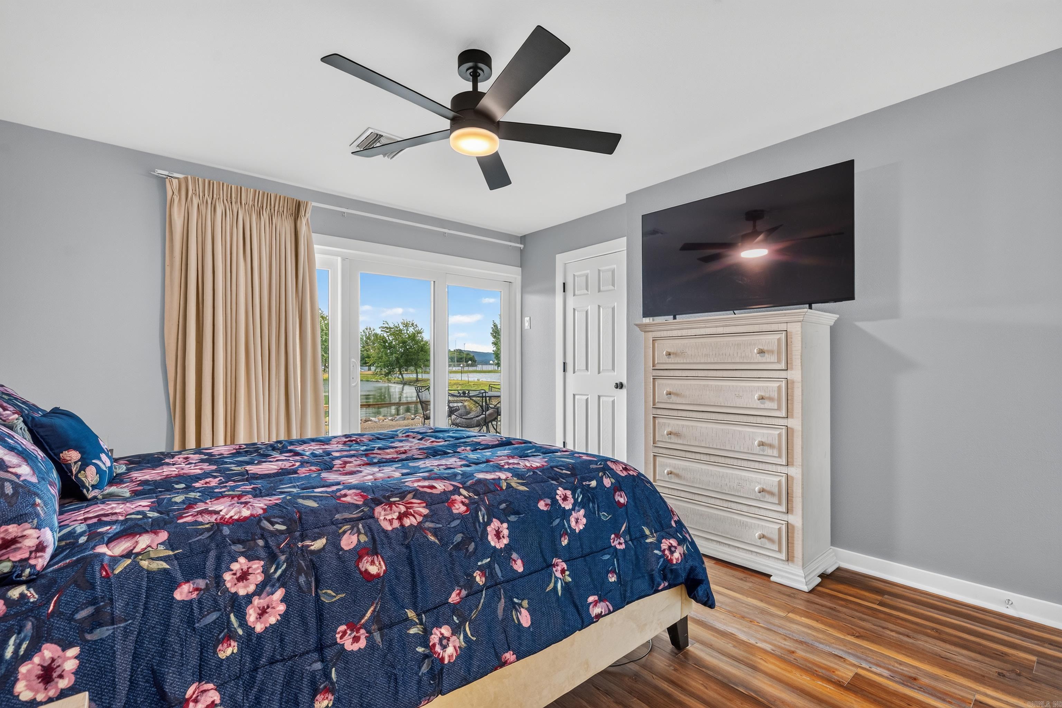
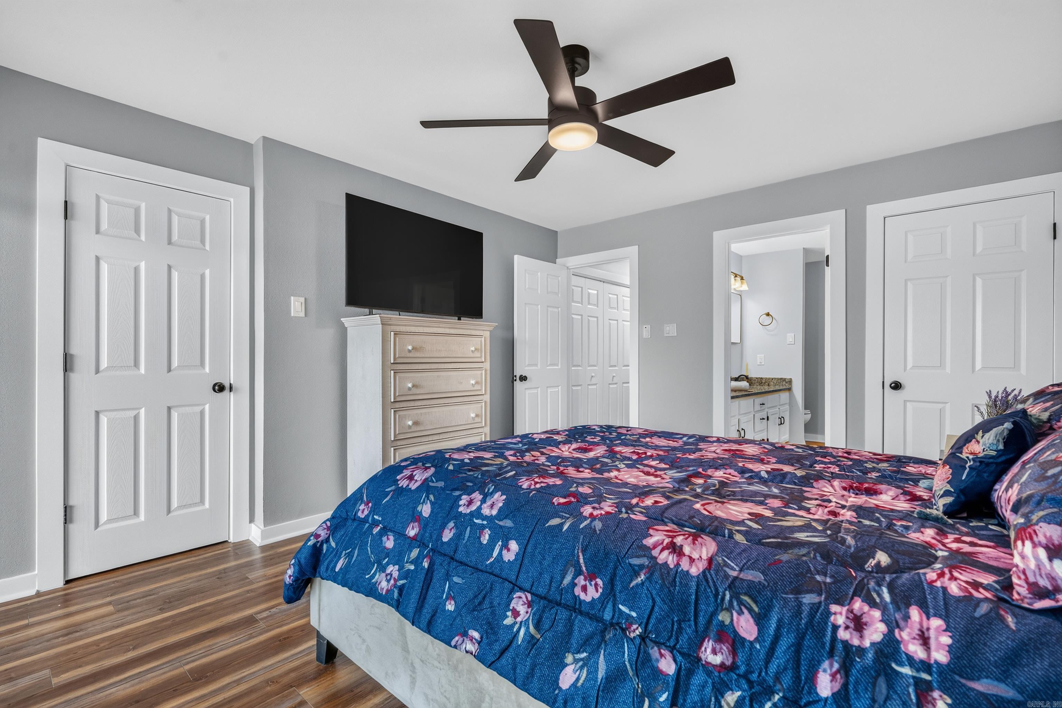
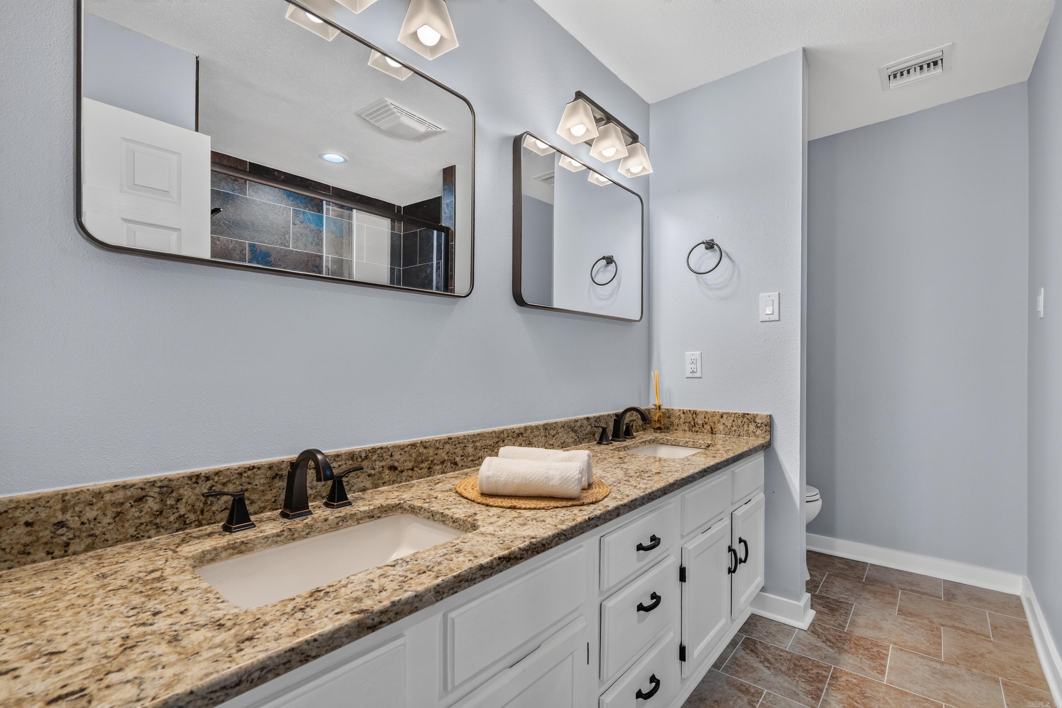
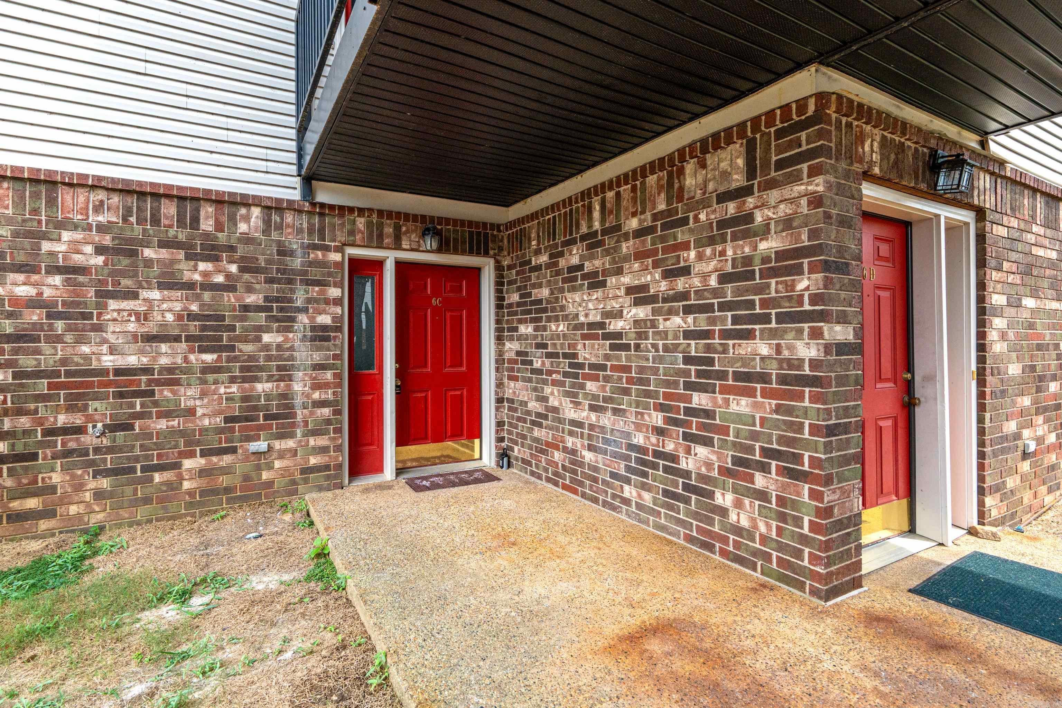
5371 Central, 6C | LAKESIDE SCHOOL DISTRICT
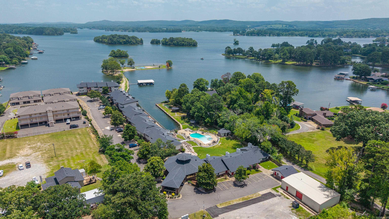
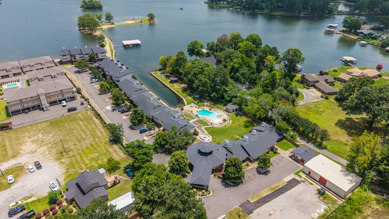
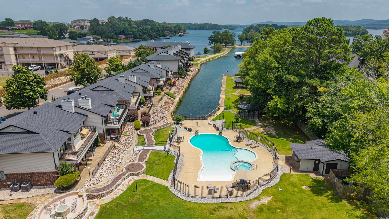
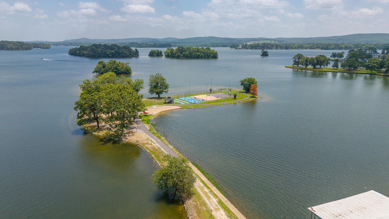
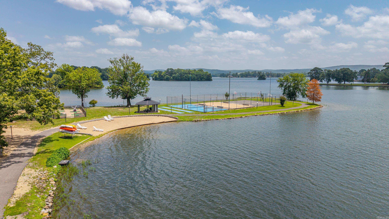
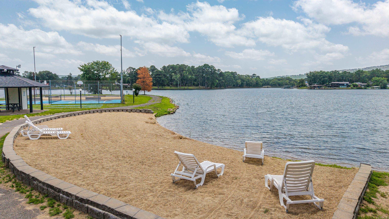
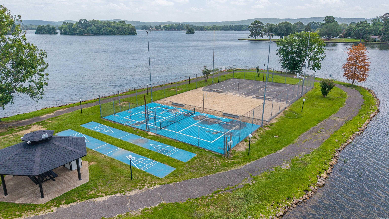
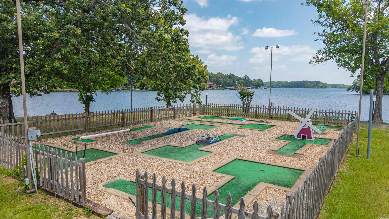
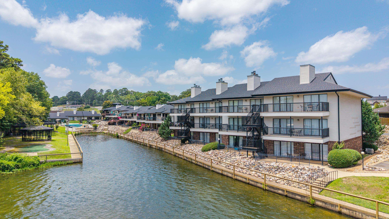
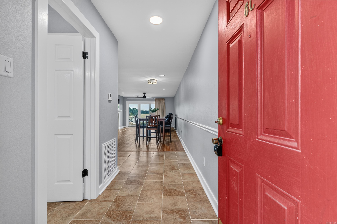
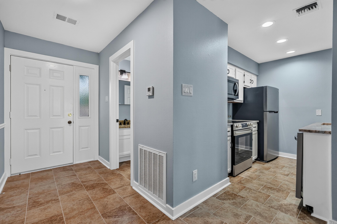
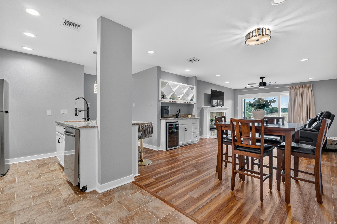
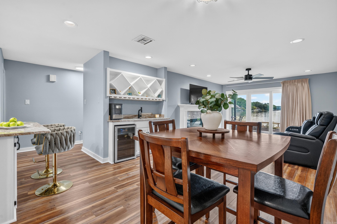
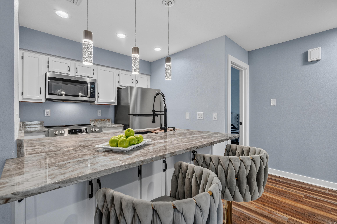
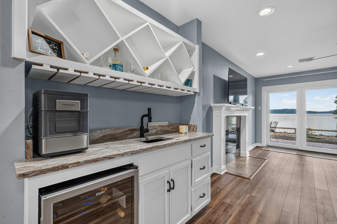
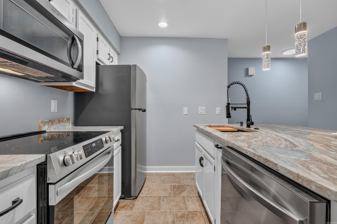
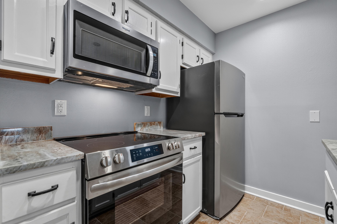
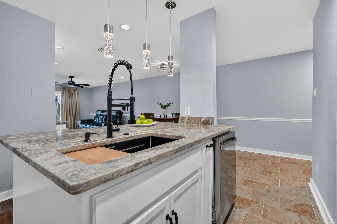
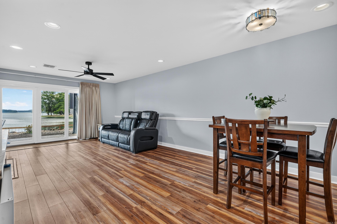
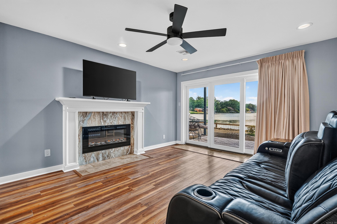
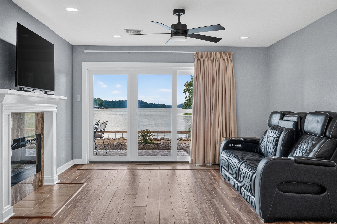
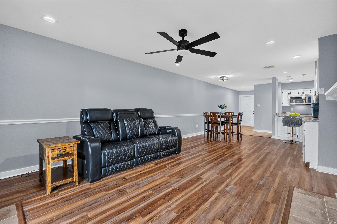
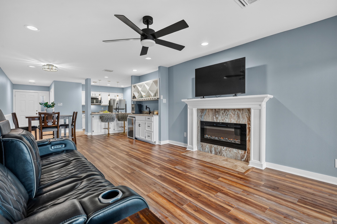
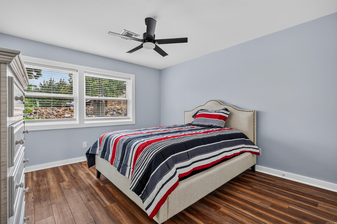
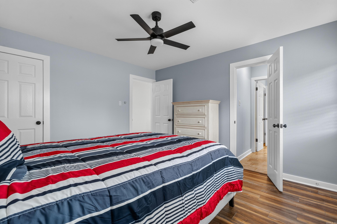
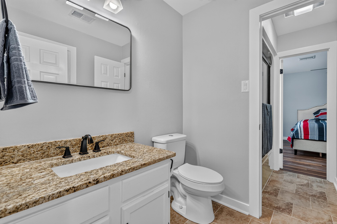
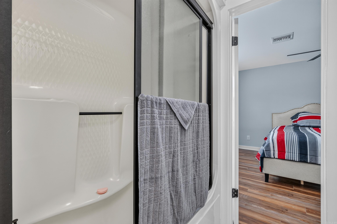
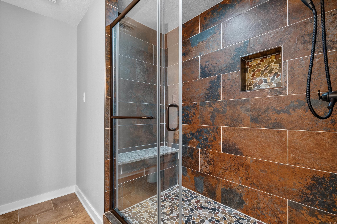
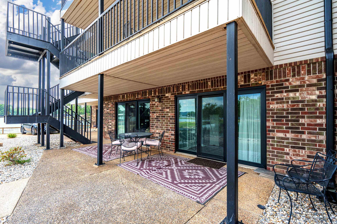
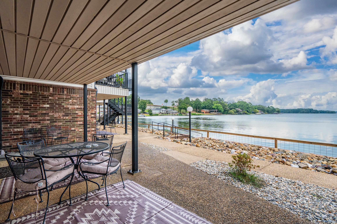
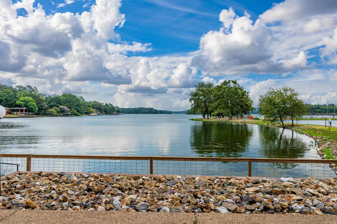
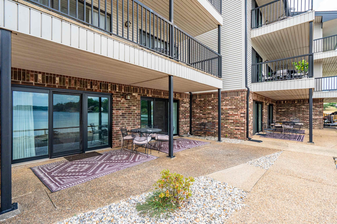
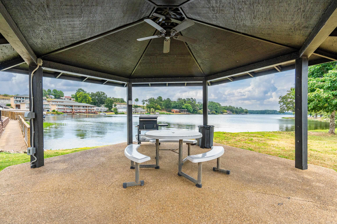
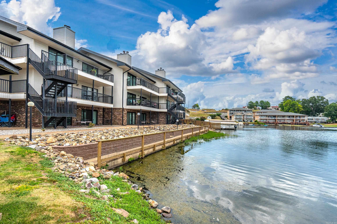
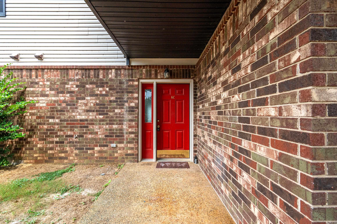
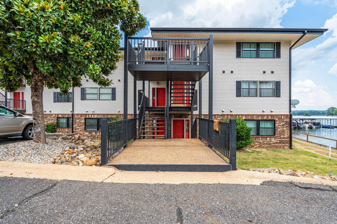
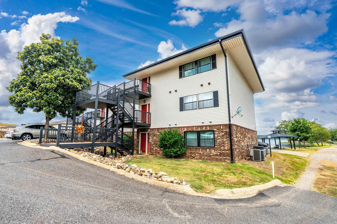
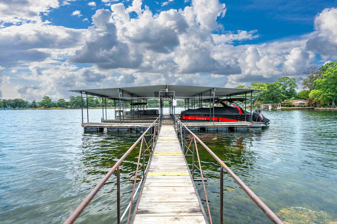
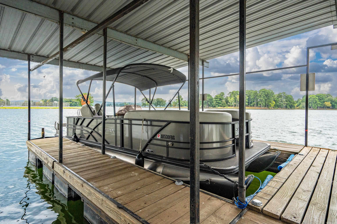
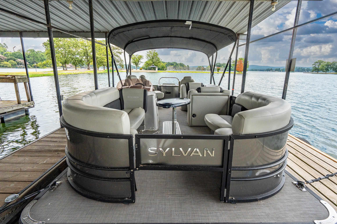
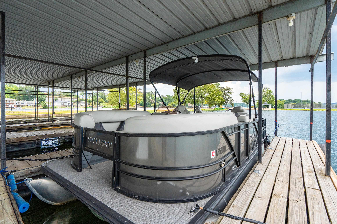
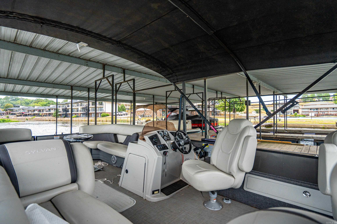
Beautifully renovated 2-bedroom, 2-bath condo offering approximately 1,200 sq. ft. in the gated Emerald Isle community on Lake Hamilton! Thoughtfully gutted and rebuilt, this condo has been transformed with a fresh, open design and finishes that truly set it apart. The redesigned kitchen is a showpiece, featuring upgraded granite countertops, a widened bar with statement pendant lighting, and the removal of overhead cabinetry to create a brighter, more open connection to the living area. Stylish open shelving adds character and function, while a beautiful electric fireplace creates a warm focal point in the living space. Fresh colors and show-stopping flooring throughout complete the transformation. Emerald Isle offers a resort-style setting with amenities for both owners and guests, including tennis courts, a playground, clubhouse, gated entry, and more. A boat dock is available through a yearly lease, and the current lease is already in place through April 2027. Renovated, move-in ready - this I an opportunity to enjoy the Lake Hamilton lifestyle from one of Hot Springs' established lake communities. CARMLS 26032807 Directions to property: South on Central Ave left into Emerald Isle

 Information Deemed Reliable but Not Guaranteed. CENTURY 21 H.S.V. Realty is licensed in the state of Arkansas. CENTURY 21 and the CENTURY 21 Logo are registered service marks owned by Century 21 Real Estate LLC. H.S.V. Realty, Inc. fully supports the principles of the Fair Housing Act and the Equal Opportunity Act. Each franchise is independently owned and operated. Any services or products provided by independently owned and operated franchisees are not provided by, affiliated with or related to Century 21 Real Estate LLC nor any of its affiliated companies.