
Home for Sale at 2356 Marion Anderson in Hot Springs, AR for $360,000
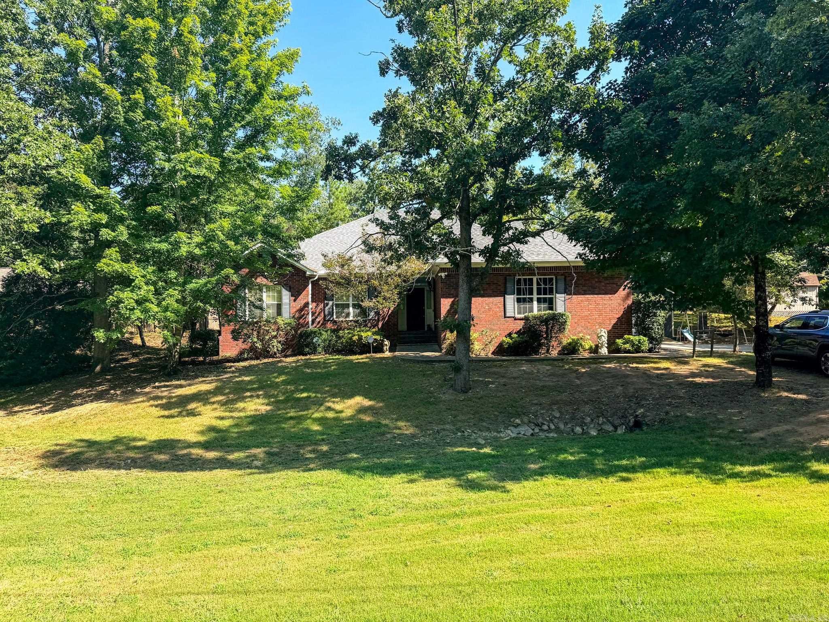
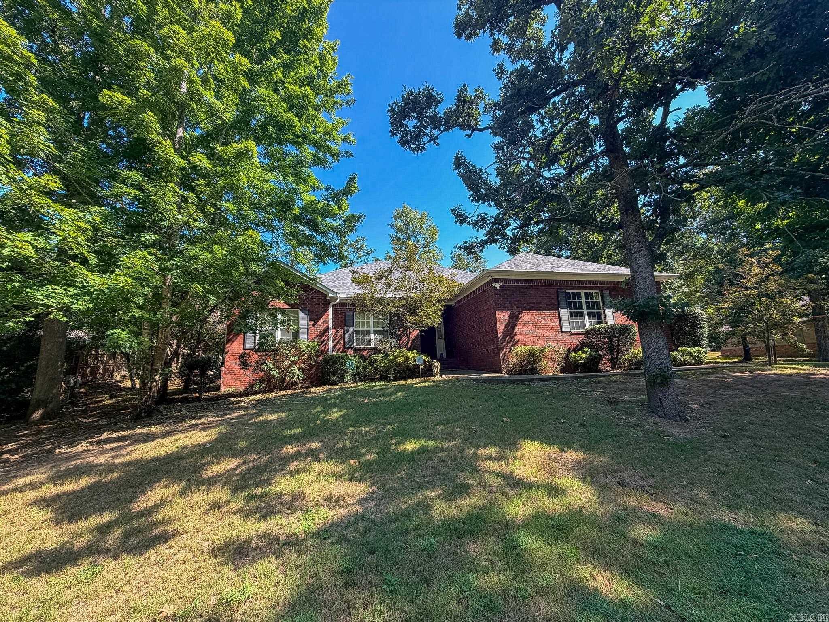
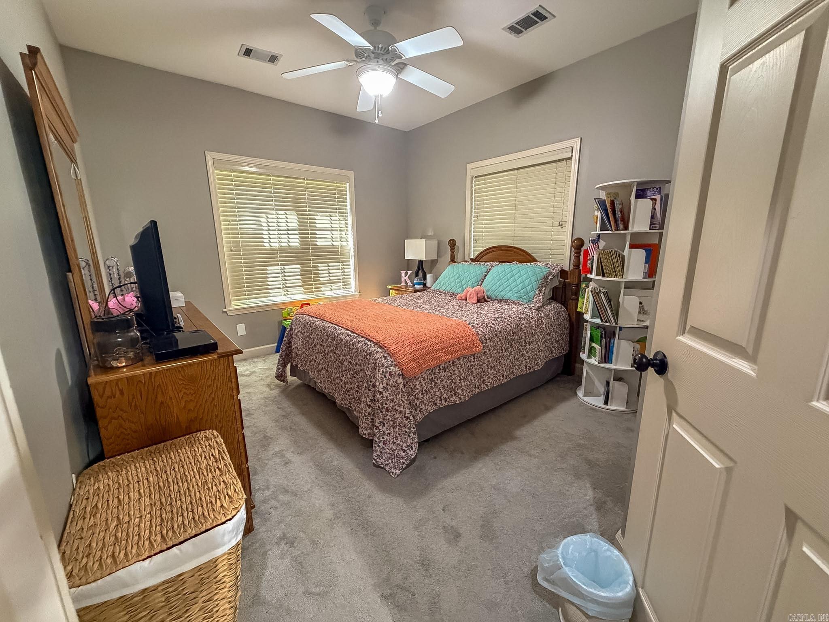
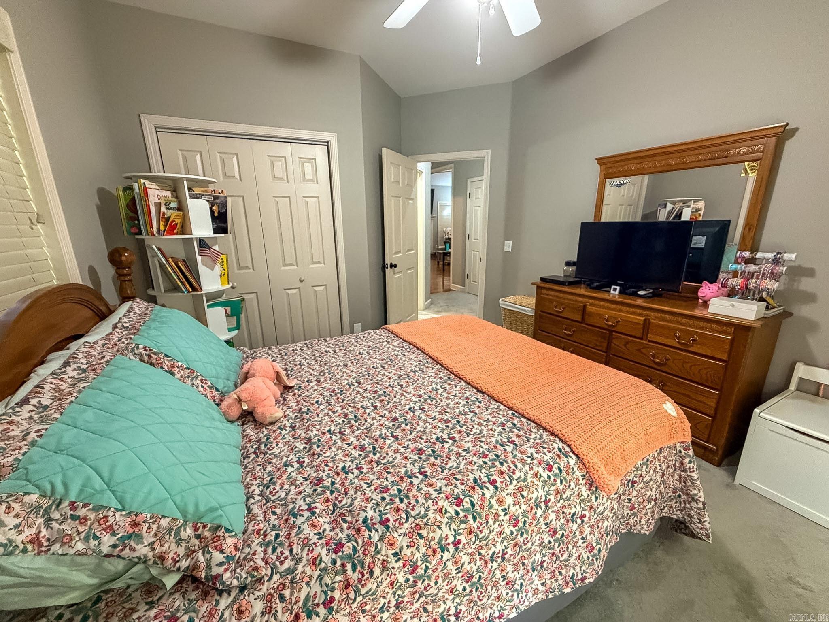
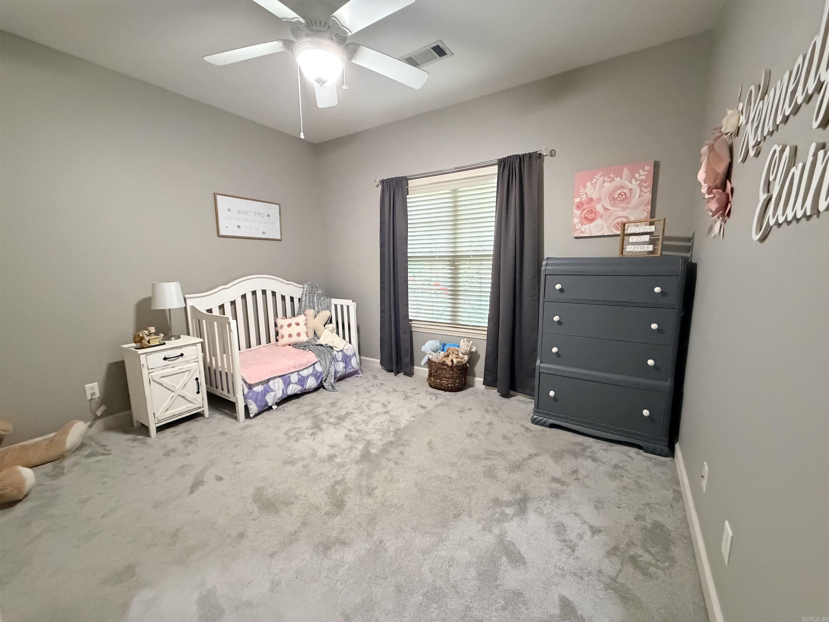
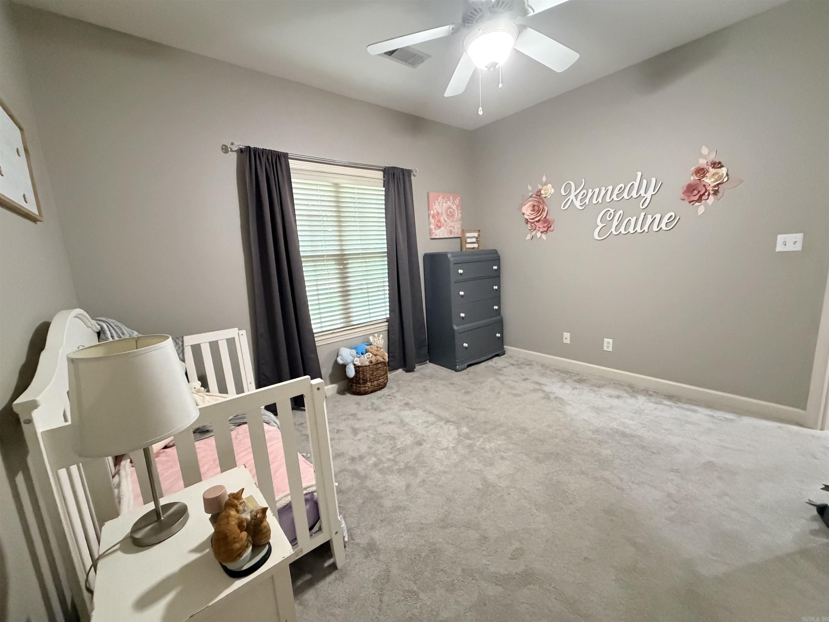
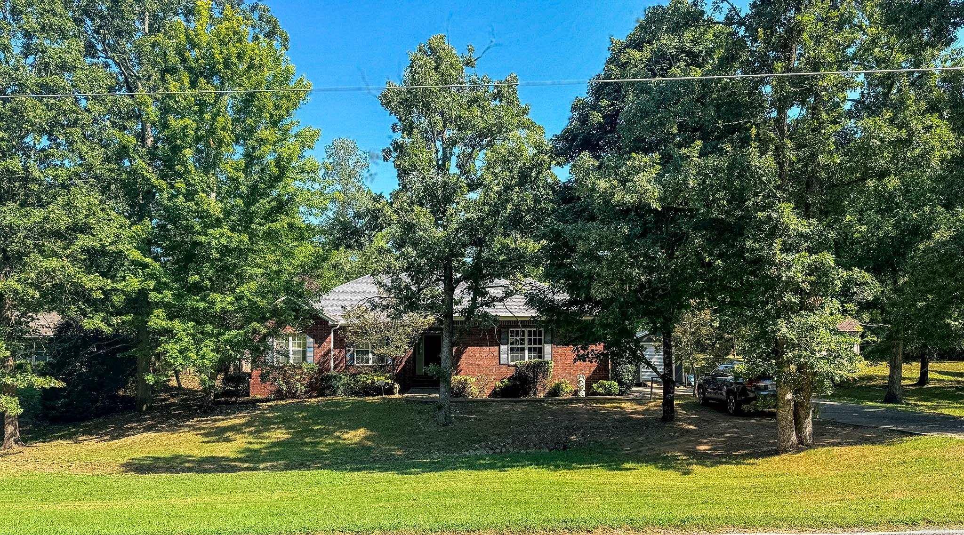
2356 Marion Anderson | LAKE HAMILTON SCHOOL DISTRICT
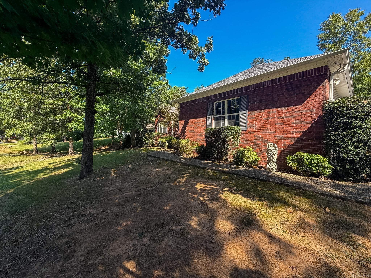
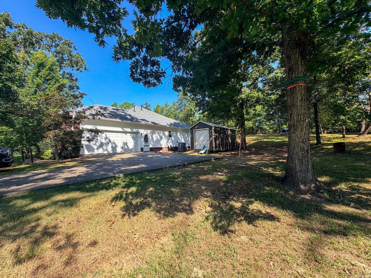
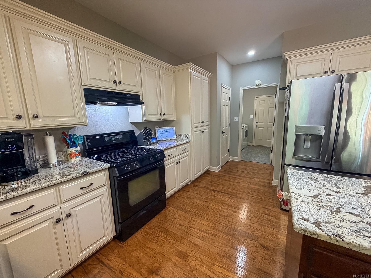
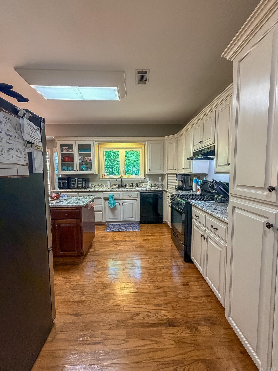
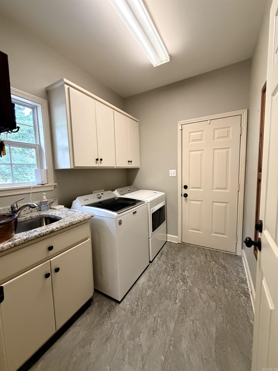
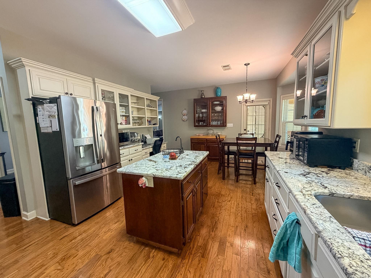
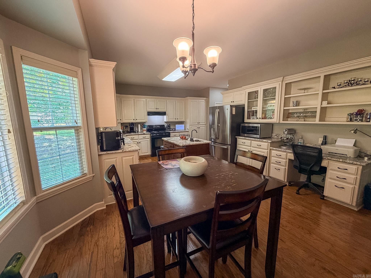
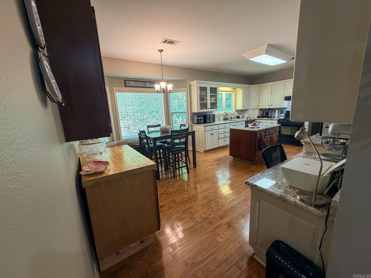
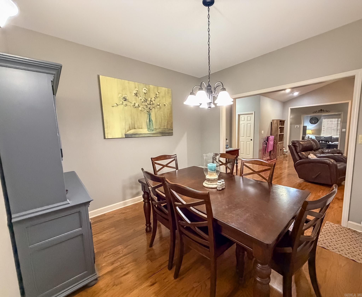
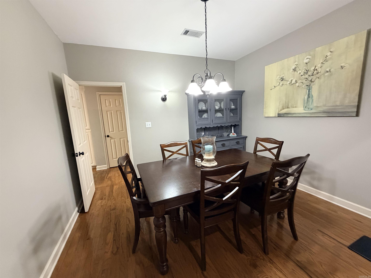
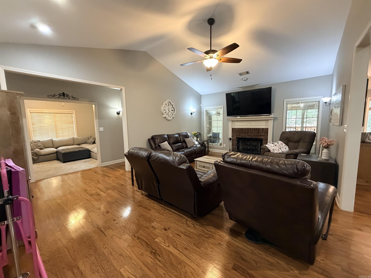
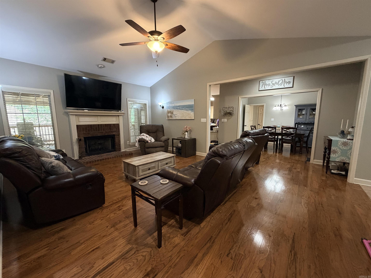
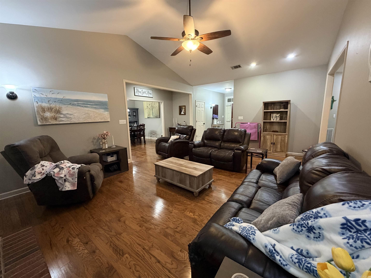
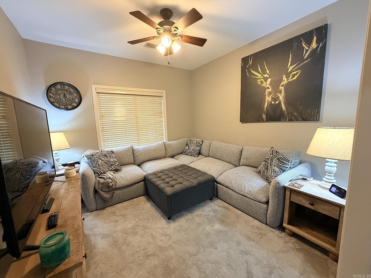
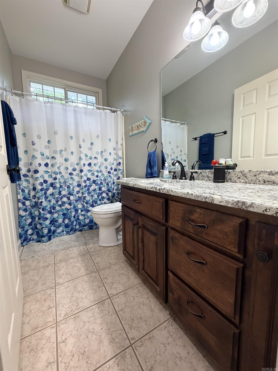
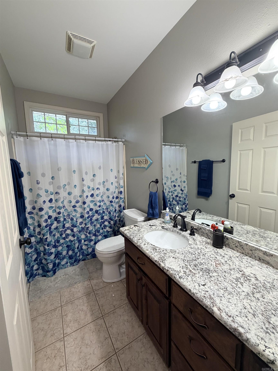
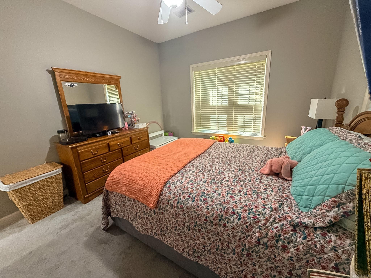
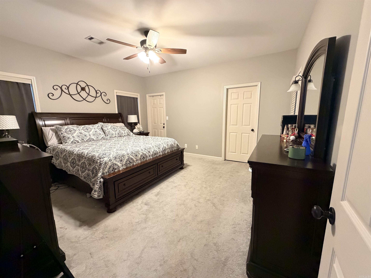
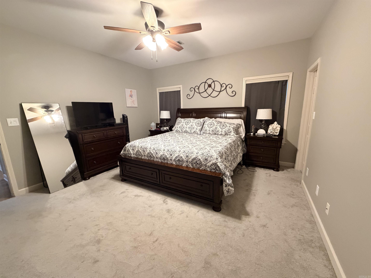
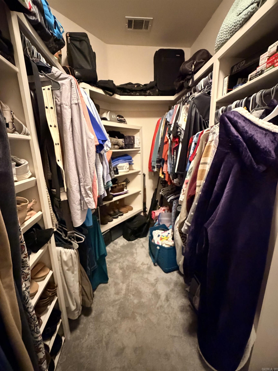
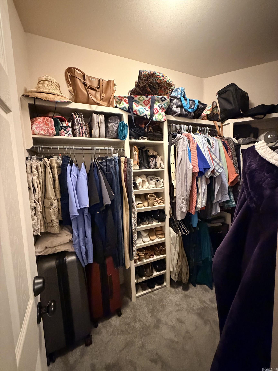
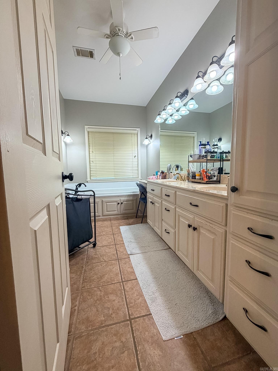
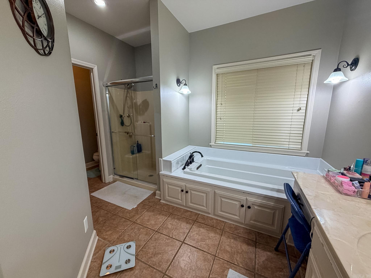
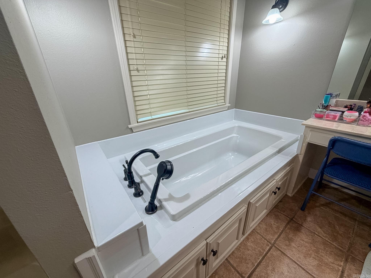
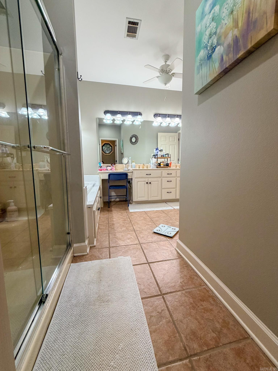
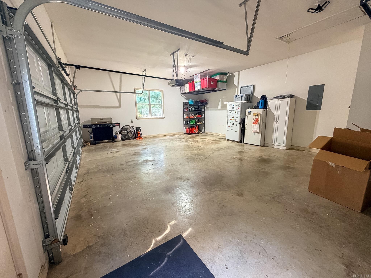
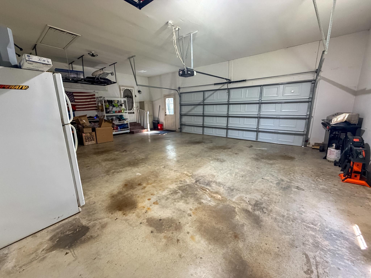
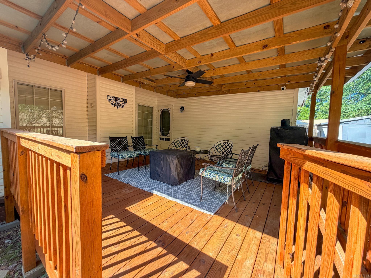
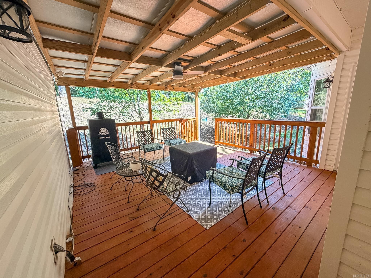
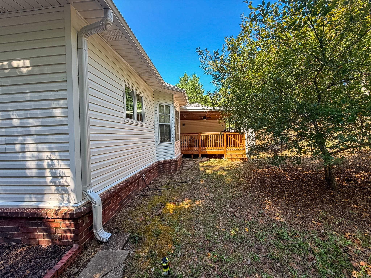
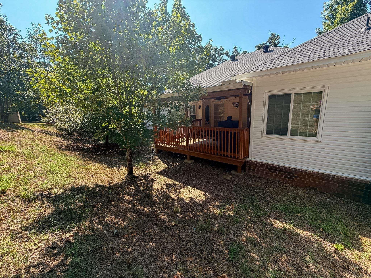
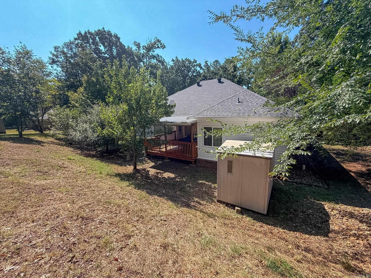
Custom character!! This well-thought-out home is ready to entertain with its large, vaulted living area and formal dining room. The eat-in kitchen, with abundant cabinet space, a built-in china hutch, and desk, is perfect for the day-to-day happenings of life. The secluded, covered back deck is ideal for morning coffee or evening entertaining. The primary suite features a large walk-in closet, double vanities, and a garden tub that are sure to please. An additional den/office area and oversized garage are added perks to this lovely home! Set up your showing today! CARMLS 26032832 Directions to property: From Hwy 70w, left on Adcock, left on Marion Anderson, right on Glade Divide, right on Marion Anderson, property on the right.

 Information Deemed Reliable but Not Guaranteed. CENTURY 21 H.S.V. Realty is licensed in the state of Arkansas. CENTURY 21 and the CENTURY 21 Logo are registered service marks owned by Century 21 Real Estate LLC. H.S.V. Realty, Inc. fully supports the principles of the Fair Housing Act and the Equal Opportunity Act. Each franchise is independently owned and operated. Any services or products provided by independently owned and operated franchisees are not provided by, affiliated with or related to Century 21 Real Estate LLC nor any of its affiliated companies.