
Home for Sale at 446 Davis in Hot Springs, AR for $168,000
446 Davis | CUTTER MORNING STAR SCHOOL DISTR
$168,000
| 3 Beds | 2 Baths (2 Full) | 1,848 Sq. Ft.
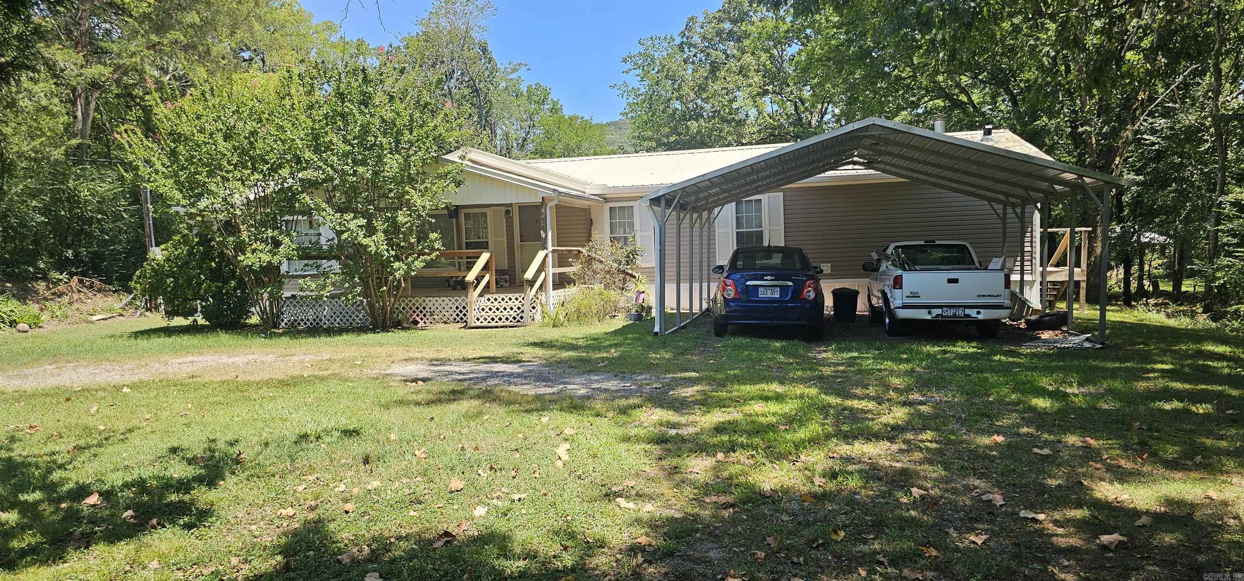

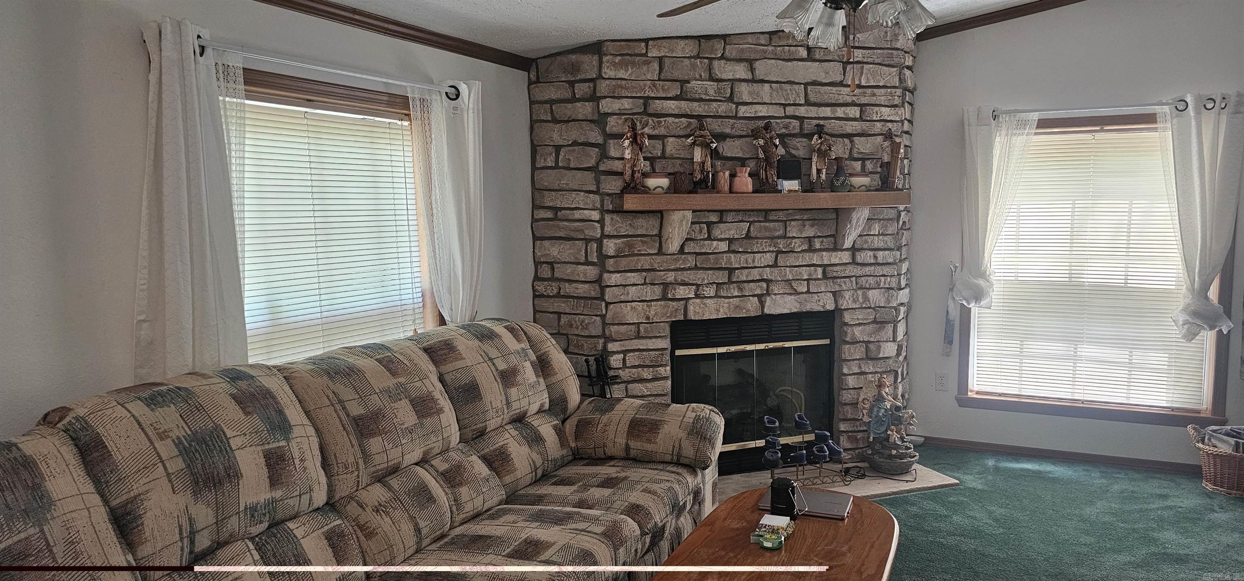
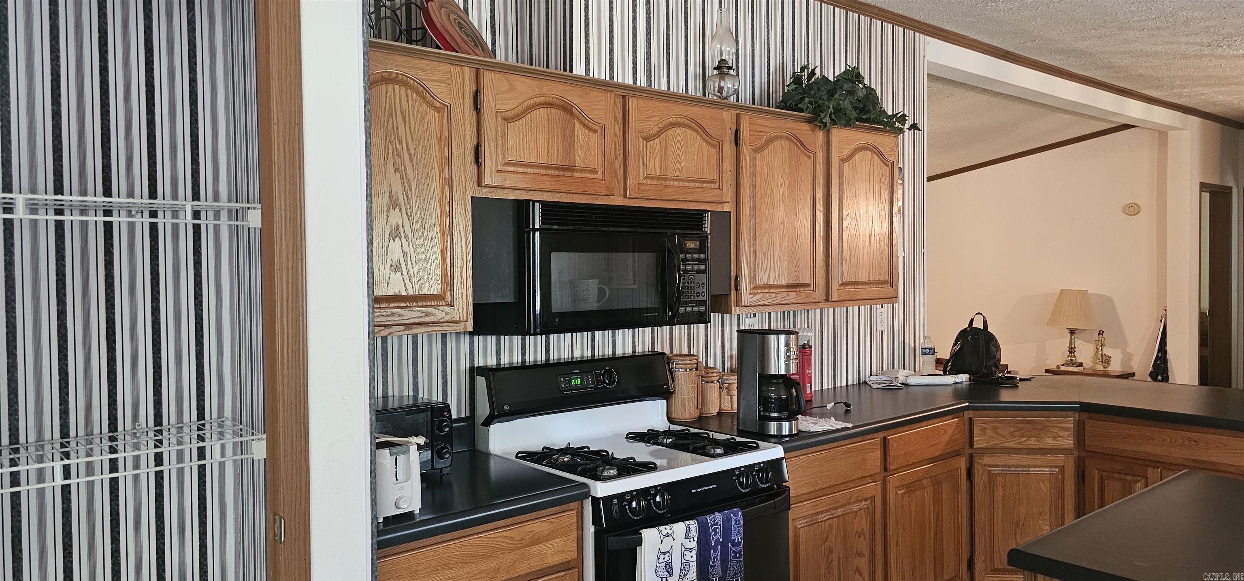
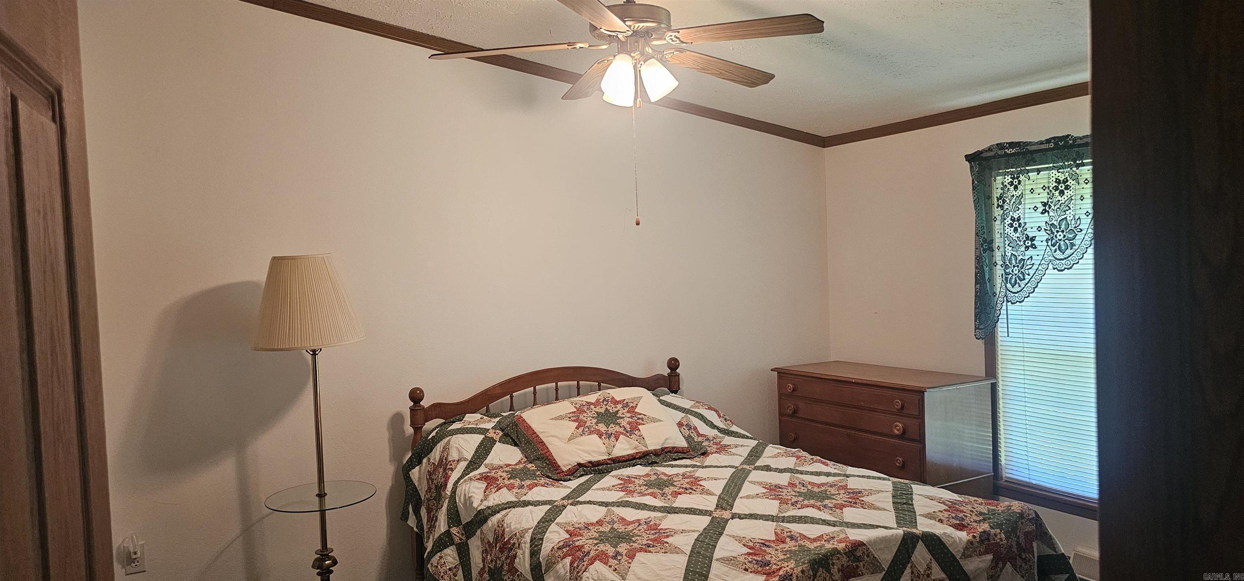
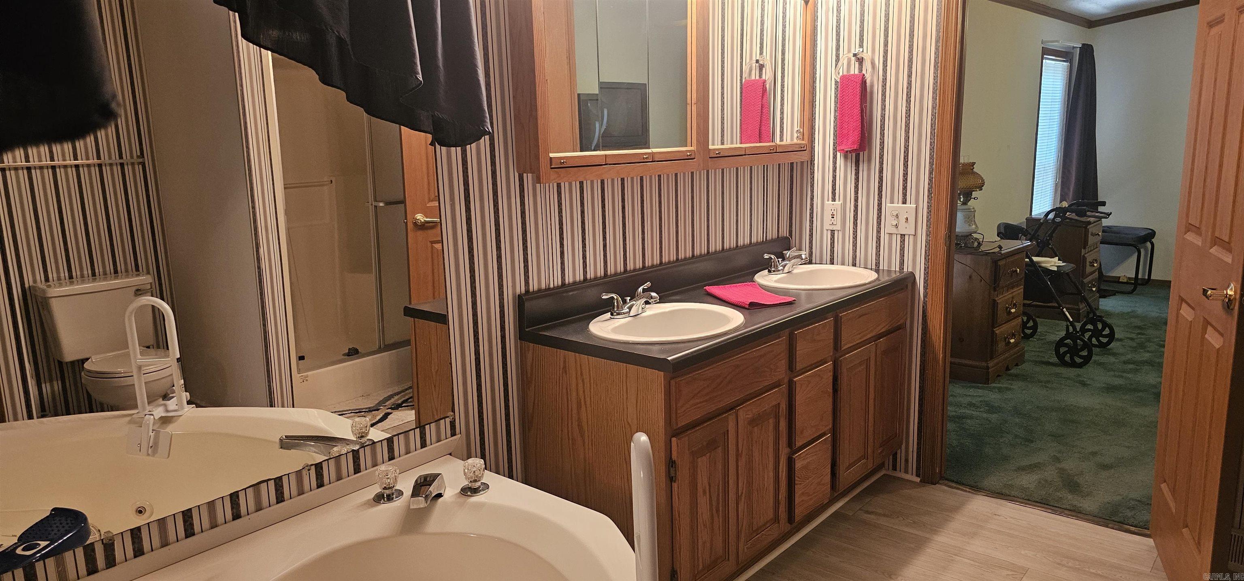
Call soon to see this charming 3 bed/2 bath well maintained home in Cutter Morning Star school district selling as is. The home includes two large living rooms for family gatherings including some furniture. Breakfast bar area and will include refrigerator, washer and dryer. Sit and enjoy your coffee on your covered porches. Metal roof approximately 3 yrs. Does include a detached 2 car metal carport plus a small utility building. All sits on approximately .52 acres. CARMLS 26032914 Directions to property: Drive out East Grand past Magic Springs. Go past Millcreek and take left on Davis Drive. Stay to right on Davis and keep going right to 446 Davis on right.
MLS Listing ID:
CARMLS 26032914 
 Information Deemed Reliable but Not Guaranteed. CENTURY 21 H.S.V. Realty is licensed in the state of Arkansas. CENTURY 21 and the CENTURY 21 Logo are registered service marks owned by Century 21 Real Estate LLC. H.S.V. Realty, Inc. fully supports the principles of the Fair Housing Act and the Equal Opportunity Act. Each franchise is independently owned and operated. Any services or products provided by independently owned and operated franchisees are not provided by, affiliated with or related to Century 21 Real Estate LLC nor any of its affiliated companies.