
Home for Sale at 108 Eagle View in Hot Springs, AR for $345,000
108 Eagle View | LAKE HAMILTON SCHOOL DISTRICT
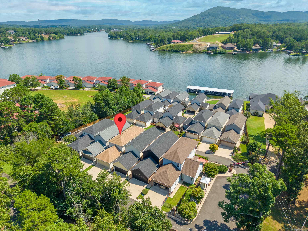
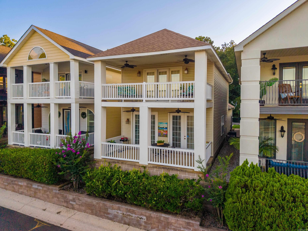
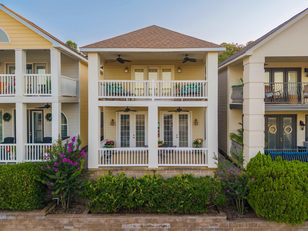
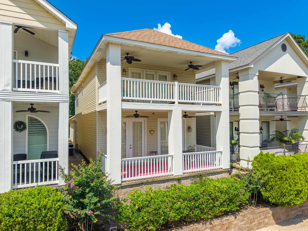
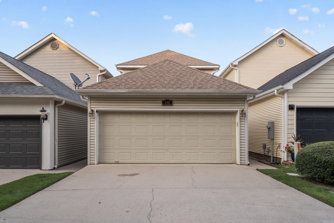
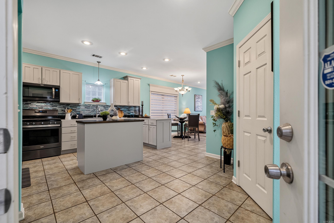
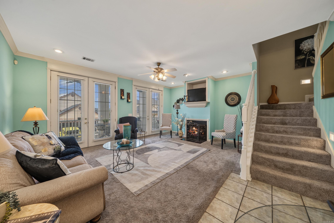
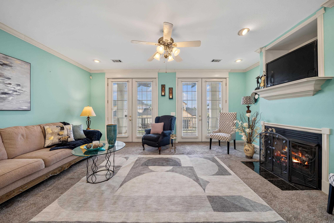
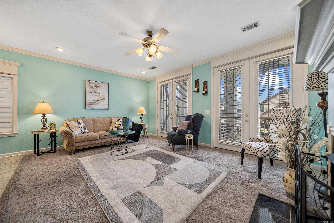
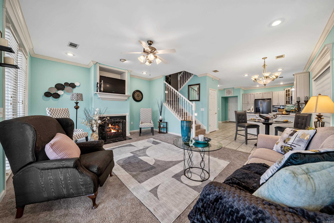
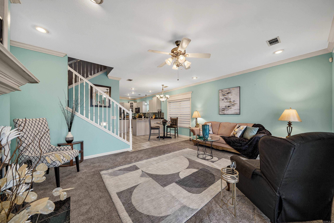
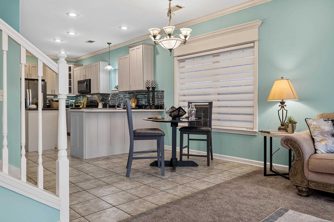
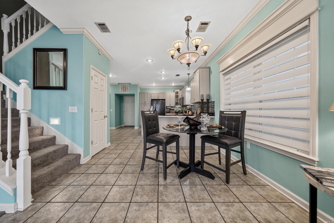
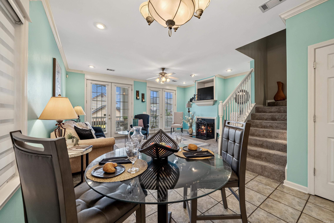
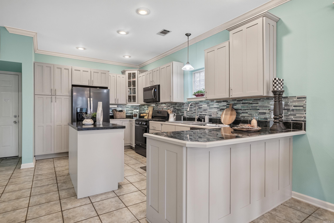
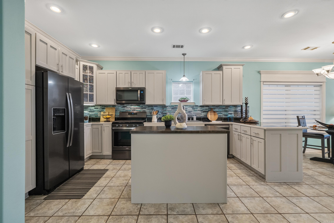
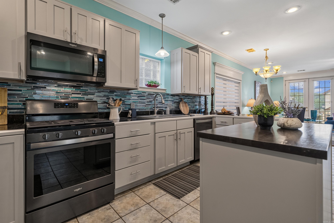
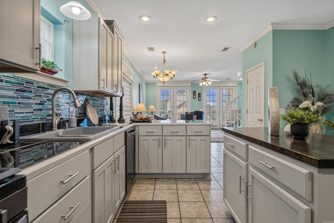
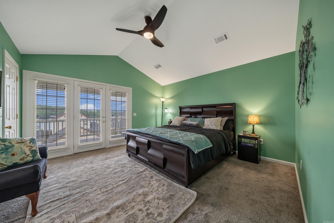
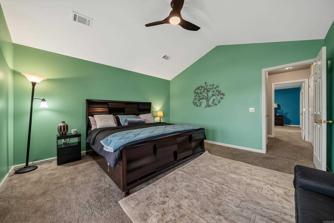
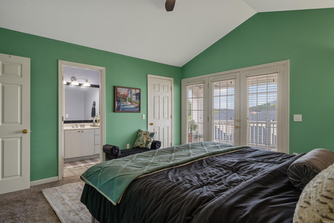
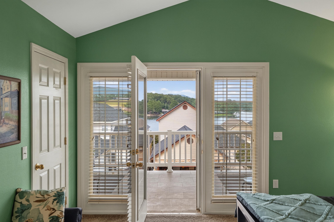
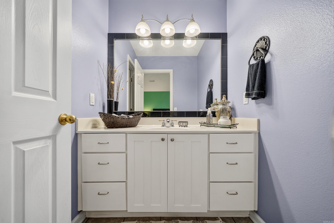
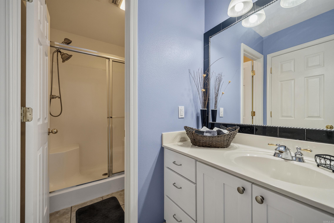
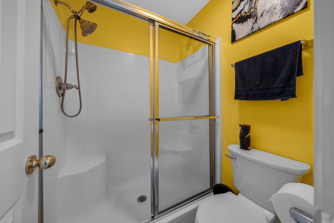
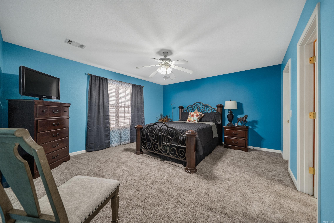
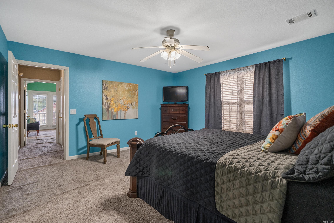
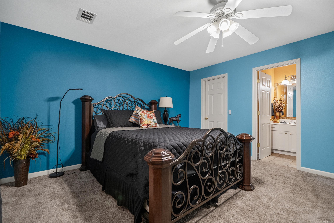
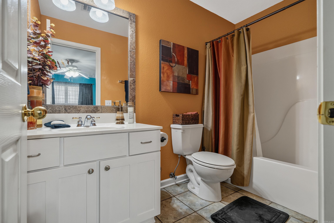
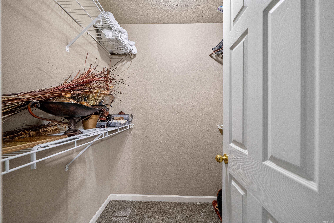
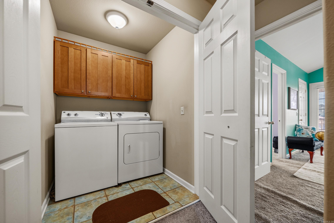
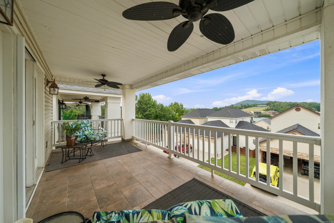
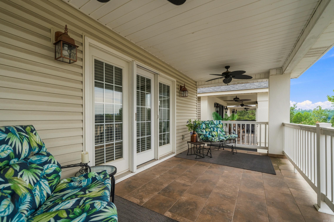
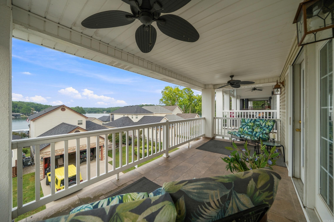
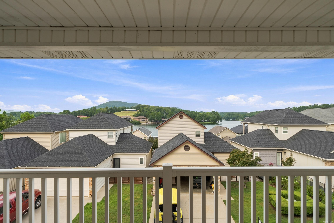
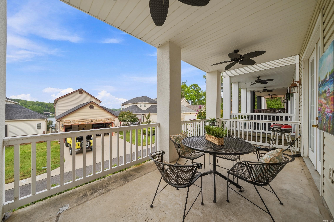
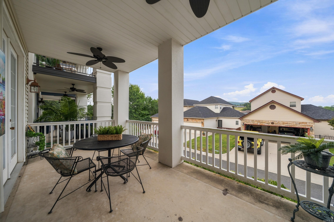
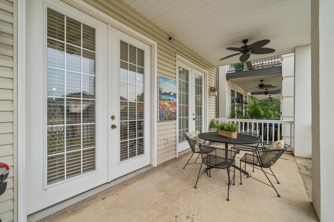
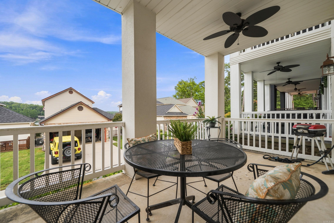
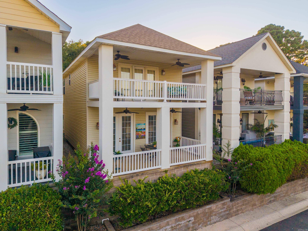
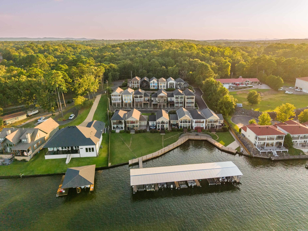
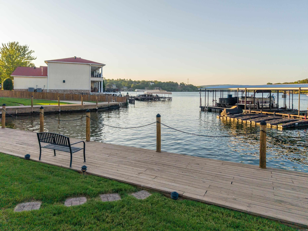
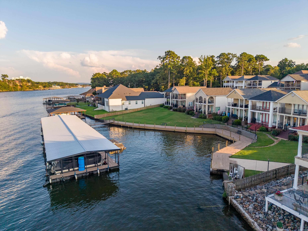
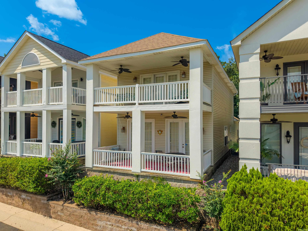
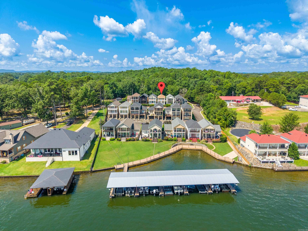
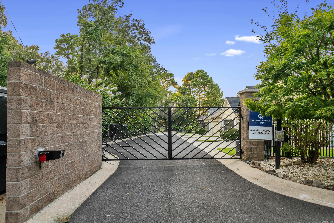
Positioned just steps away from the main channel with breathtaking lake and mountain views, this beautiful home located in a gated community delivers the perfect blend of relaxed luxury and effortless lakeside living. The open-concept design creates an inviting flow for both everyday living and entertaining, with expansive windows and doors opening to main and 2nd floor balconies while outside enjoy easy access to the waterfront and nearby boardwalk—perfect for morning walks, taking in the views, or watching the boats glide by. Whether you're searching for a weekend escape or a full-time residence, this property offers the best of lake life with a prime location, beautiful surroundings, and a lifestyle that's all about the water. CARMLS 26032950 Directions to property: Take Airport RD to Majestic Lodge RD, follow Majestic Lodge RD to right on McDonald Loop, to left on Glen Eagle to left Eagle View CT, enter through the first gate (upper) to the 4th home on the right.

 Information Deemed Reliable but Not Guaranteed. CENTURY 21 H.S.V. Realty is licensed in the state of Arkansas. CENTURY 21 and the CENTURY 21 Logo are registered service marks owned by Century 21 Real Estate LLC. H.S.V. Realty, Inc. fully supports the principles of the Fair Housing Act and the Equal Opportunity Act. Each franchise is independently owned and operated. Any services or products provided by independently owned and operated franchisees are not provided by, affiliated with or related to Century 21 Real Estate LLC nor any of its affiliated companies.