
Home for Sale at 147 High Forest in Hot Springs, AR for $167,000
147 HIGH FOREST | MOUNTAIN PINE SCHOOL DISTRICT
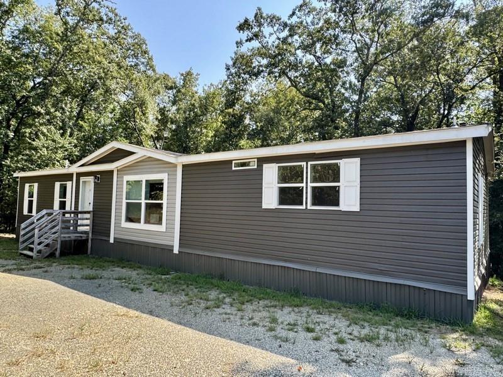
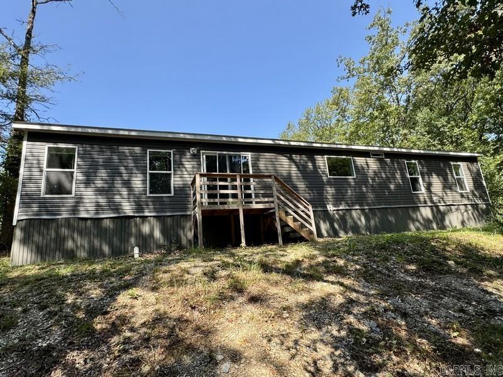
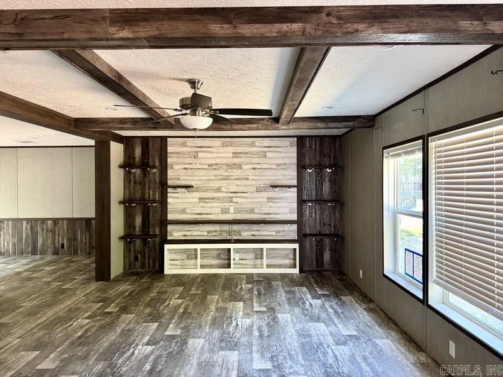
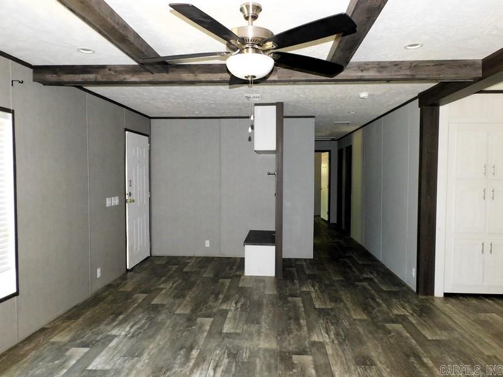
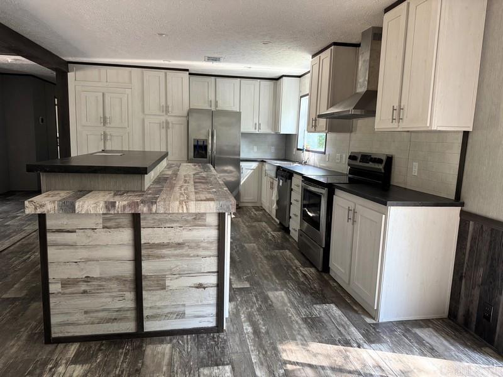
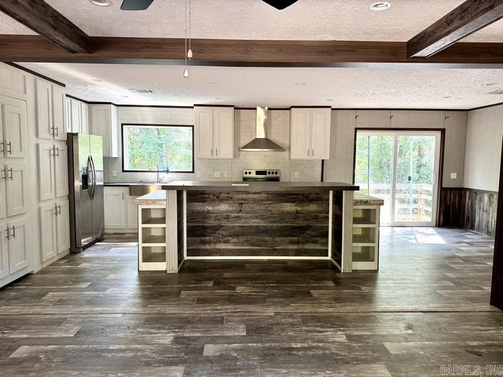
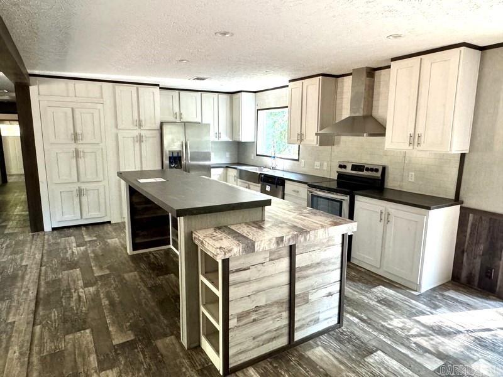
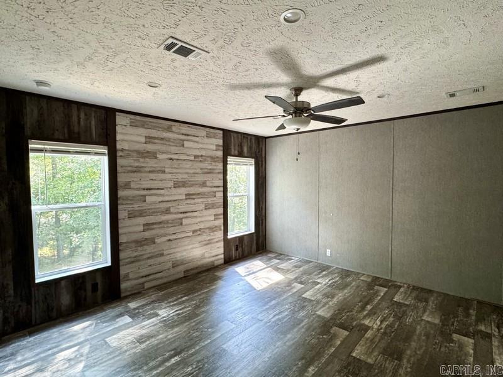

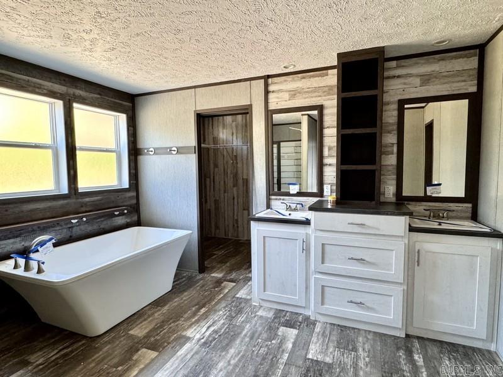
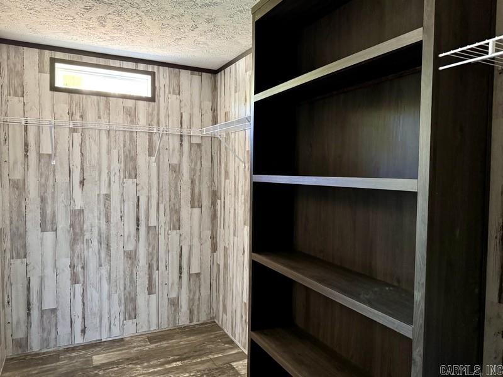
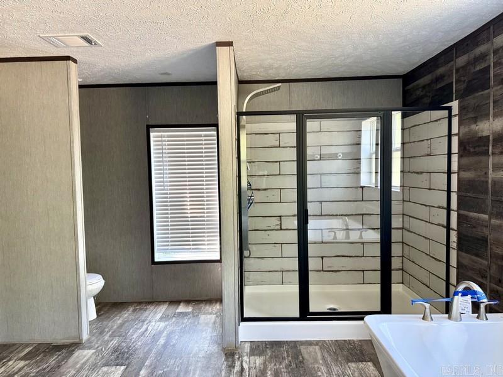
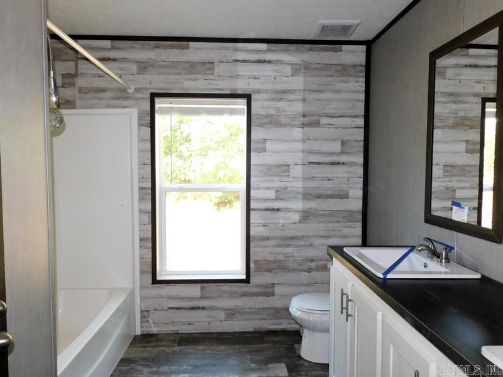
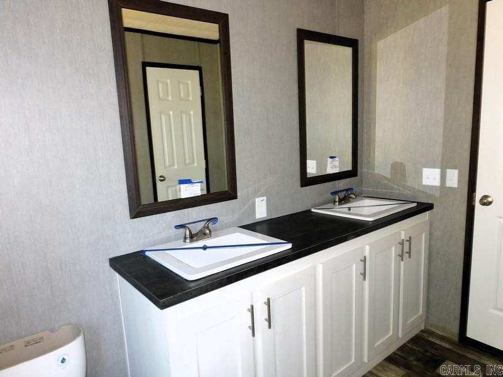
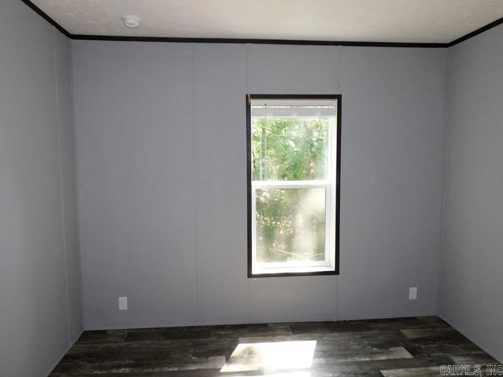
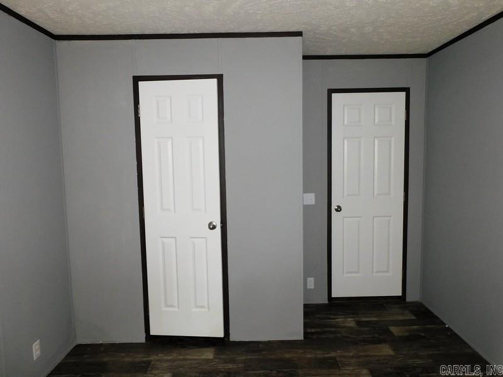
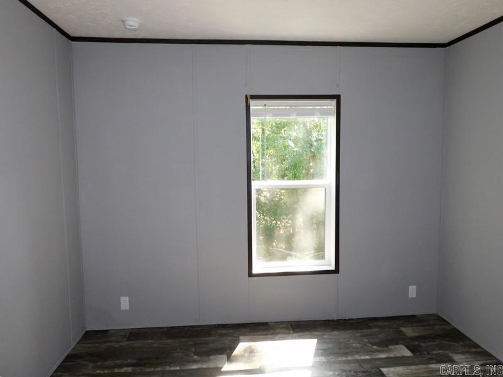
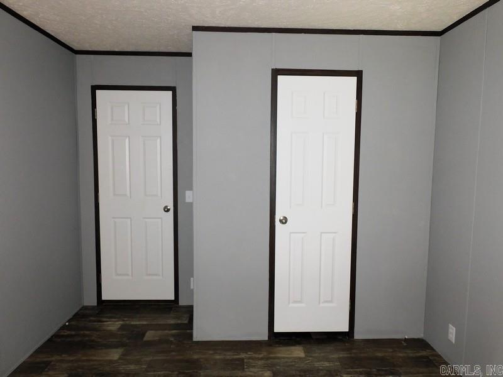
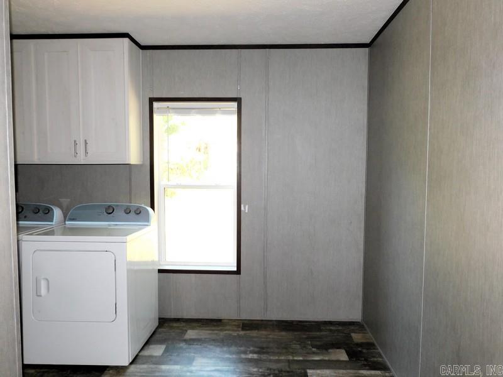
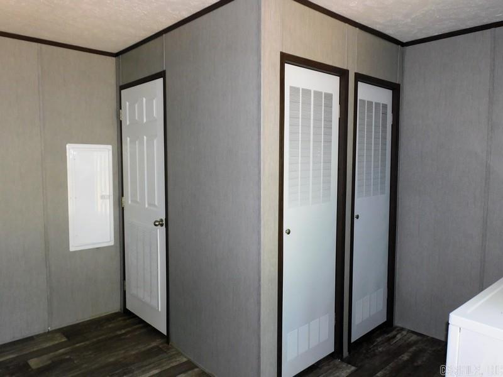
ALMOST NEW 2-Wide Manufactured Home built in 2023 located within the Bryant Hill Subdivision nestled on a private lot within a cul-de-sac backing into nature on two sides. Home features 3 bedrooms, 2 full bathrooms, spacious open living, kitchen and dining, front entrance boasts an open hall tree/mud room, large hidden kitchen pantry, large walk-in closet in main bedroom, laundry room, decks, parking pads and much more. HUD Case #031-583223, FHA Financing: IE (Insured Escrow), Property is sold in as-is condition, no warranties, guarantees or representations. CARMLS 26032973 Directions to property: From US-270 W/Albert Pike Rd, turn right onto AR-227 N/Mountain Pine Rd turn right onto Grace Ln, turn right onto Glen Forest Trail and turn left onto High Forest Trail. #147 is on the left at the end of the road.

 Information Deemed Reliable but Not Guaranteed. CENTURY 21 H.S.V. Realty is licensed in the state of Arkansas. CENTURY 21 and the CENTURY 21 Logo are registered service marks owned by Century 21 Real Estate LLC. H.S.V. Realty, Inc. fully supports the principles of the Fair Housing Act and the Equal Opportunity Act. Each franchise is independently owned and operated. Any services or products provided by independently owned and operated franchisees are not provided by, affiliated with or related to Century 21 Real Estate LLC nor any of its affiliated companies.