
Home for Sale at 207 Brookhollow in Hot Springs, AR for $299,000
207 Brookhollow | HOT SPRINGS SCHOOL DISTRICT
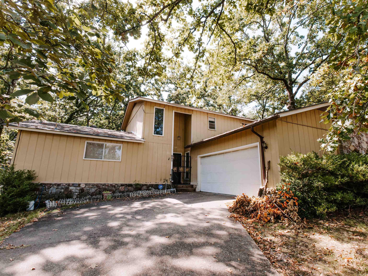
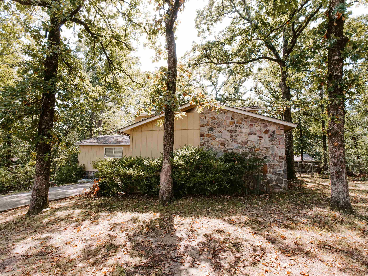
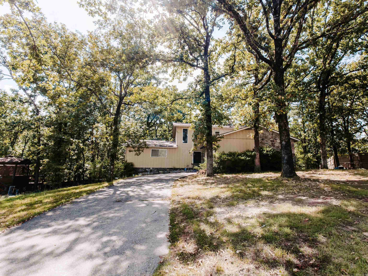
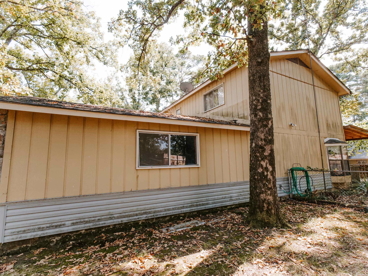
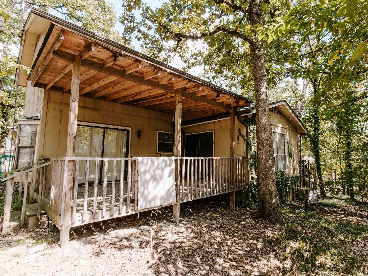
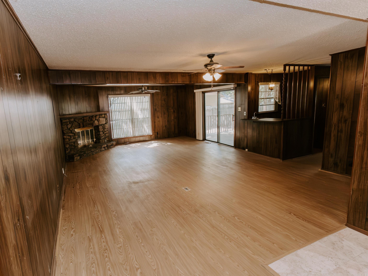
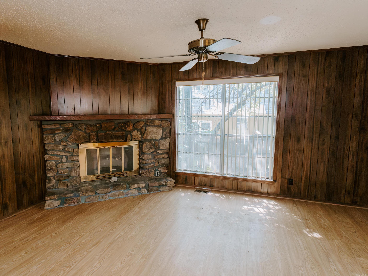
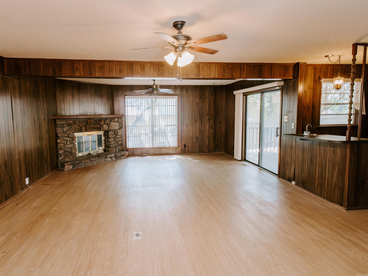
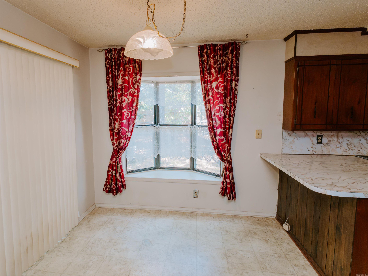
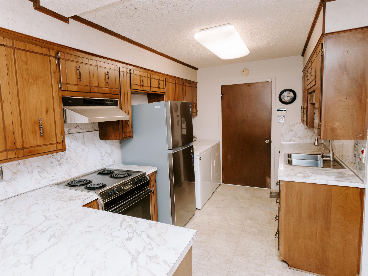
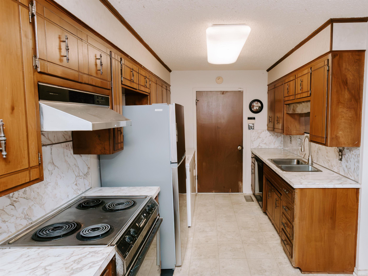
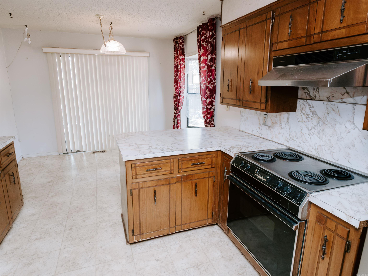
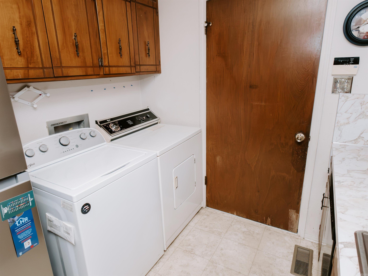
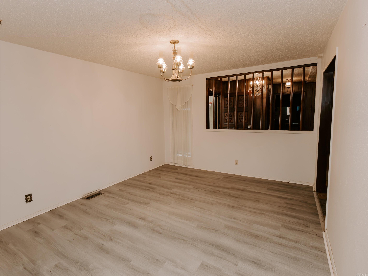
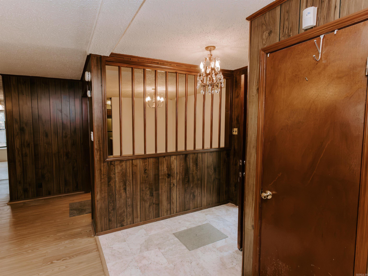
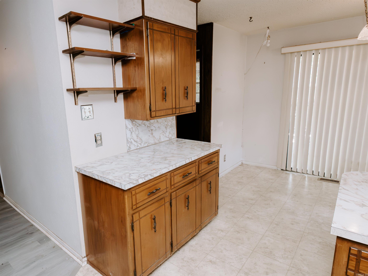
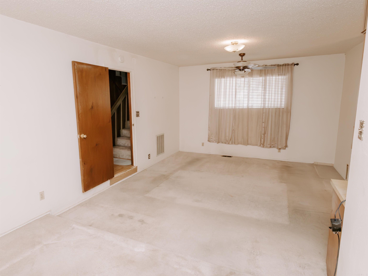
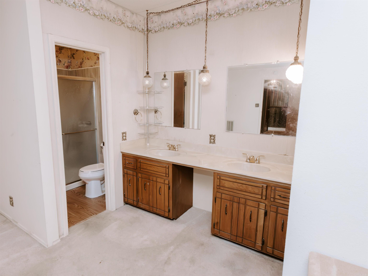
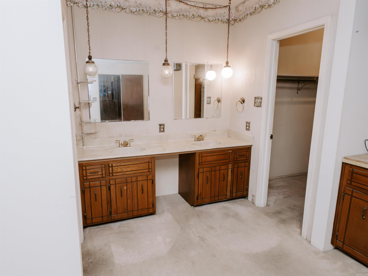
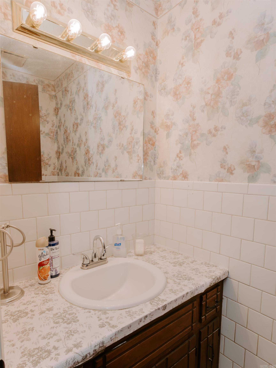
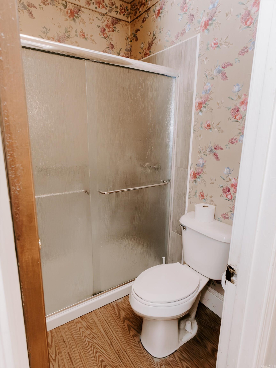
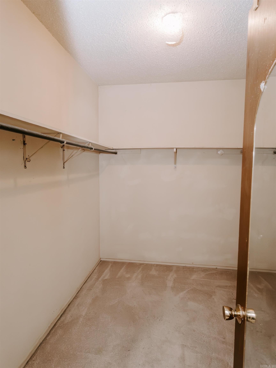
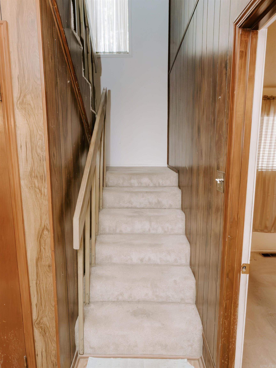
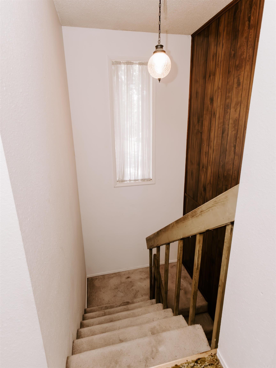
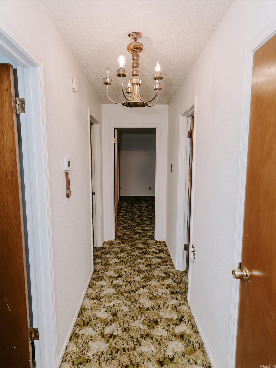
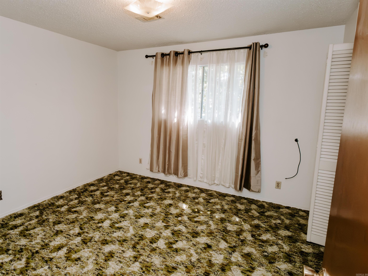
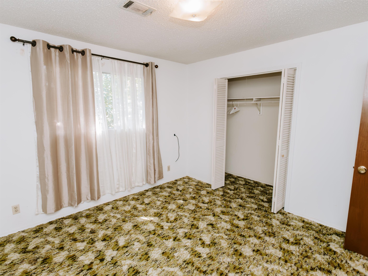
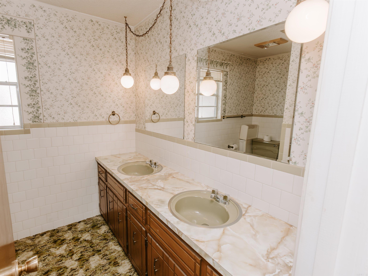
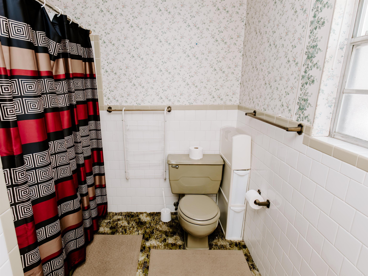
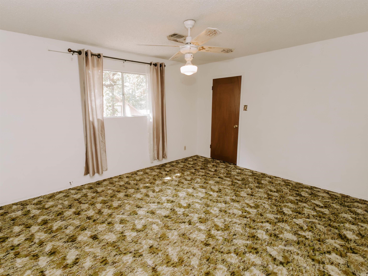
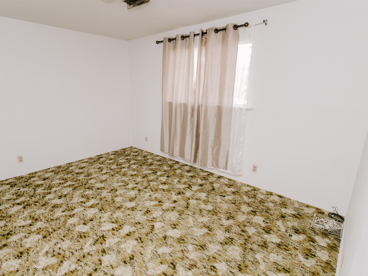
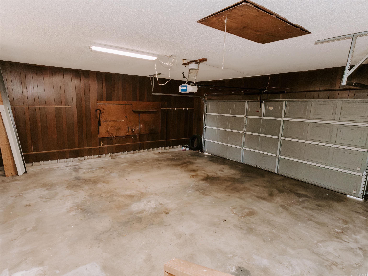
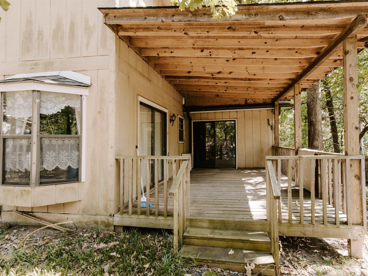
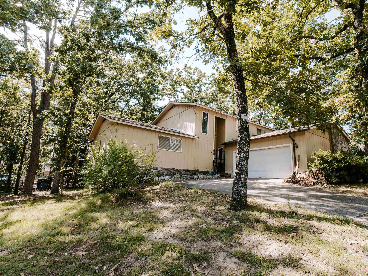
These 4 bedrooms, 2.5-bathroom home is nestled in a cul-de-sac neighborhood conveniently located near Oaklawn Racing and all the amenities Hot Springs has to offer. The home offers a functional layout with the primary bedroom just two steps down from the living room, while three additional bedrooms and a full bath are located on the upper level. Additional features include a two-car garage with side entry, a covered deck, and a fenced backyard. The property does need some updating and TLC, making it a great opportunity to add personal touches and build equity! Property sold "as is." Call today for a showing! CARMLS 26033009 Directions to property: From Hwy 7 in Hot Springs, take Columbia Hills Trail, to Redbird Place, to Brookhollow Court.

 Information Deemed Reliable but Not Guaranteed. CENTURY 21 H.S.V. Realty is licensed in the state of Arkansas. CENTURY 21 and the CENTURY 21 Logo are registered service marks owned by Century 21 Real Estate LLC. H.S.V. Realty, Inc. fully supports the principles of the Fair Housing Act and the Equal Opportunity Act. Each franchise is independently owned and operated. Any services or products provided by independently owned and operated franchisees are not provided by, affiliated with or related to Century 21 Real Estate LLC nor any of its affiliated companies.