
Home for Sale at 1226 Twin Points in Hot Springs, AR for $389,000
1226 Twin Points | HOT SPRINGS SCHOOL DISTRICT
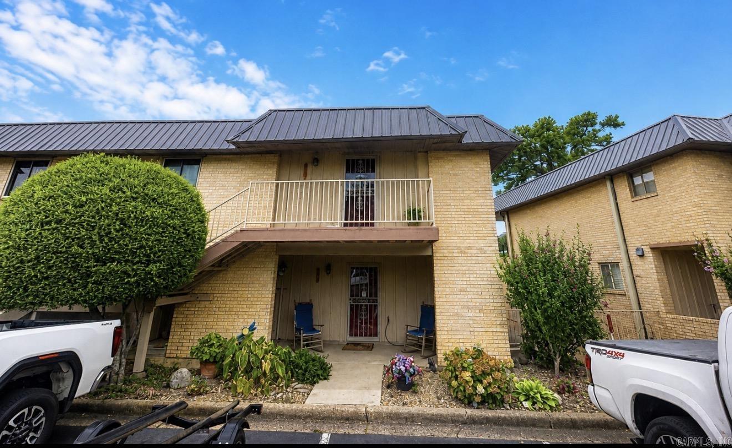
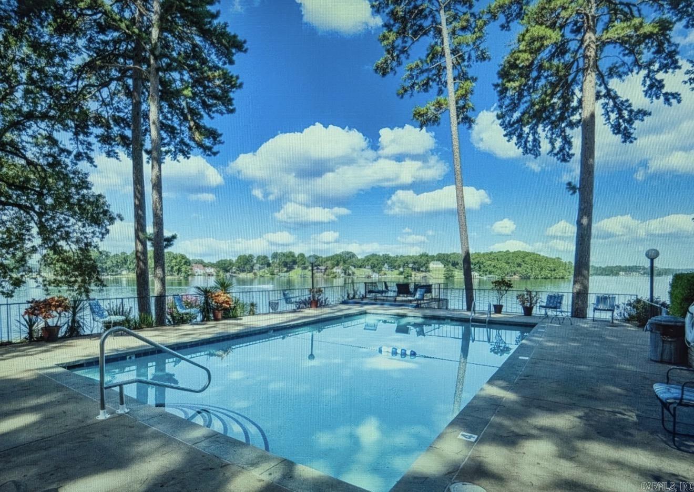
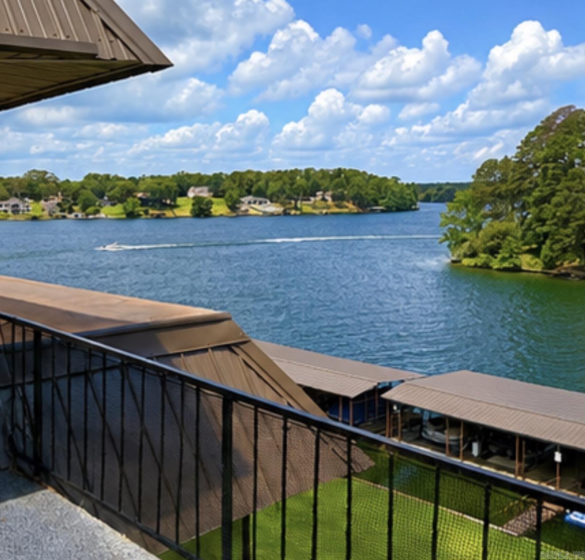
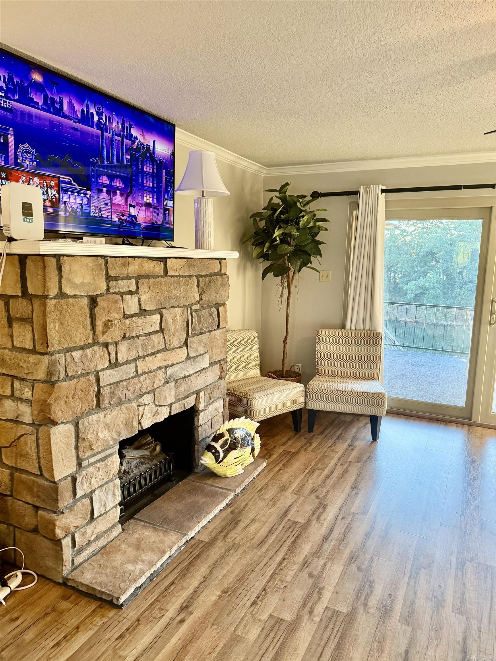
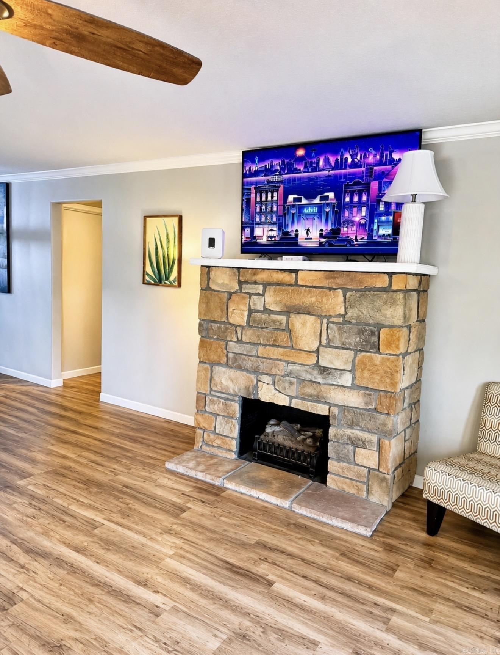
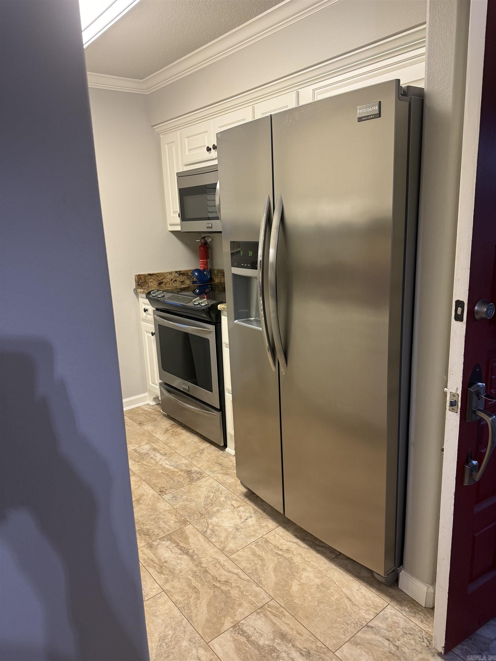
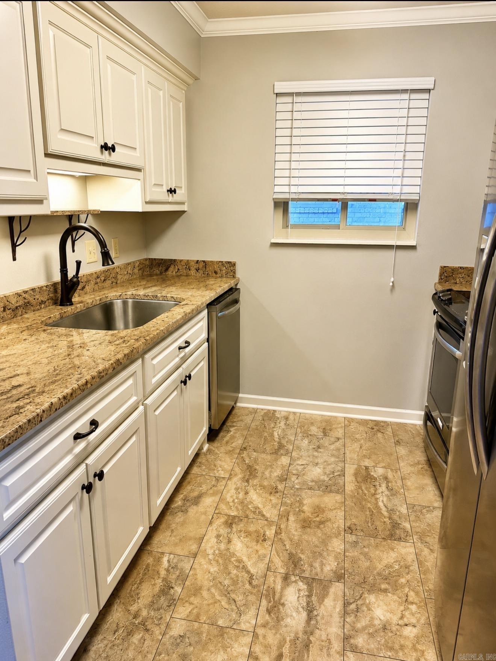
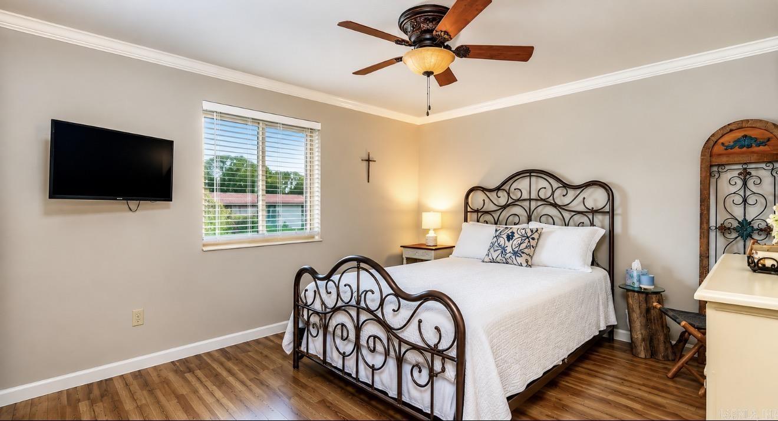
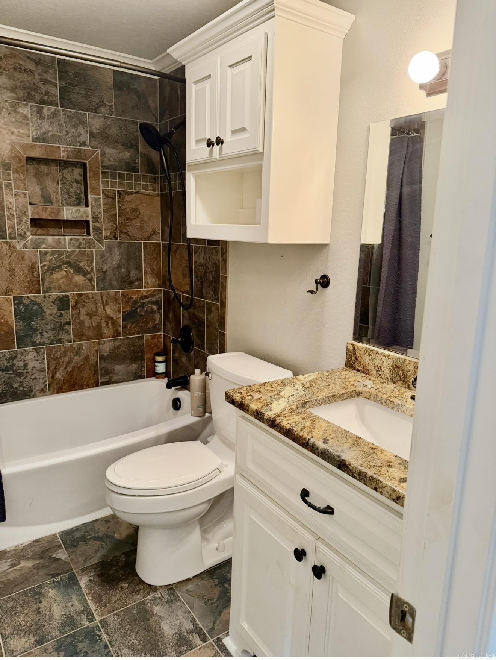
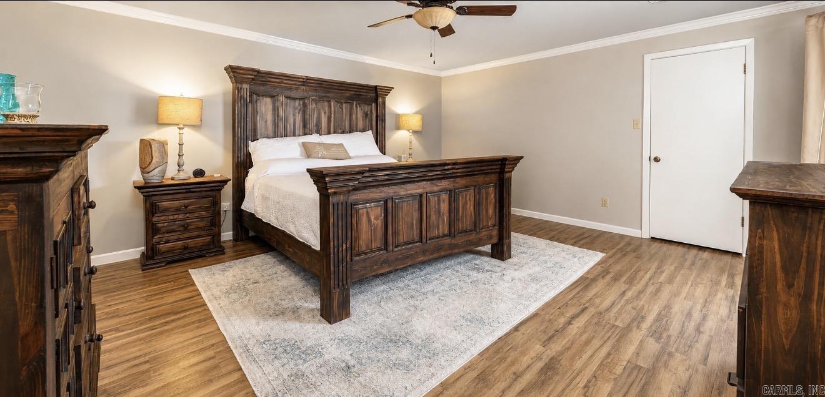
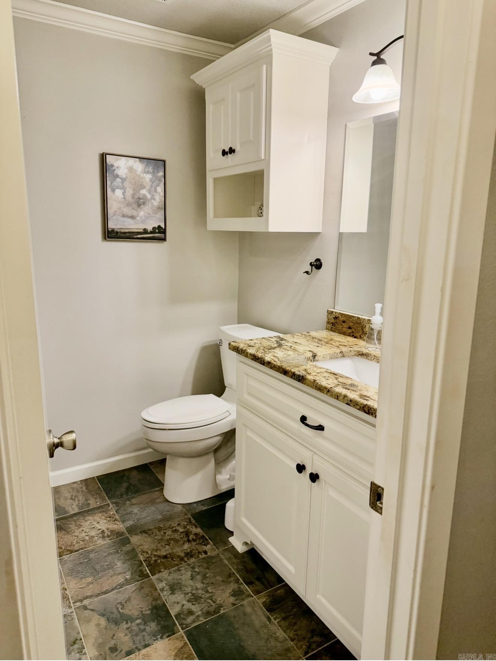
Upper-level condominium offering 2 bedrooms and 2 bathrooms in the Twin Points subdivision on Lake Hamilton. This lakefront unit features a functional floor plan, a fireplace, and views of the lake from the main living areas. The designated boat slip conveys with the condominium and is included in the condo fee, providing convenient access to Lake Hamilton. Whether you're looking for a full-time residence or a second home, this property offers the opportunity to enjoy lakefront living with the convenience of condominium ownership. Schedule your private showing today. CARMLS 26033034 Directions to property: From Central Avenue, turn right onto Burchwood Bay Road and continue approximately 1.3 miles. Turn left onto Twin Points Road and continue approximately 0.5 miles. Property will be on the right.

 Information Deemed Reliable but Not Guaranteed. CENTURY 21 H.S.V. Realty is licensed in the state of Arkansas. CENTURY 21 and the CENTURY 21 Logo are registered service marks owned by Century 21 Real Estate LLC. H.S.V. Realty, Inc. fully supports the principles of the Fair Housing Act and the Equal Opportunity Act. Each franchise is independently owned and operated. Any services or products provided by independently owned and operated franchisees are not provided by, affiliated with or related to Century 21 Real Estate LLC nor any of its affiliated companies.