
Home for Sale at 109 Gibbs Street in Hot Springs, AR for $80,000
109 Gibbs Street | HOT SPRINGS SCHOOL DISTRICT
$80,000
| 2 Beds | 1 Baths (1 Full) | 891 Sq. Ft.
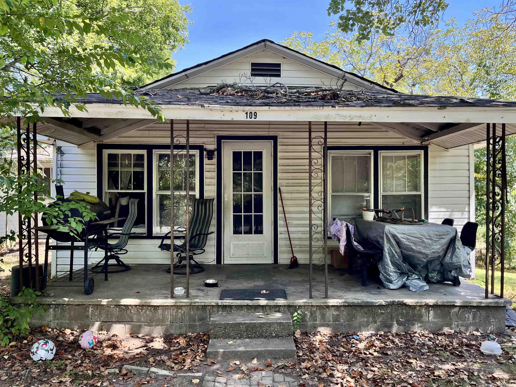
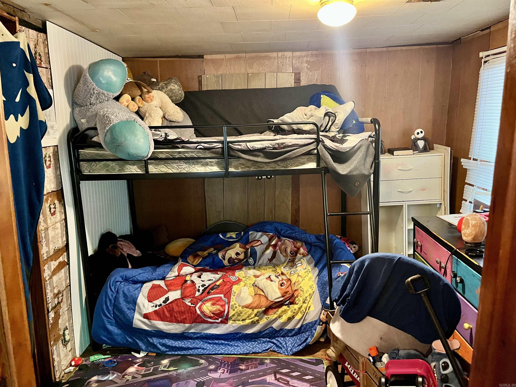
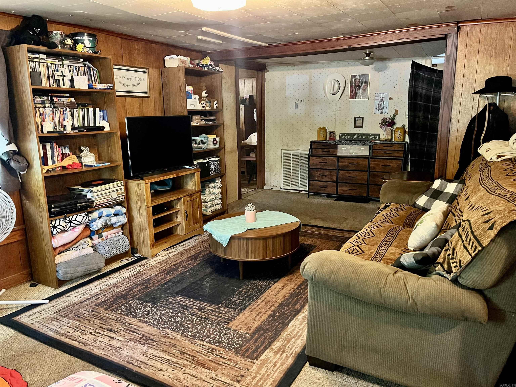
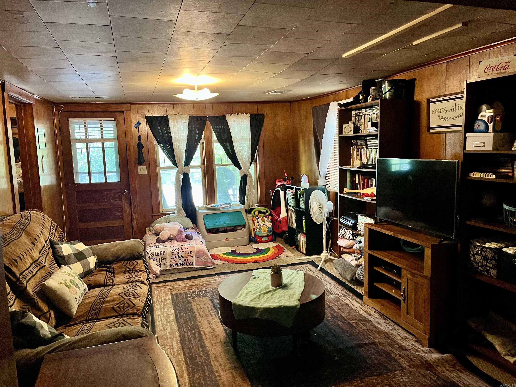
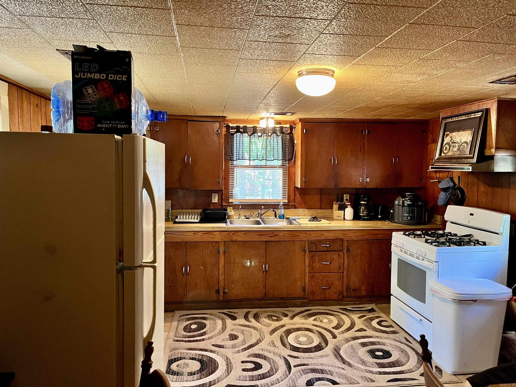
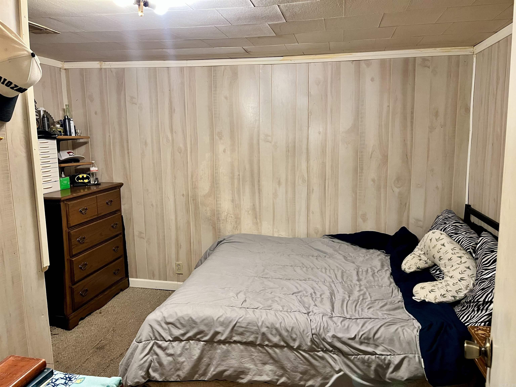
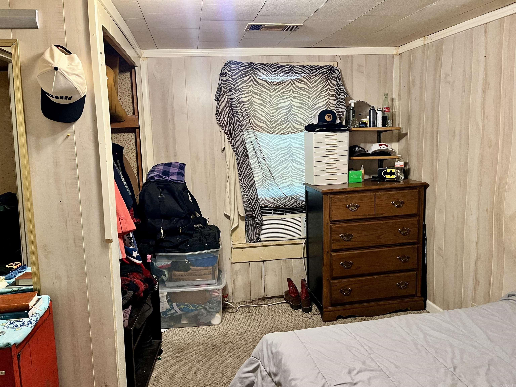
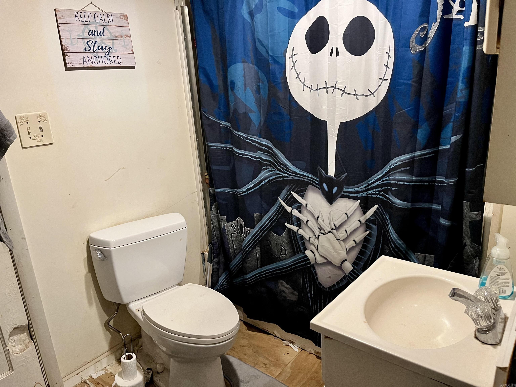
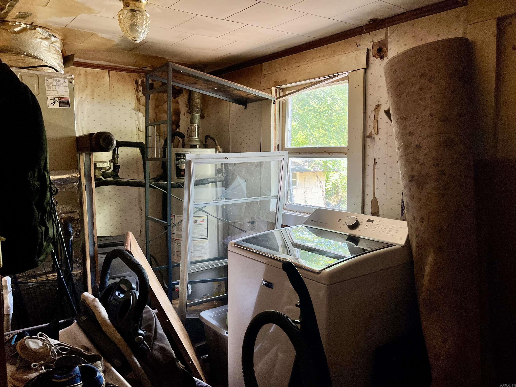
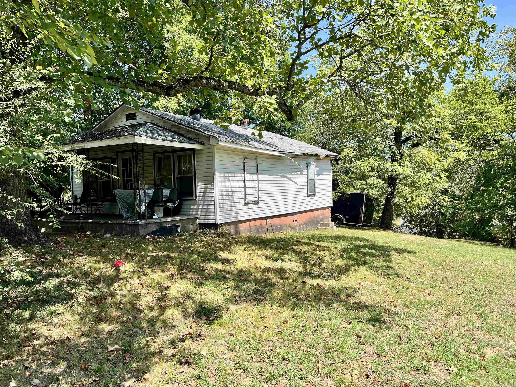
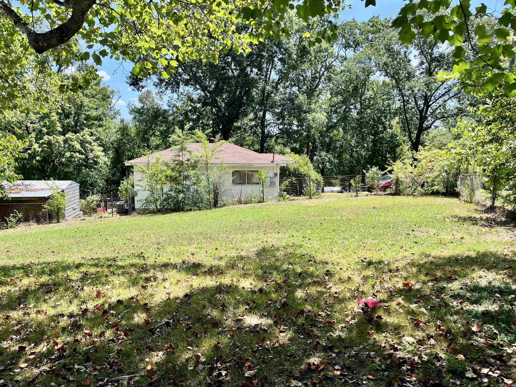
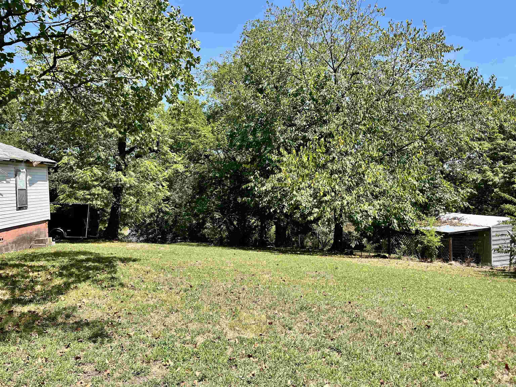
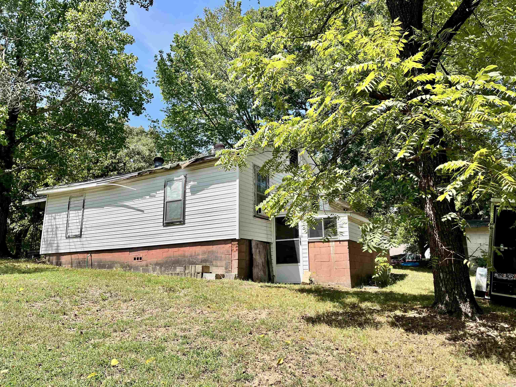
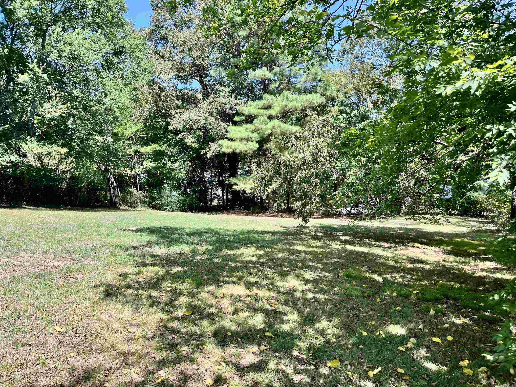
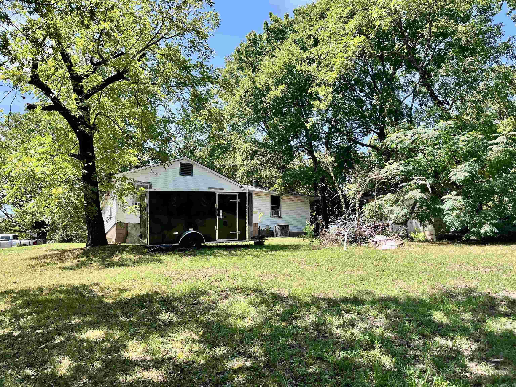
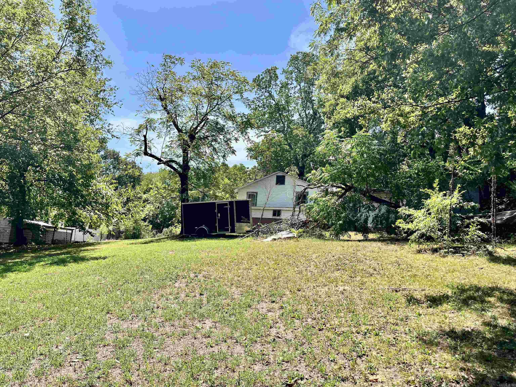
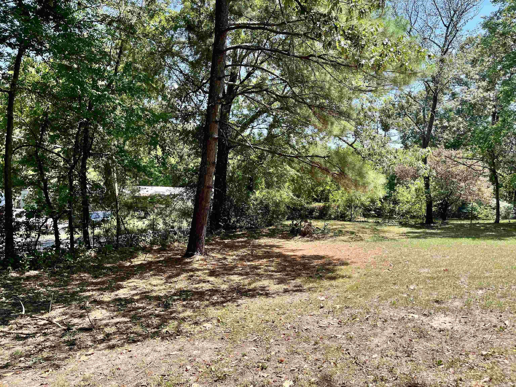
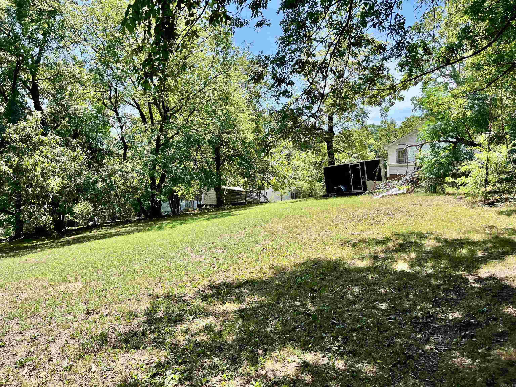
Hi, I’m 109 Gibbs St! I may need a little TLC, but I’m ready for someone with a vision to bring out my potential. I offer 2 bedrooms, 1 bathroom, and 891 square feet of living space on a spacious 0.41-acre lot. My fully fenced yard provides plenty of room to enjoy the outdoors, and I even come with a storage shed for your tools, equipment, or extra storage needs. Whether you’re looking for your next investment project or a home you can make your own, I’m ready for my next chapter. Sold as-is. AGENTS SEE REMARKS!! CARMLS 26033055 Directions to property: From Central Ave, East on Grand, right on Malvern Ave, left on Cones Rd. Right on Gibbs. Property is on the left.
MLS Listing ID:
CARMLS 26033055 
 Information Deemed Reliable but Not Guaranteed. CENTURY 21 H.S.V. Realty is licensed in the state of Arkansas. CENTURY 21 and the CENTURY 21 Logo are registered service marks owned by Century 21 Real Estate LLC. H.S.V. Realty, Inc. fully supports the principles of the Fair Housing Act and the Equal Opportunity Act. Each franchise is independently owned and operated. Any services or products provided by independently owned and operated franchisees are not provided by, affiliated with or related to Century 21 Real Estate LLC nor any of its affiliated companies.