
Home for Sale at 146 Garden Gates Circle in Hot Springs, AR for $545,000
146 Garden Gates Circle | LAKESIDE SCHOOL DISTRICT
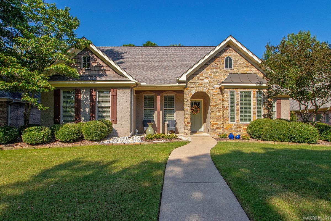
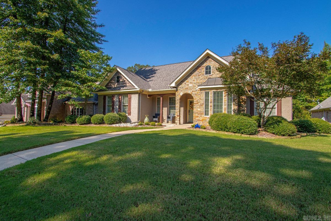
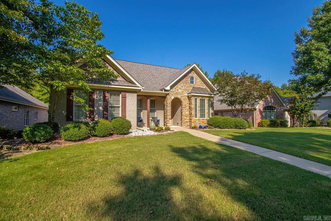
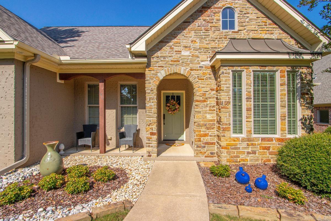
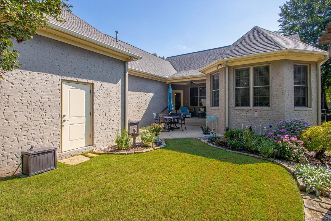
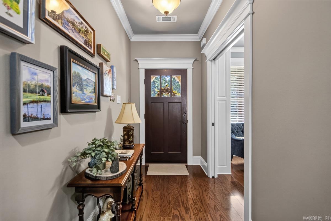
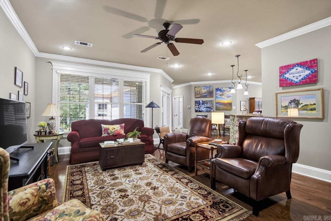
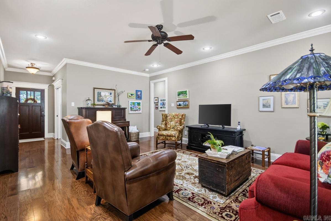
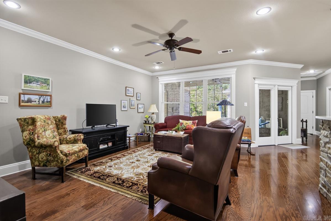
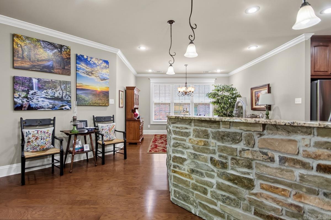
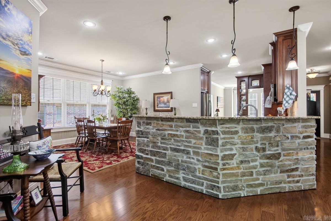
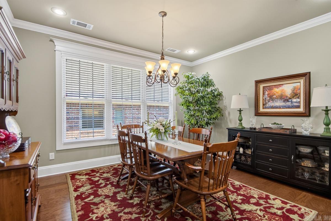
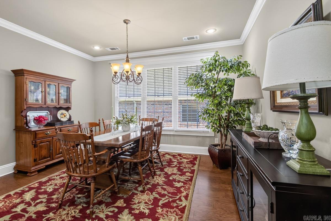
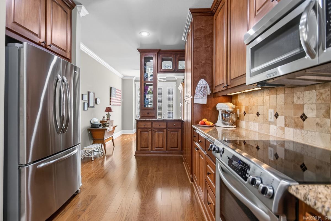
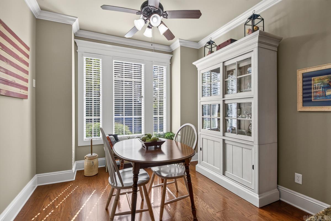
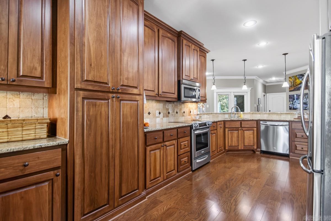
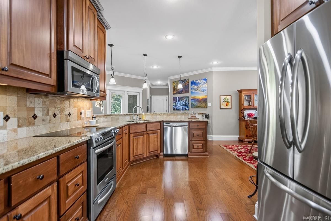
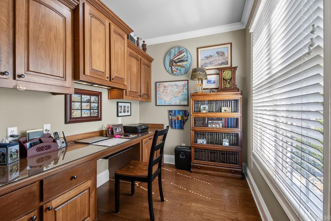
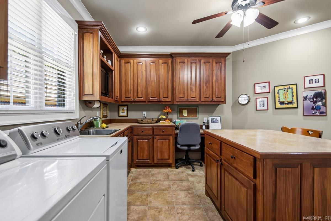
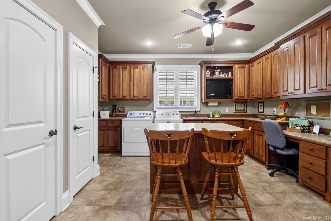
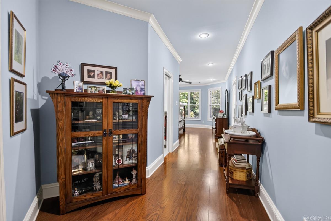
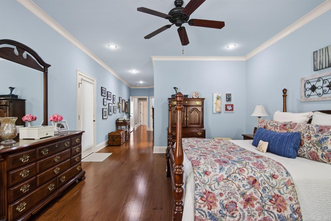
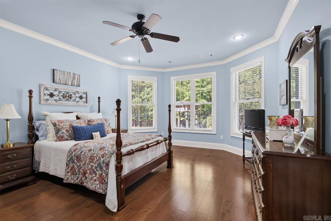
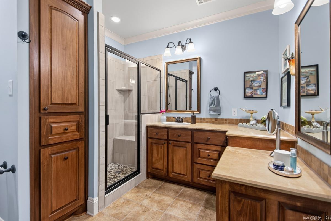
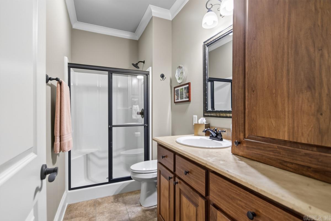
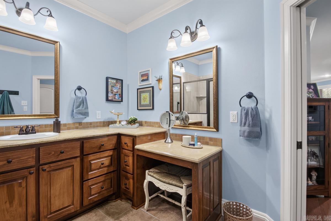
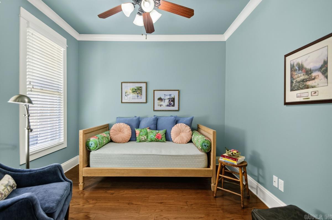
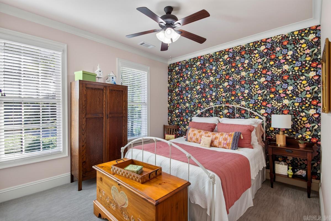
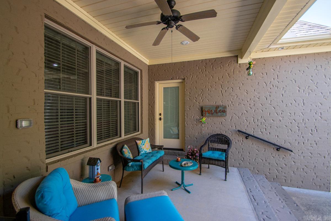
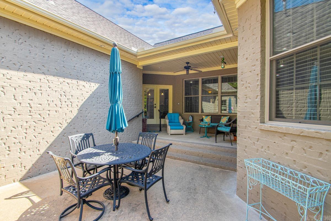
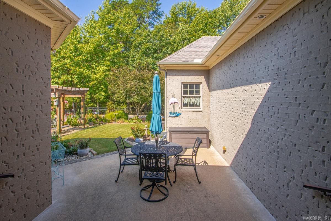
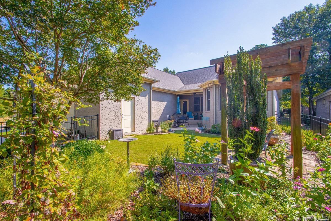
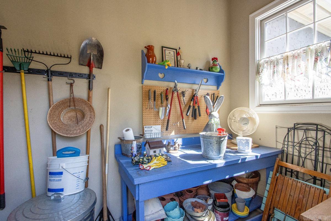
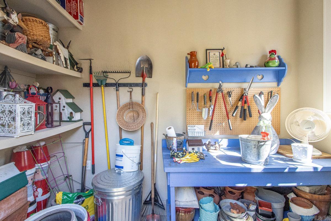
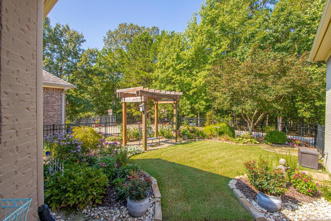
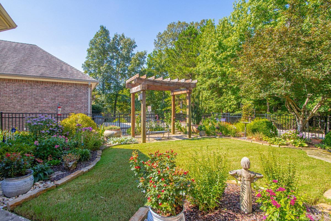
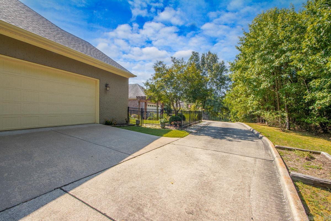
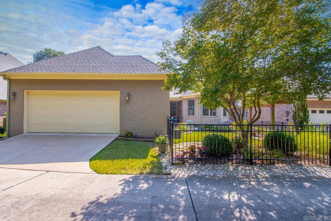
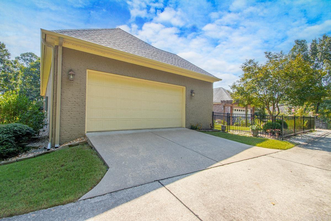
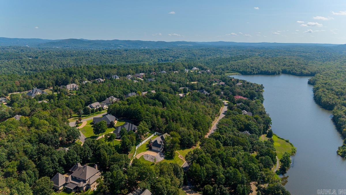
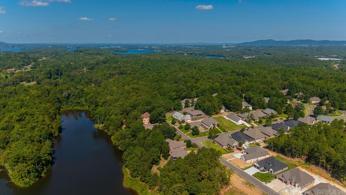
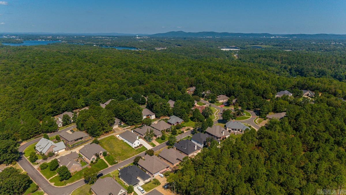
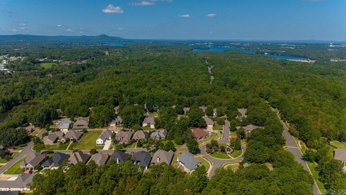
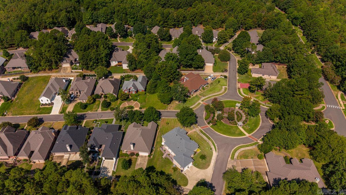
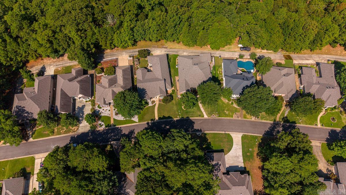
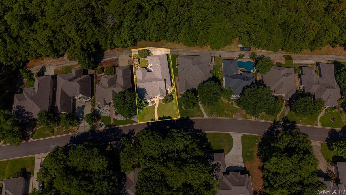
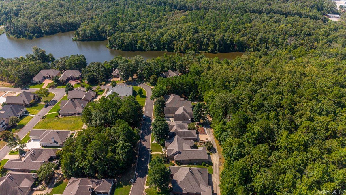
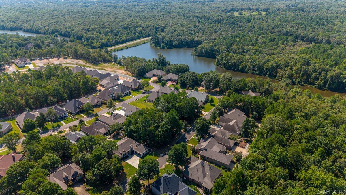
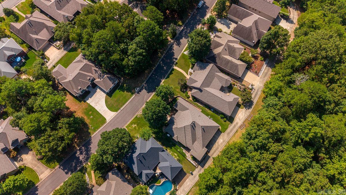
Welcome to this beautiful 2,468-square-foot home offering 3 bedrooms, 2½ baths, and an abundance of thoughtfully designed living space. Located in a gated subdivision, this home combines comfort, functionality, and gorgeous outdoor living. The beautifully landscaped yard creates an inviting first impression, while the courtyard, covered patio, garden shed, and sprinkler system provide plenty of opportunities to enjoy and maintain the outdoor spaces. The roof and gutters were replaced in 2023, offering added peace of mind. Inside, the spacious layout offers flexibility for today’s lifestyle. A dedicated office just off the kitchen provides the perfect work-from-home space, while the third bedroom can easily serve as a bedroom, hobby room, or flexible living space. The oversized laundry room features a sink and plenty of room for crafting, projects, and additional storage. Pocket doors throughout the home maximize usable space and add a practical touch to the floor plan. The oversized primary suite is a true retreat, featuring a comfortable sitting area that provides the perfect spot to relax, read, or unwind. CARMLS 26033124 Directions to property: From Little Rock take exit 11 towards Hot Springs to the By-Pass to the Carpenter Dam Road exit to left through 2 lights past entergy park to left in to Red Oak Subdivision through gate to Gardens Gate Circle. House is on the left.

 Information Deemed Reliable but Not Guaranteed. CENTURY 21 H.S.V. Realty is licensed in the state of Arkansas. CENTURY 21 and the CENTURY 21 Logo are registered service marks owned by Century 21 Real Estate LLC. H.S.V. Realty, Inc. fully supports the principles of the Fair Housing Act and the Equal Opportunity Act. Each franchise is independently owned and operated. Any services or products provided by independently owned and operated franchisees are not provided by, affiliated with or related to Century 21 Real Estate LLC nor any of its affiliated companies.