
Home for Sale at 2218 Lakeshore in Hot Springs, AR for $125,000
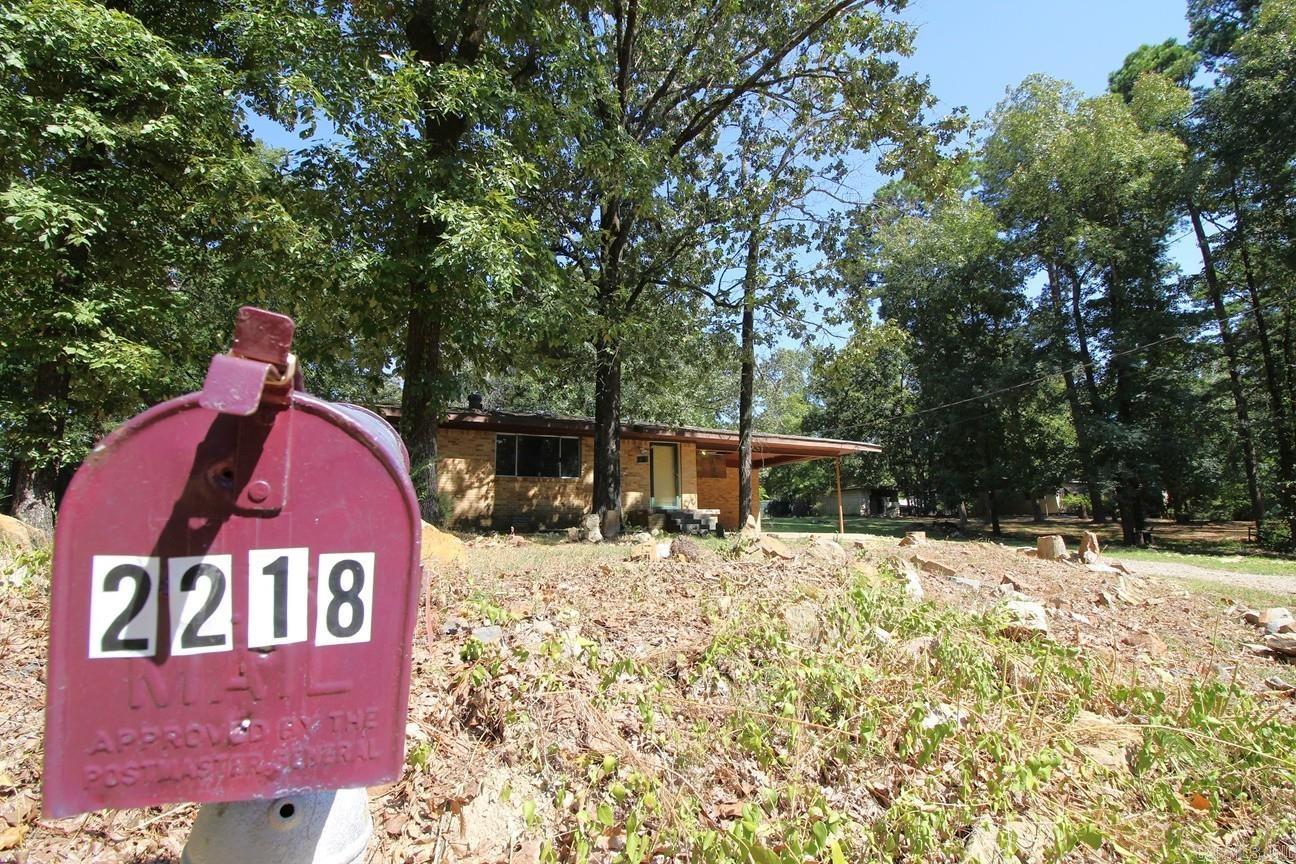
2218 Lakeshore | HOT SPRINGS SCHOOL DISTRICT
$125,000
| 3 Beds | 2 Baths (2 Full) | 1,388 Sq. Ft.
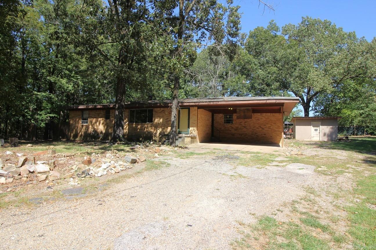
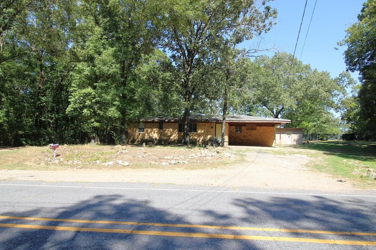
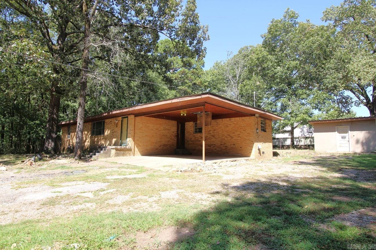
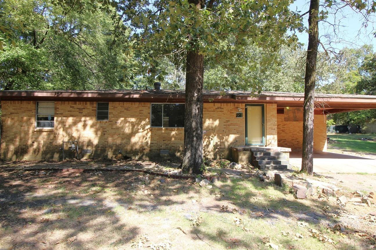
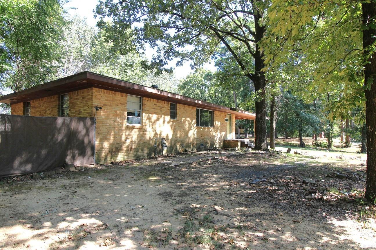
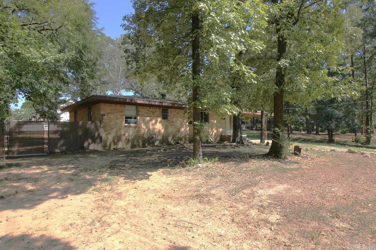
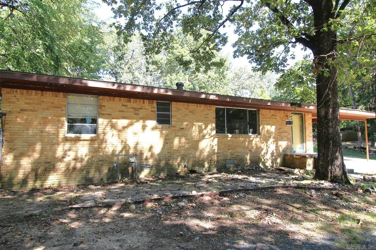
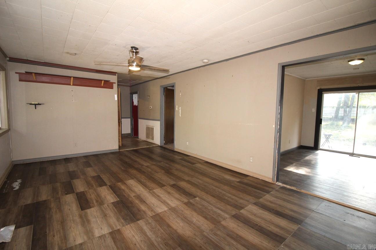
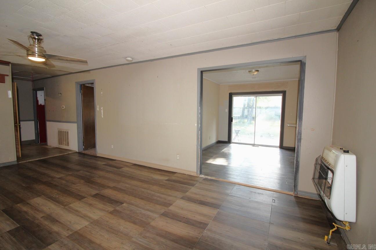
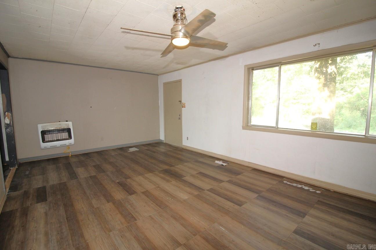
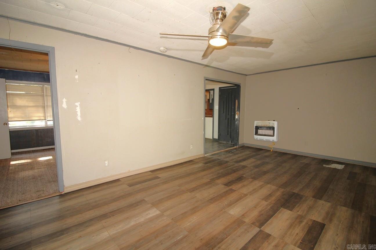
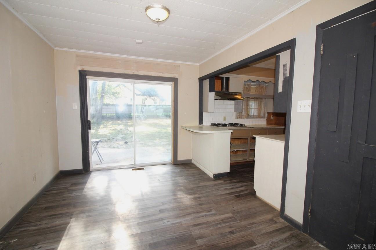
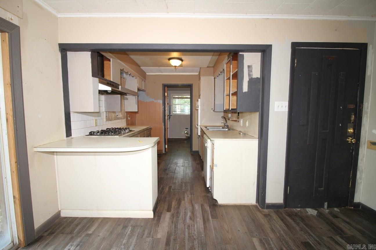
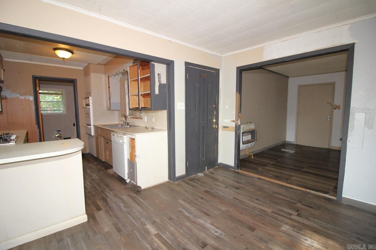
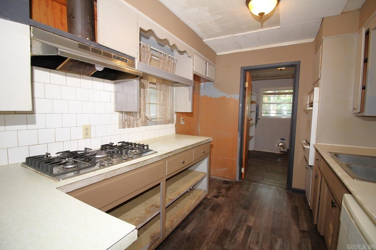
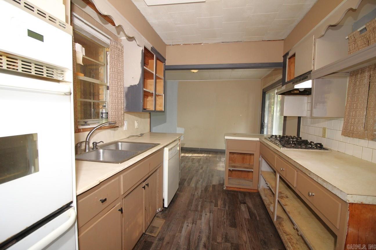
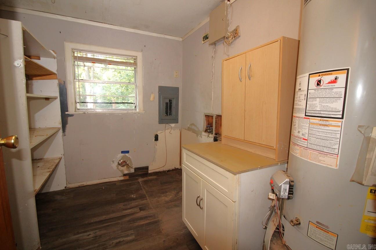
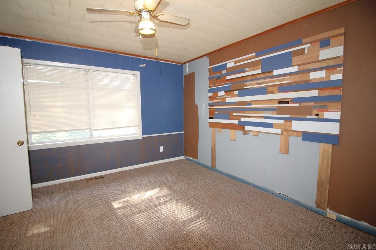
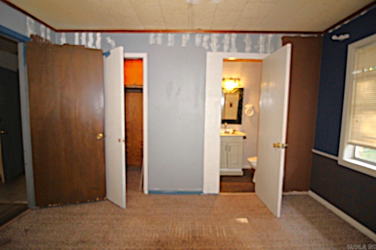
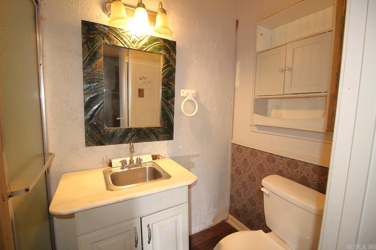
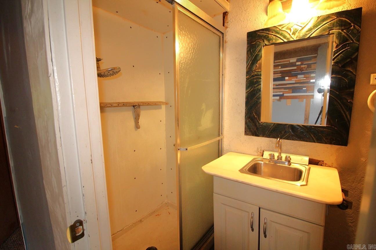
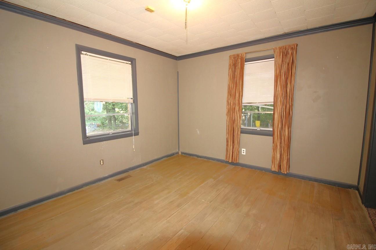
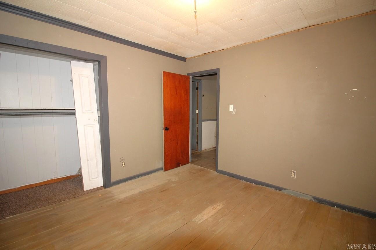
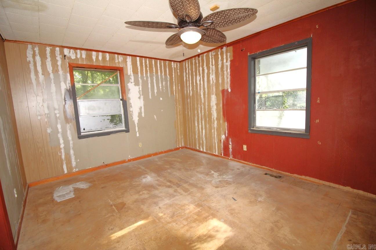
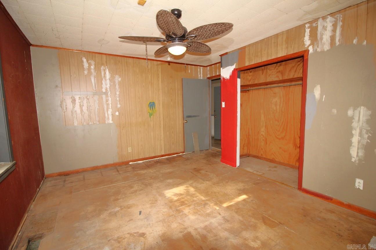
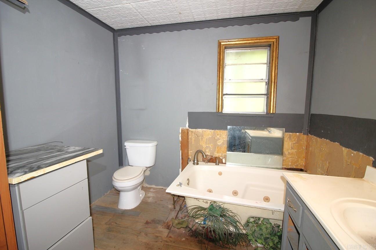
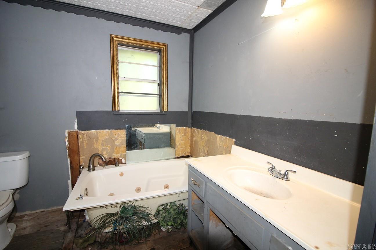
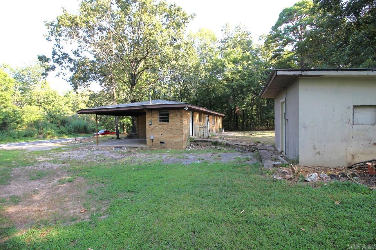
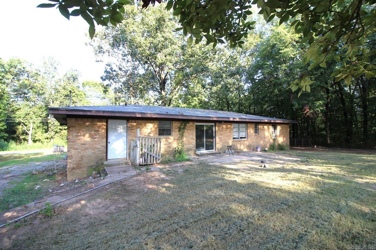
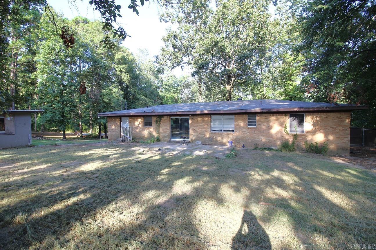
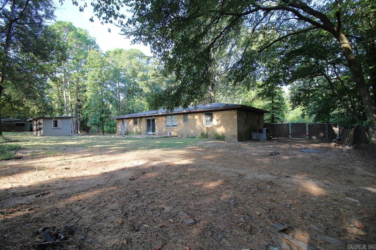
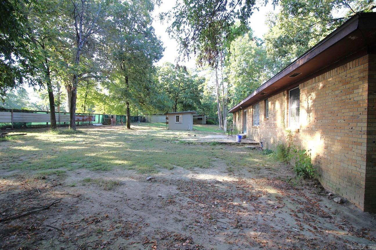
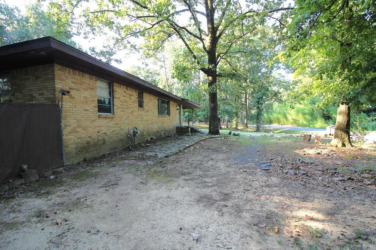
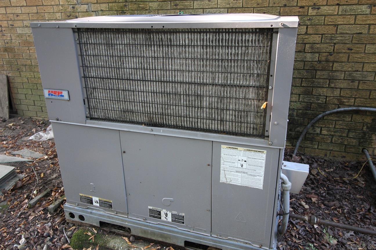
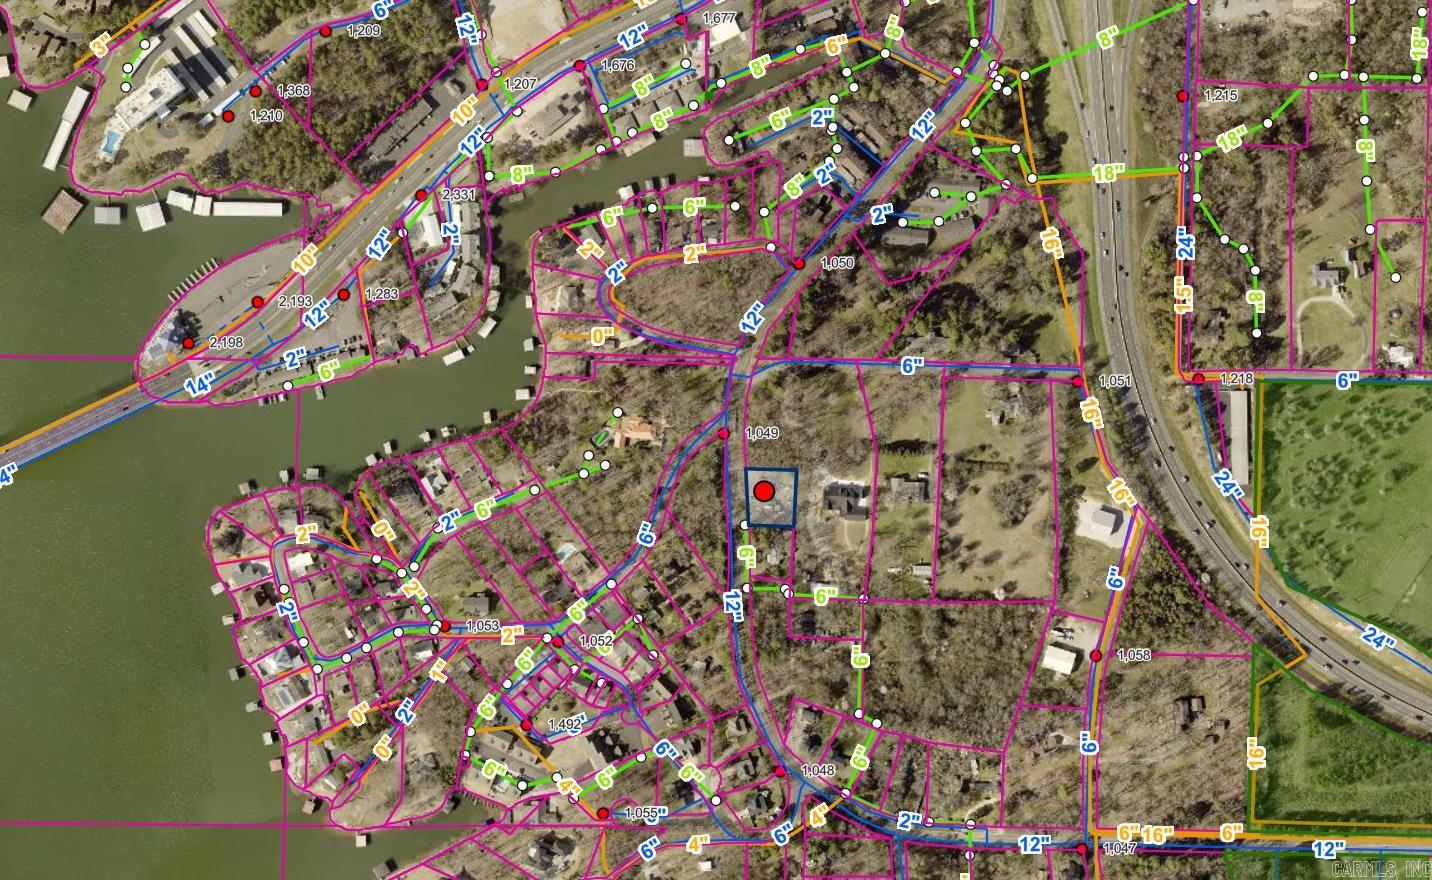
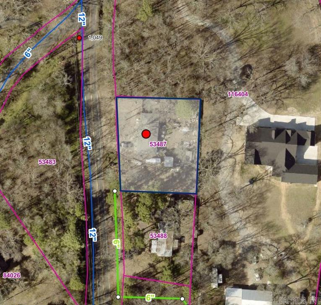
Brick home with a hip roof. New roof in Dec. 2023. Two car carport, large nearly level lot at .47 acre MOL. Lots of potential for investors and home flippers. Will need a rehab. Minutes from all Hot Springs has to offer. Three bedrooms, two baths, 1388 square feet, utility room, storage building. Package unit central heat and air, wall mounted space heater. Central heat, cook top, hot water heater & space heater are all natural gas. Buyers home inspection is welcome however selling as is, no repairs by seller. CARMLS 26033125 Directions to property: From bypass around Hot Springs exit west on Airport Rd. (70W) immediate left on Lakeshore Dr.
MLS Listing ID:
CARMLS 26033125 
 Information Deemed Reliable but Not Guaranteed. CENTURY 21 H.S.V. Realty is licensed in the state of Arkansas. CENTURY 21 and the CENTURY 21 Logo are registered service marks owned by Century 21 Real Estate LLC. H.S.V. Realty, Inc. fully supports the principles of the Fair Housing Act and the Equal Opportunity Act. Each franchise is independently owned and operated. Any services or products provided by independently owned and operated franchisees are not provided by, affiliated with or related to Century 21 Real Estate LLC nor any of its affiliated companies.