
Home for Sale at 121 Lakehill in Hot Springs, AR for $255,000
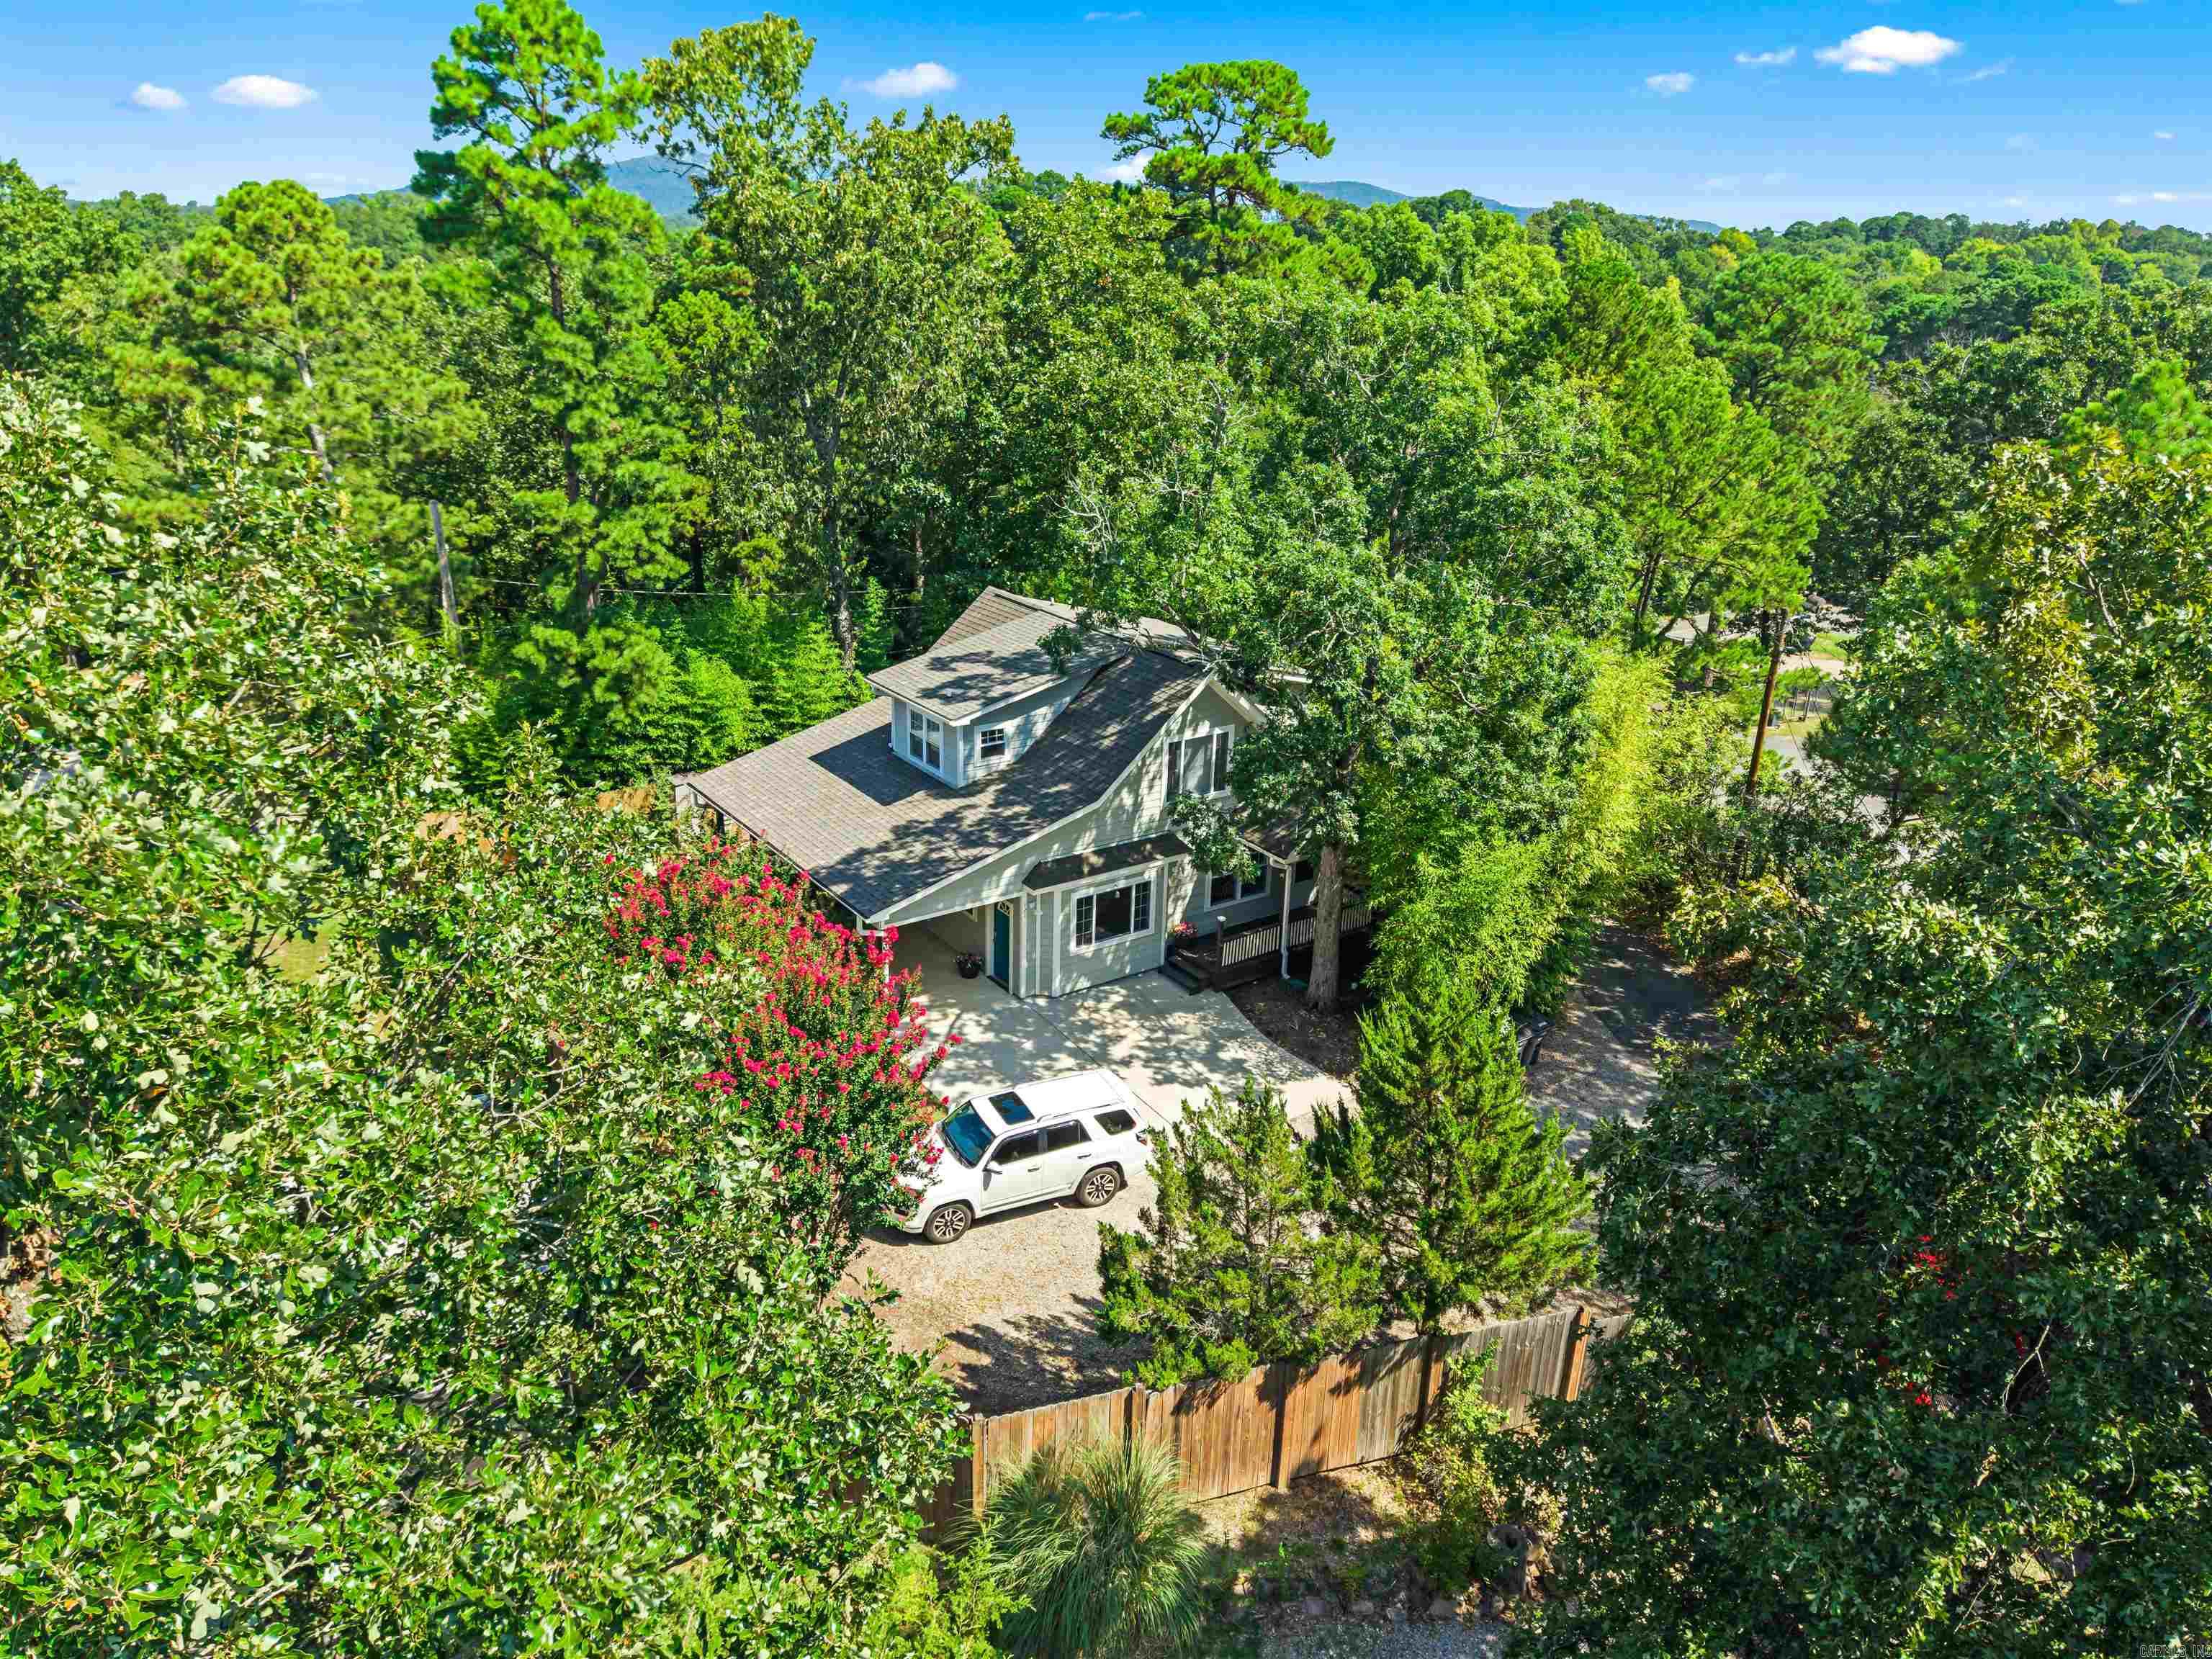
121 Lakehill | HOT SPRINGS SCHOOL DISTRICT
$255,000
| 2 Beds | 2 Baths (2 Full) | 1,302 Sq. Ft.
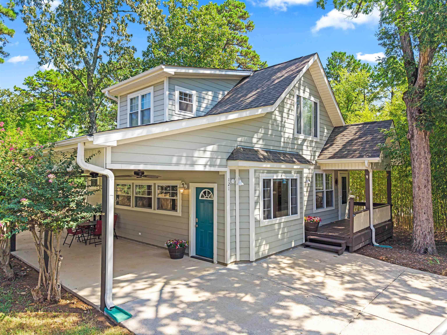
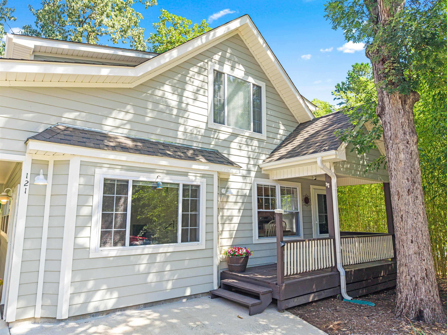
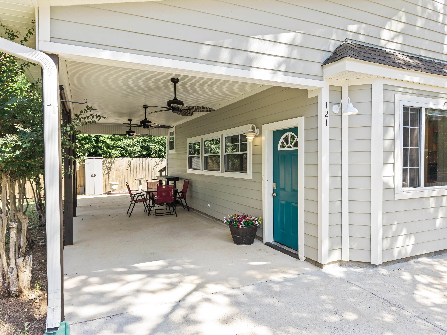
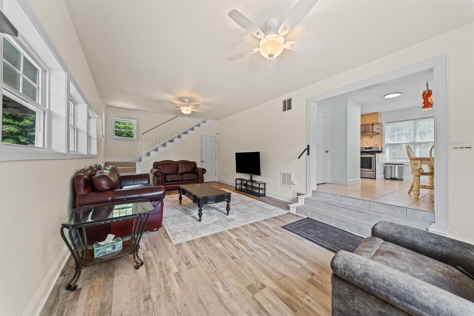
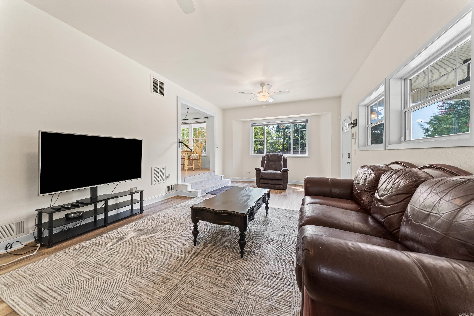
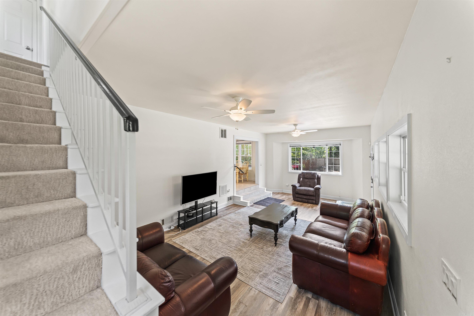
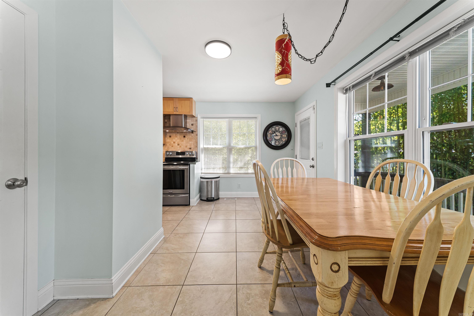
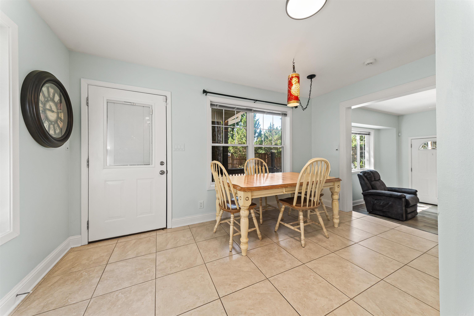
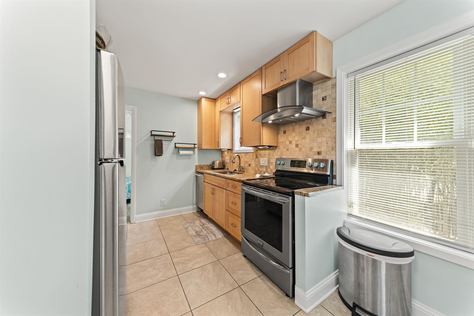
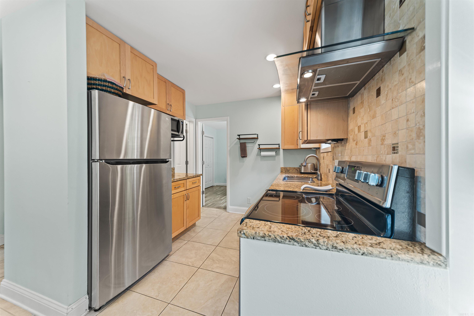
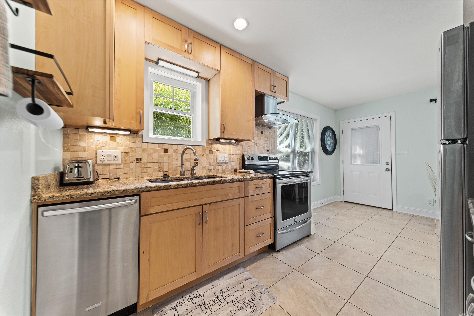
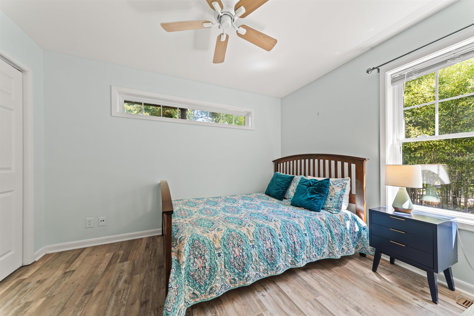
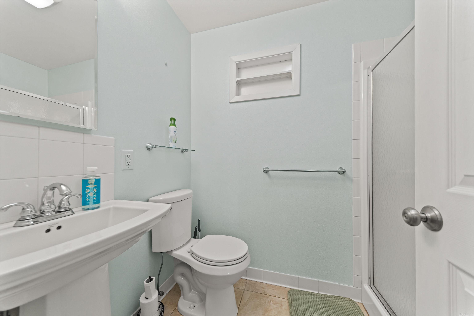
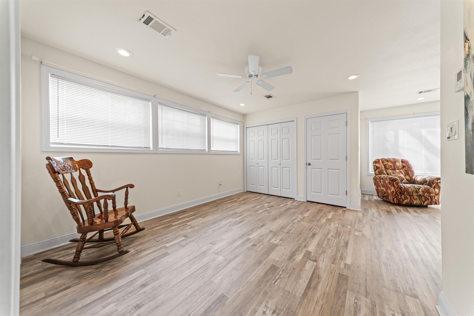
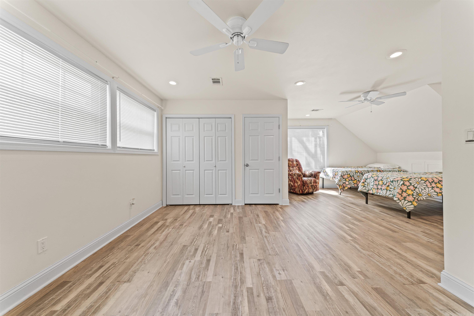
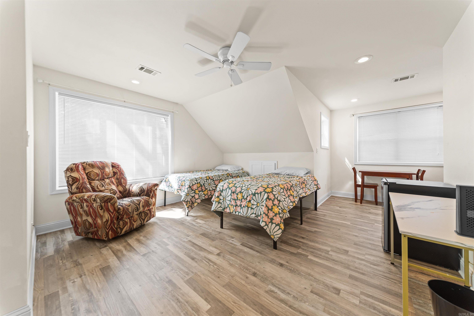
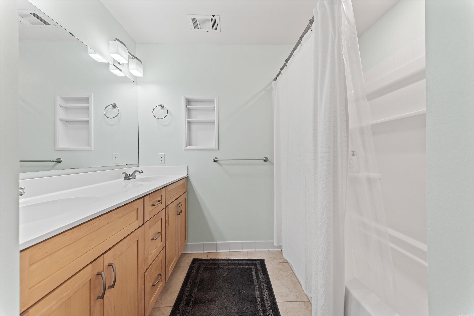
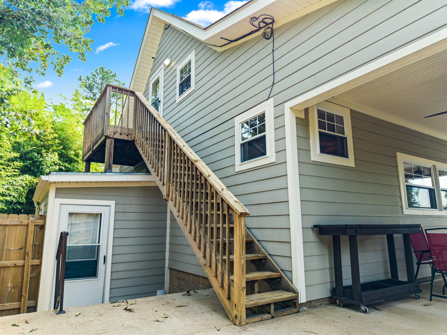
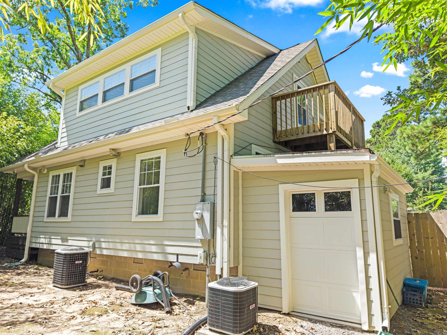
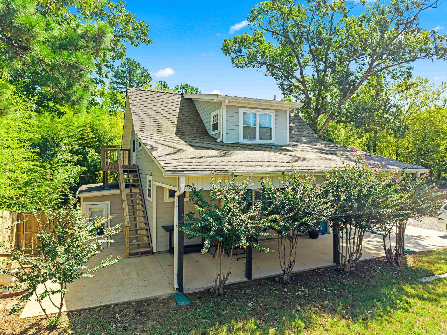

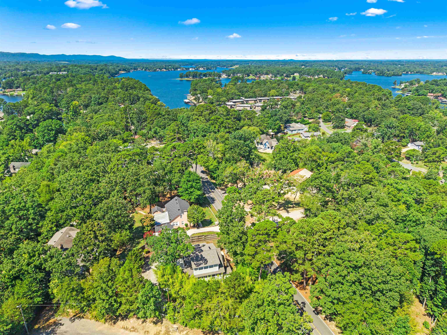
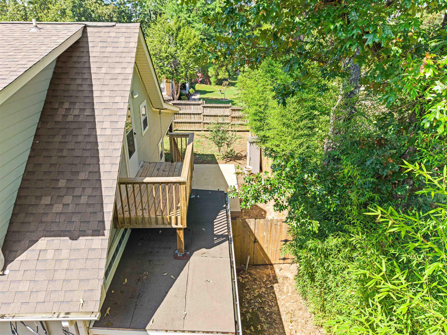
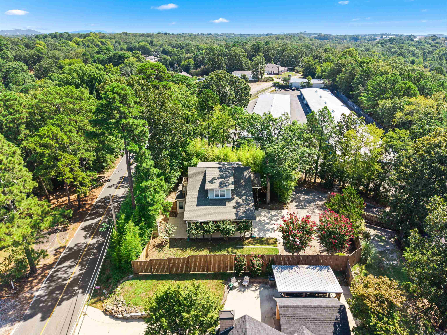
A rare gem for buyers seeking the perfect mix of hidden tranquility, unique layout flexibility, and top-tier location. The main floor features a bright, functional living space with a bedroom and full bathroom located just off the kitchen.Head upstairs to discover a spacious loft-style bedroom suite complete with its own private bath.Enjoy year-round outdoor relaxation or entertaining under the attached covered carport/patio space. Call to scheduled your showing today. CARMLS 26033260 Directions to property: From HSBOR turn R onto Orange St, turn R on Central, Slight R on Higdon Ferry, R on Twin Points, L on Burchwood Bay, R on Lakehill Ln, Home on right
MLS Listing ID:
CARMLS 26033260 
 Information Deemed Reliable but Not Guaranteed. CENTURY 21 H.S.V. Realty is licensed in the state of Arkansas. CENTURY 21 and the CENTURY 21 Logo are registered service marks owned by Century 21 Real Estate LLC. H.S.V. Realty, Inc. fully supports the principles of the Fair Housing Act and the Equal Opportunity Act. Each franchise is independently owned and operated. Any services or products provided by independently owned and operated franchisees are not provided by, affiliated with or related to Century 21 Real Estate LLC nor any of its affiliated companies.