
Home for Sale at 182 Tuff in Hot Springs, AR for $240,000
182 Tuff | SHERIDAN SCHOOLS (SALINE COUNTY)
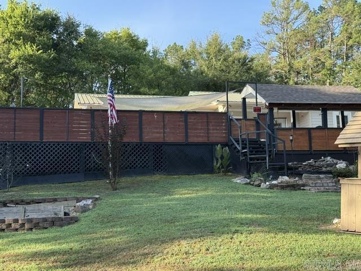
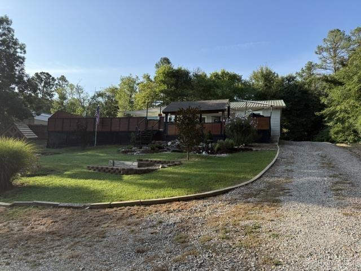
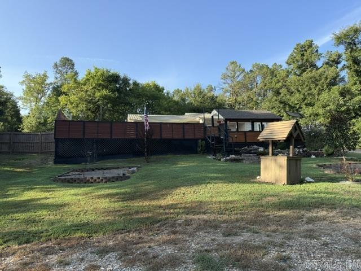
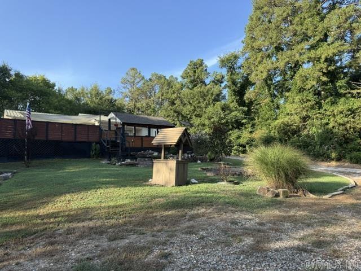
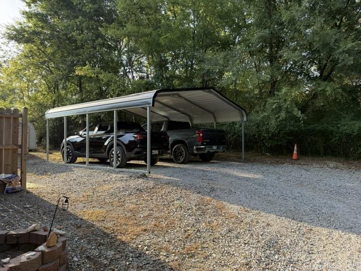
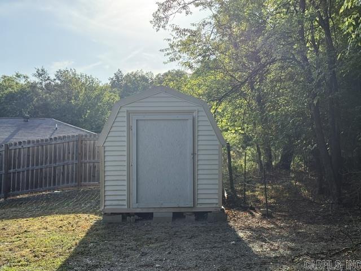
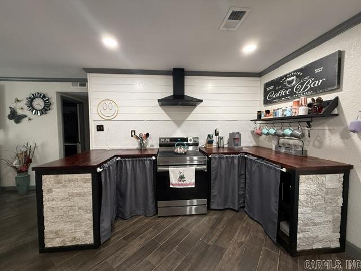
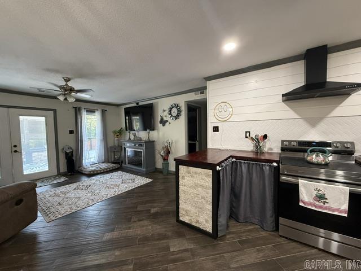
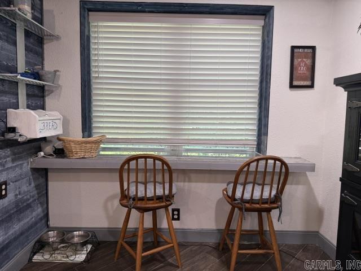
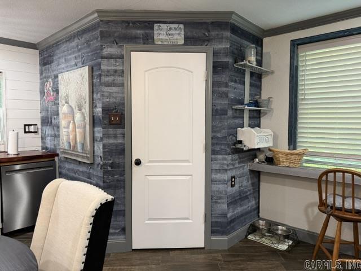
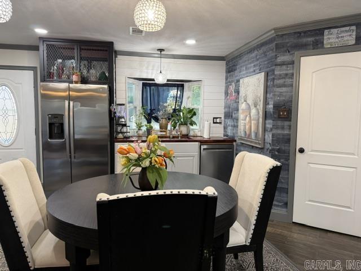
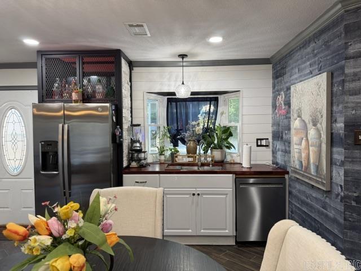
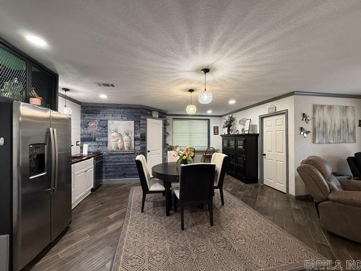
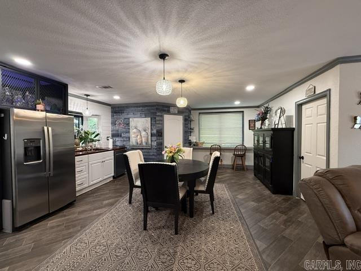
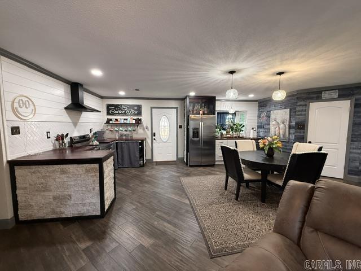
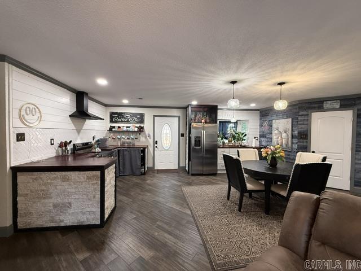
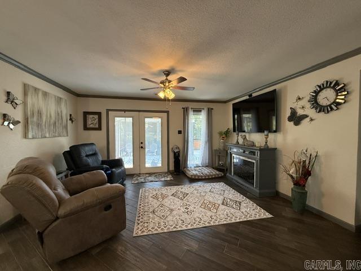
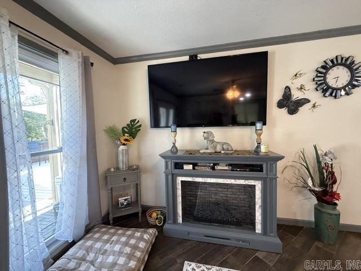
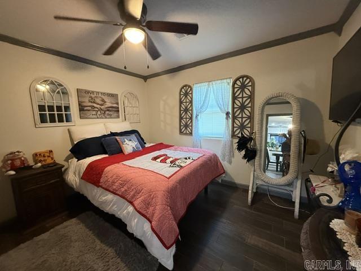
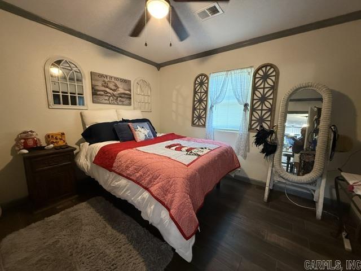
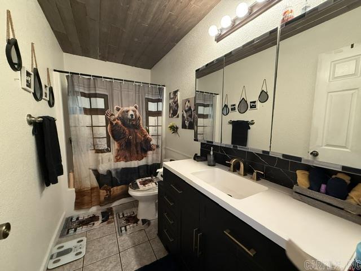
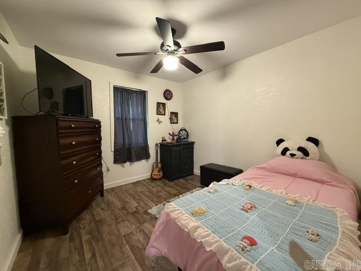
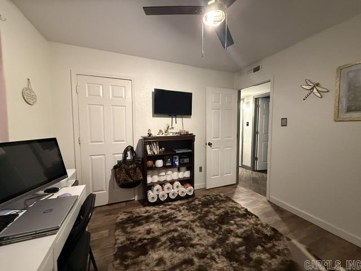
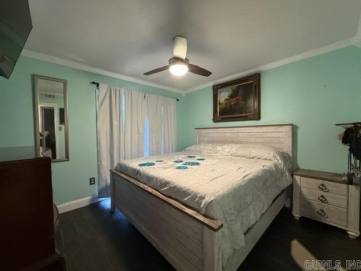
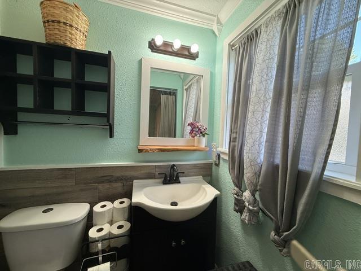
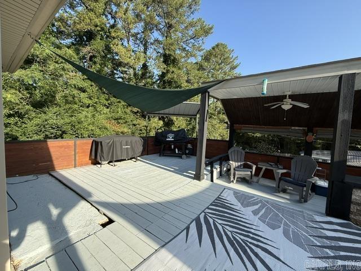
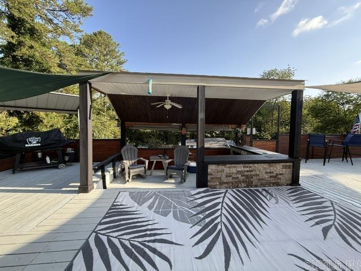
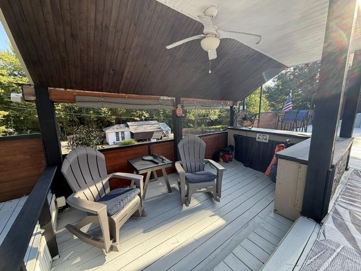
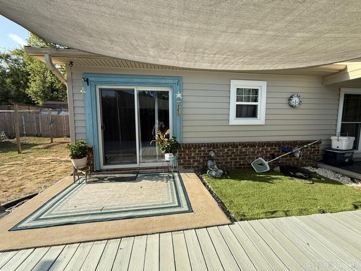
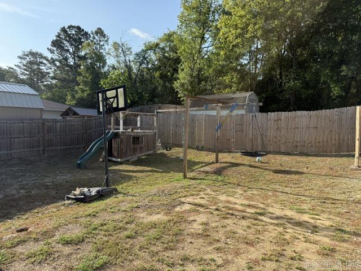
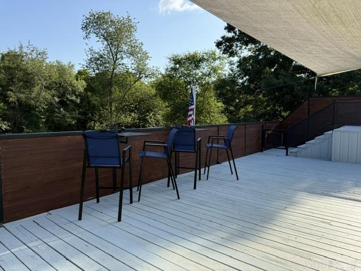
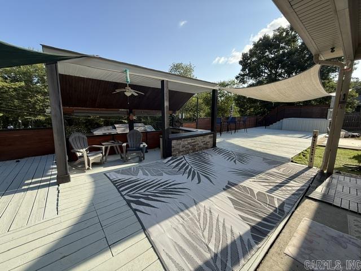
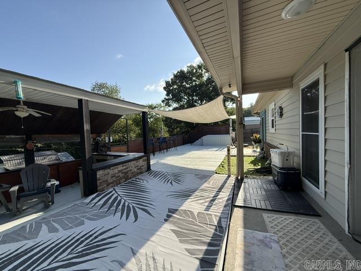
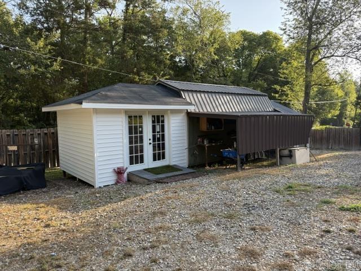
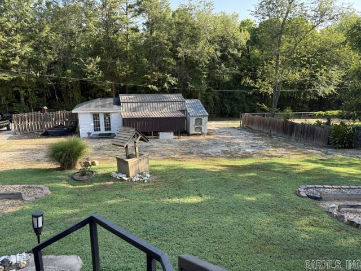
This professional 4-bedroom, 2-bathroom residence offers a well-maintained living space situated on a private half-acre lot with no restrictions. The interior features a modernized kitchen updated with new appliances, contemporary lighting, and fresh paint, while the hall bathroom has also received recent upgrades. Exterior amenities include a spacious porch ideal for outdoor gatherings, a two-car carport, and significant storage capacity provided by a 10x20 workshop and an additional 12x12 building. The property is largely fenced for privacy and is characterized by a serene setting with frequent local wildlife sightings. Conveniently located with easy freeway access, this home presents a unique opportunity for buyers seeking both comfort and utility. See Remarks on pets. CARMLS 26033267 Directions to property: Spring St. past the Springs St and Westinghouse intersection. Right on Whitetail. Right on Tuff. Home is on the left. When you see the CL sign. Take next driveway.

 Information Deemed Reliable but Not Guaranteed. CENTURY 21 H.S.V. Realty is licensed in the state of Arkansas. CENTURY 21 and the CENTURY 21 Logo are registered service marks owned by Century 21 Real Estate LLC. H.S.V. Realty, Inc. fully supports the principles of the Fair Housing Act and the Equal Opportunity Act. Each franchise is independently owned and operated. Any services or products provided by independently owned and operated franchisees are not provided by, affiliated with or related to Century 21 Real Estate LLC nor any of its affiliated companies.