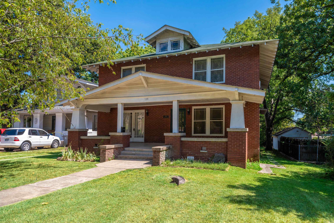
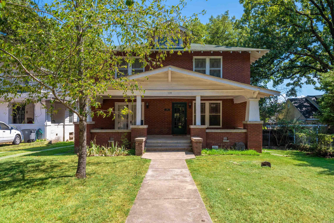
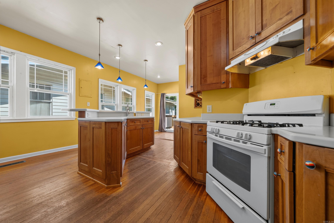
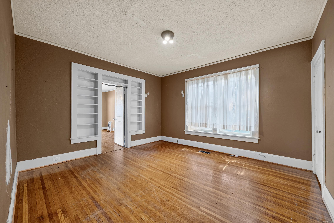
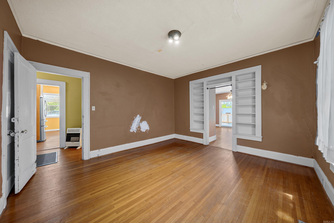
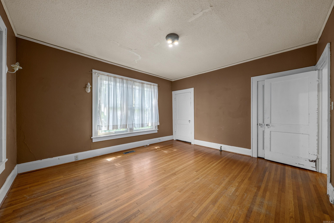
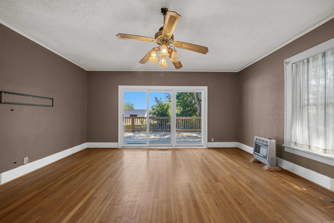
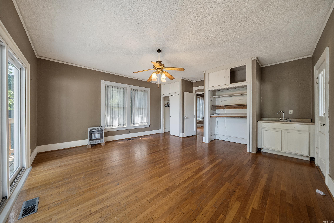
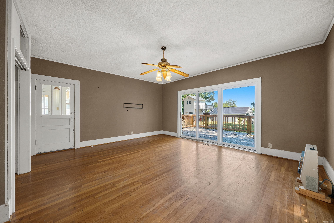
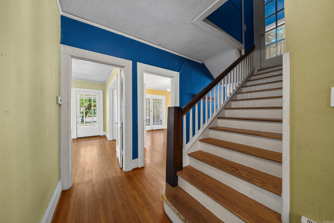
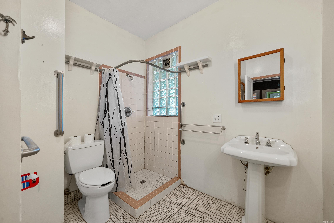
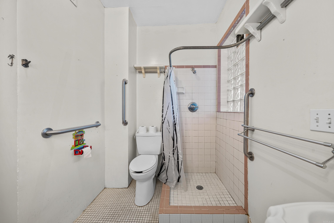
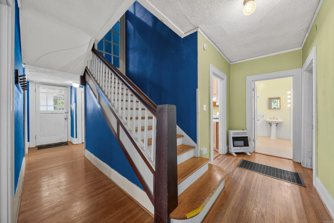
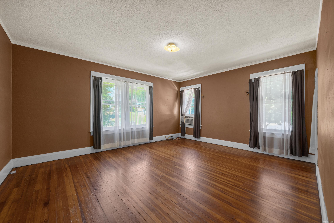
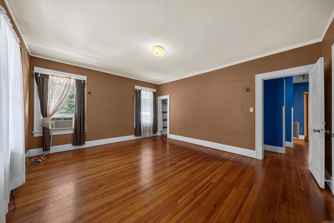
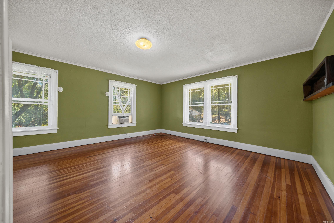
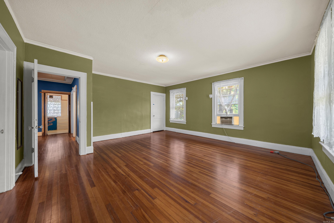
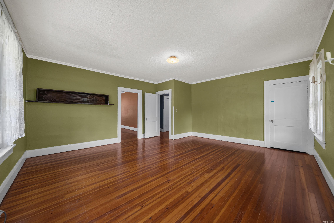
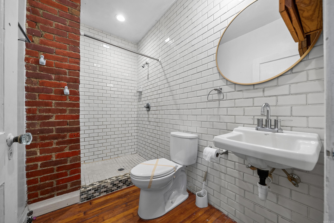
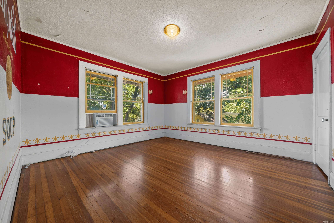
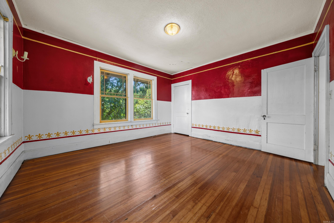
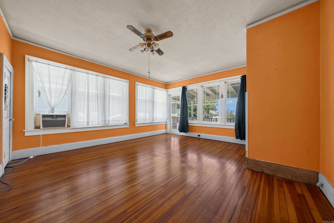
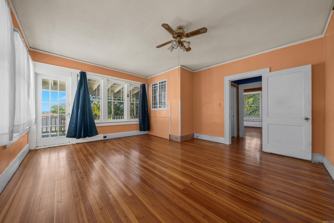
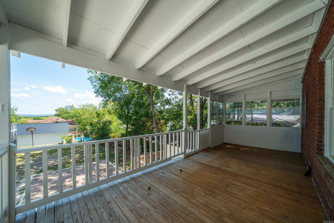
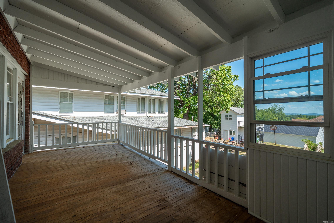
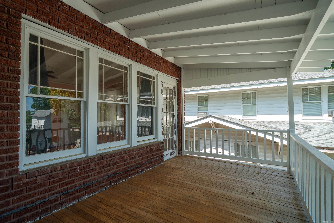
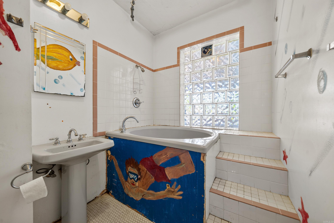
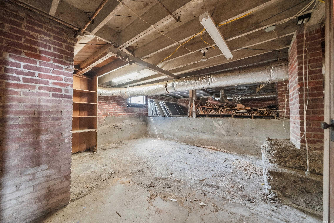
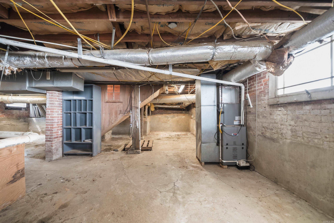
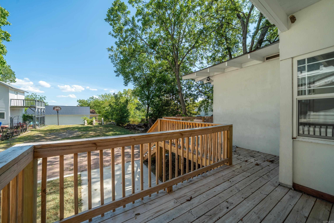
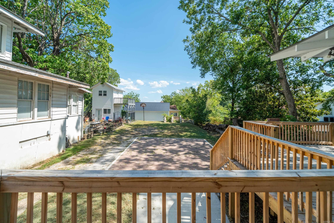
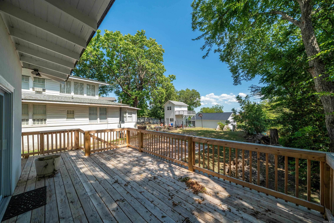
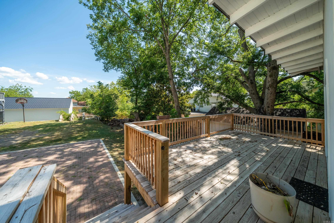
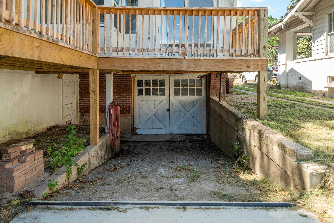
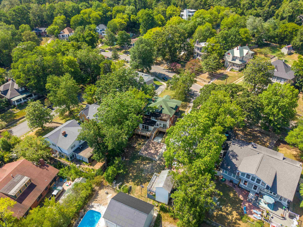
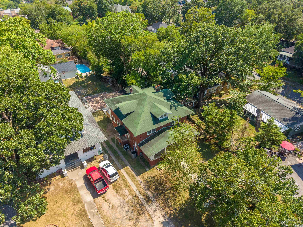
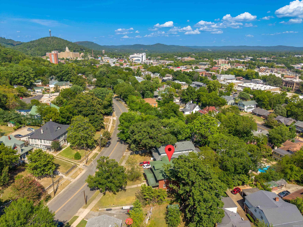
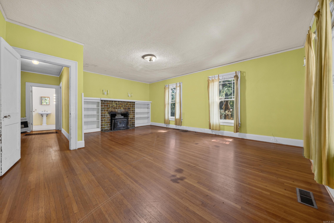
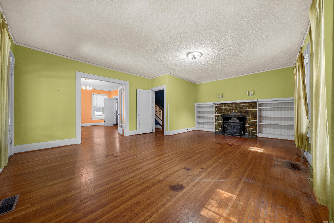
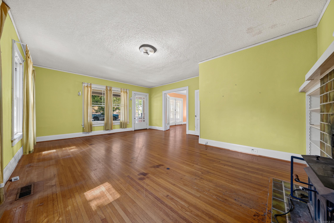
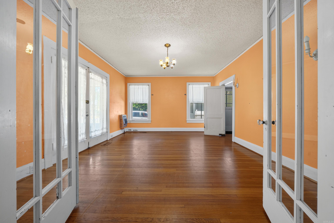
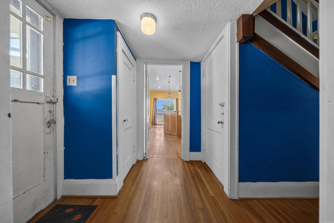
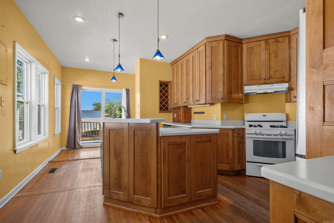
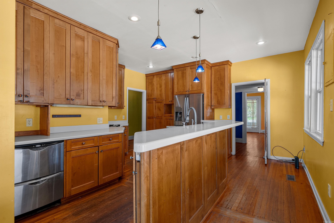
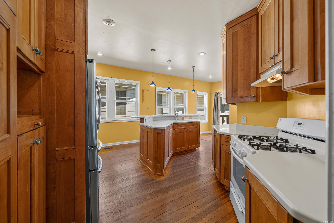
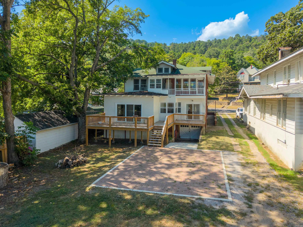
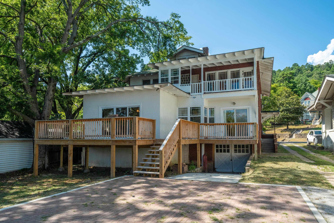
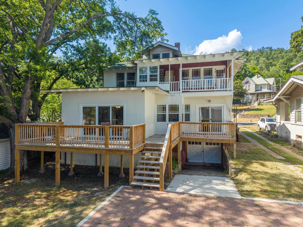
What a find, a 1929 Craftsman style fixer upper home on historic Prospect Avenue. You have 3375 sq. ft. to work with at an affordable price. This 5 bed 3 bath home has a lot of unique qualities throughout the home. Original wood floors are a favorite upstairs and main level. The basement is great for storage or set up a workshop with so many possibilities. This house needs someone that appreciates the history of Hot Springs with the imagination to bring this home to life.CARMLS 26033325Directions to property: Board office go to Central and W. Grand take a right on W. Grand to right on Prospect to 539



 Information Deemed Reliable but Not Guaranteed. CENTURY 21 H.S.V. Realty is licensed in the state of Arkansas. CENTURY 21 and the CENTURY 21 Logo are registered service marks owned by Century 21 Real Estate LLC. H.S.V. Realty, Inc. fully supports the principles of the Fair Housing Act and the Equal Opportunity Act. Each franchise is independently owned and operated. Any services or products provided by independently owned and operated franchisees are not provided by, affiliated with or related to Century 21 Real Estate LLC nor any of its affiliated companies.