
Home for Sale at 320 Quail Creek Road in Hot Springs, AR for $514,900
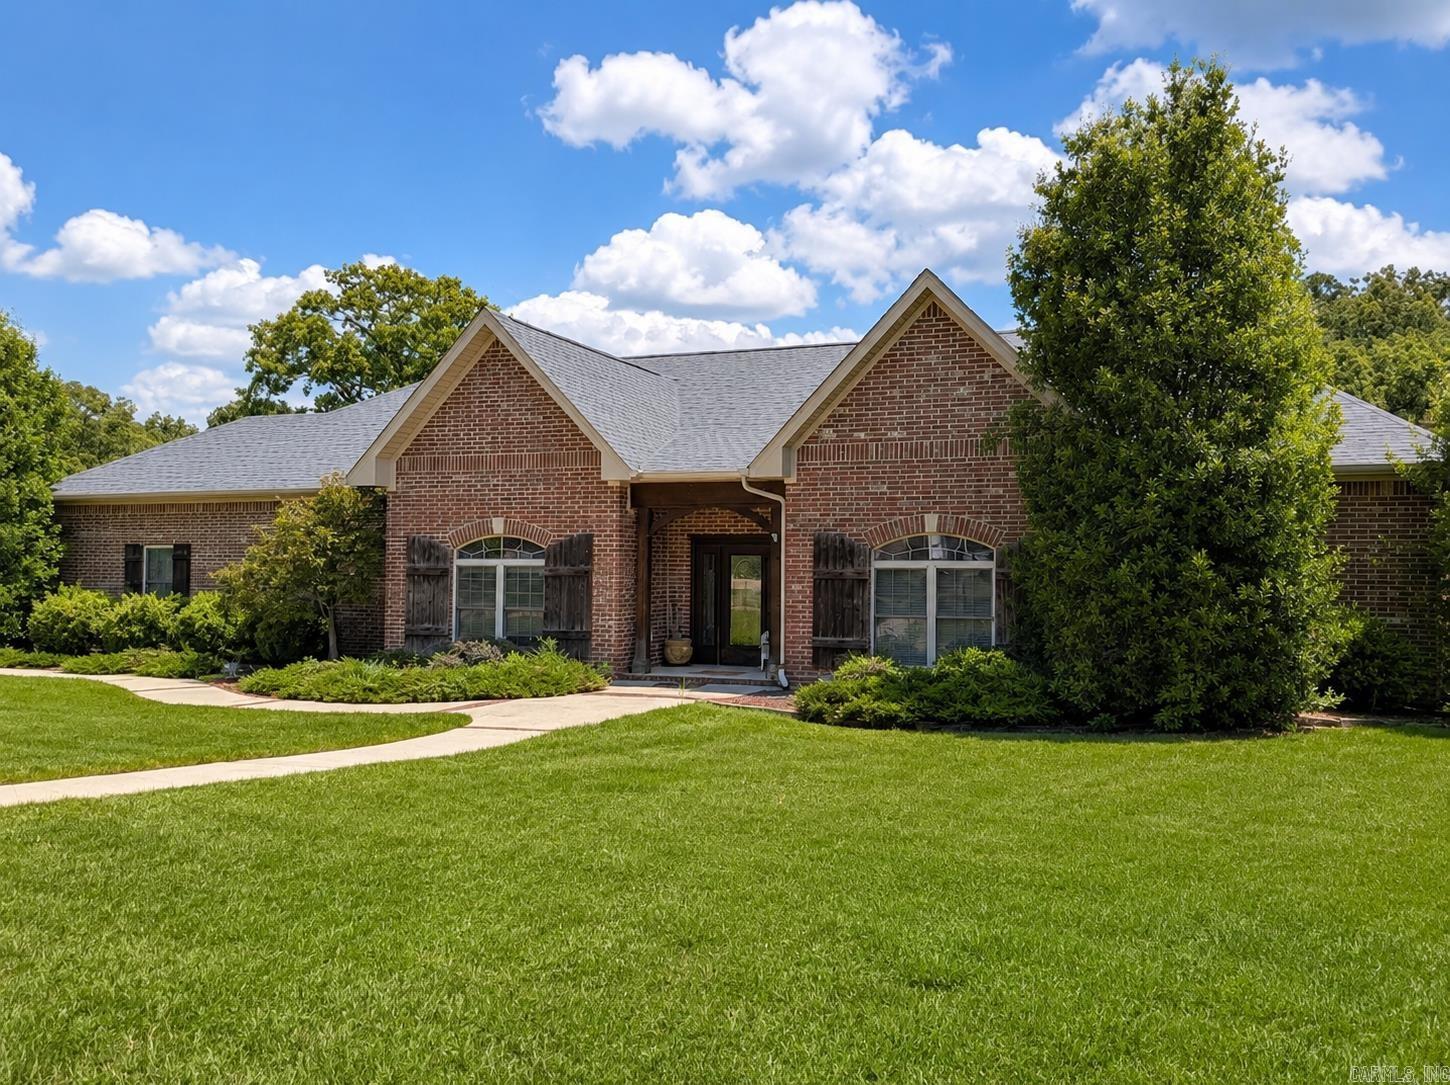
320 Quail Creek Road | LAKESIDE SCHOOL DISTRICT
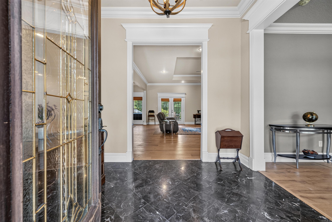
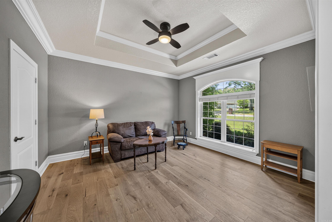
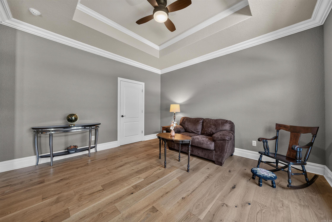
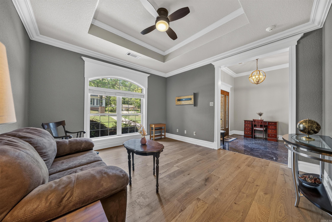
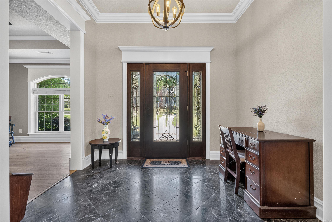
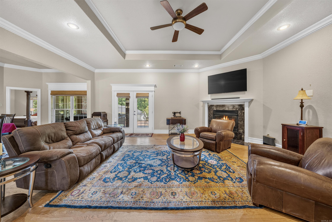
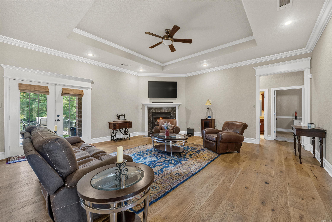
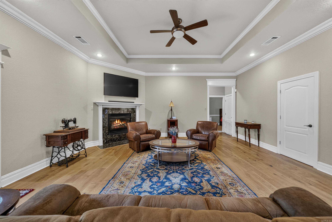
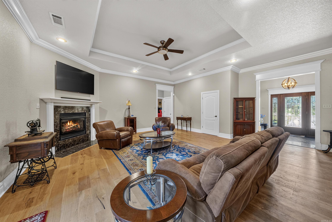
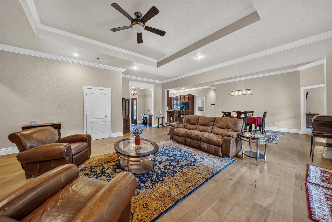
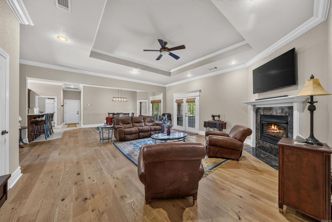
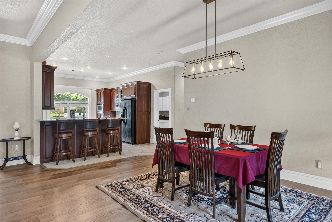
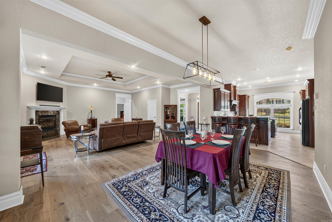
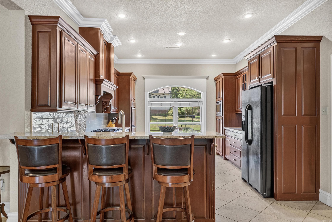
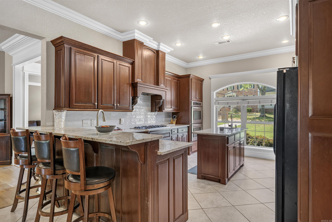
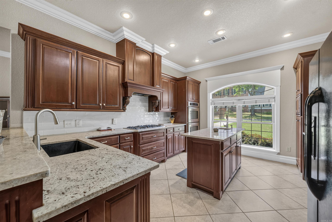
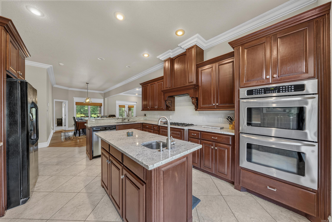
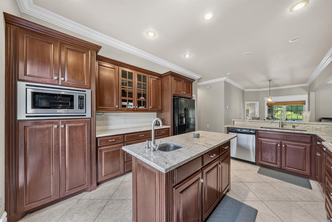
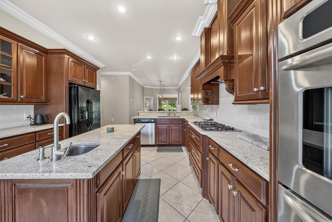
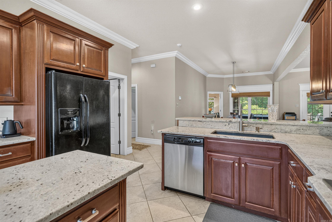
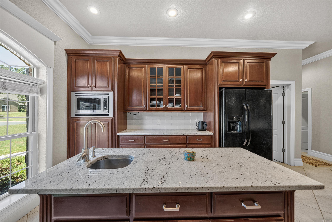
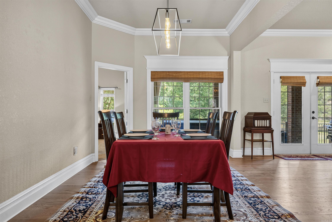
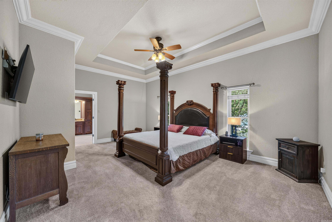
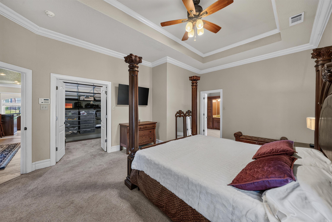
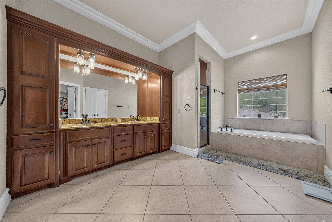
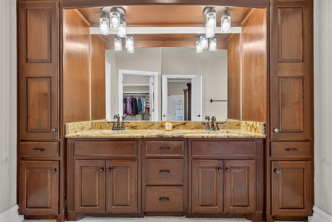
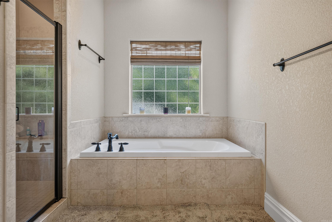
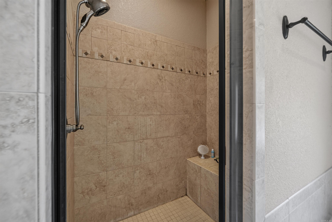
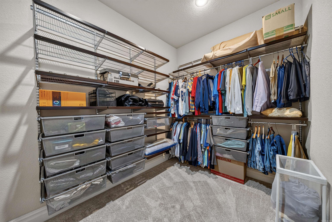
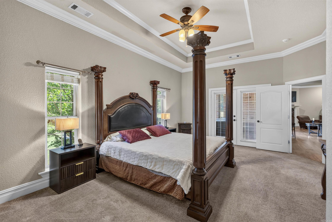
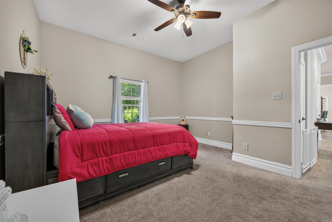
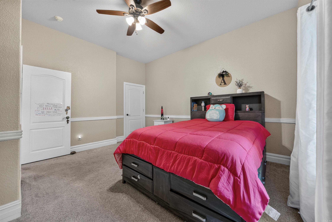
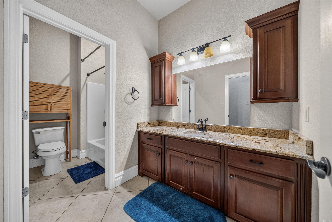
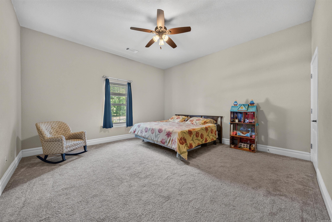
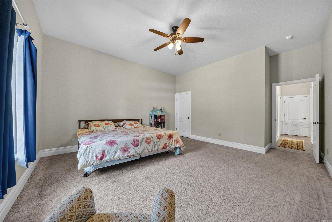
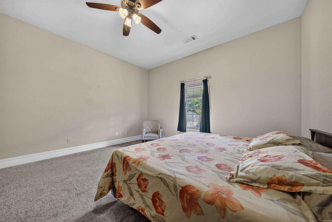
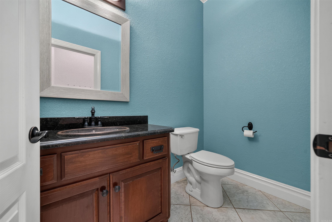
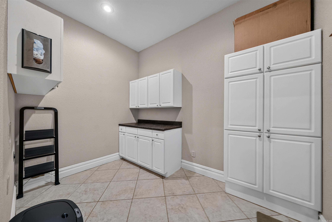
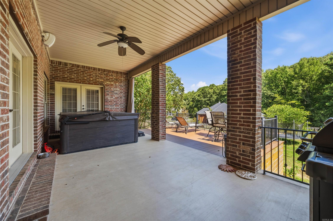
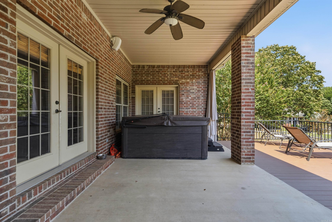
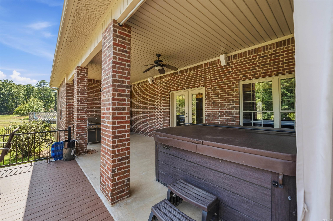
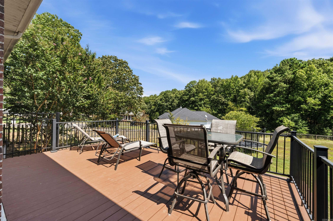
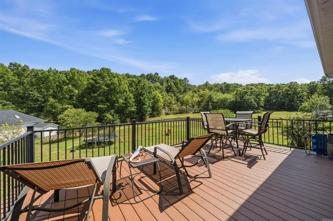
Welcome to this beautiful corner home on a fenced one-acre lot in East Gate II, in the sought-after Lakeside school district! Inside, 10-foot ceilings, large crown molding, tray ceilings, and white oak hardwood flooring set an elegant tone throughout. The stunning kitchen delivers Colonial White granite countertops, a large granite basin sink, subway tile backsplash, stained wood cabinetry, and a full stainless suite: 5-burner gas range, double wall ovens, and built-in microwave. A dedicated office makes working from home a pleasure, and the laundry room adds extra storage. The large primary suite is a true retreat with his-and-hers walk-in closets, a jacuzzi soaker tub, and walk-in shower. Out back is where this home shines: a 12x20 covered composite deck overlooks the woods, where deer graze every evening. Hot tub hookup ready, sprinkler system keeping the manicured lawn in tip-top shape, and an oversized two-car garage with a Garage Gator lift system. Stephens security on all windows and doors, new roof in 2022, HVAC 2017. Space, elegance, privacy, and a backyard view you'll never get tired of. This one has it all. Call today to schedule your showing! CARMLS 26033433 Directions to property: From 270, turn onto Lakeside Drive, then left onto Quail Creek Road. Home will be on your right!

 Information Deemed Reliable but Not Guaranteed. CENTURY 21 H.S.V. Realty is licensed in the state of Arkansas. CENTURY 21 and the CENTURY 21 Logo are registered service marks owned by Century 21 Real Estate LLC. H.S.V. Realty, Inc. fully supports the principles of the Fair Housing Act and the Equal Opportunity Act. Each franchise is independently owned and operated. Any services or products provided by independently owned and operated franchisees are not provided by, affiliated with or related to Century 21 Real Estate LLC nor any of its affiliated companies.