
Home for Sale at 109 Indian Hills C11 in Hot Springs, AR for $159,000
109 Indian Hills, C11 | HOT SPRINGS SCHOOL DISTRICT
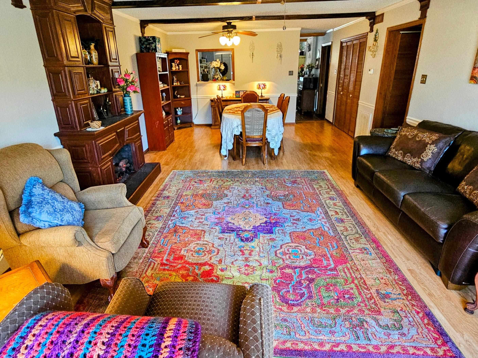
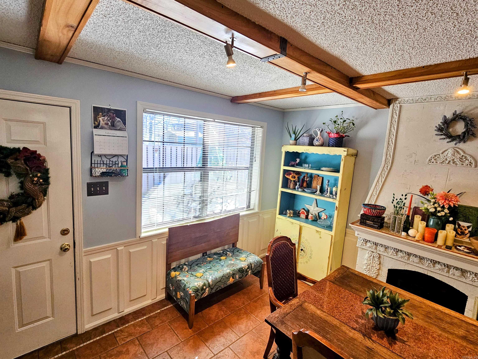
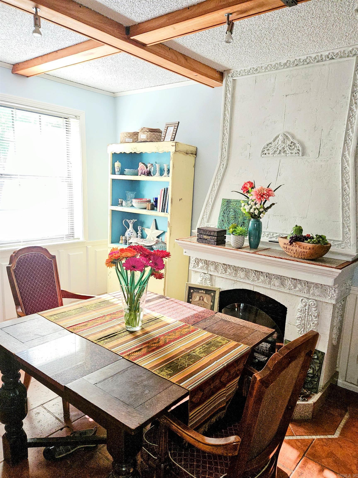
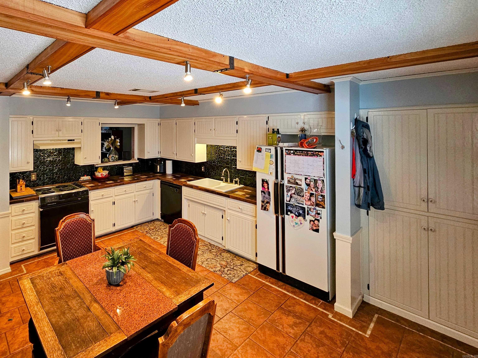
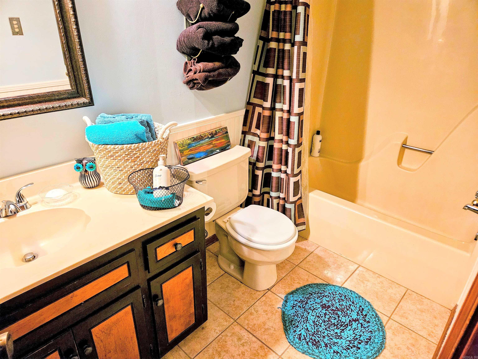
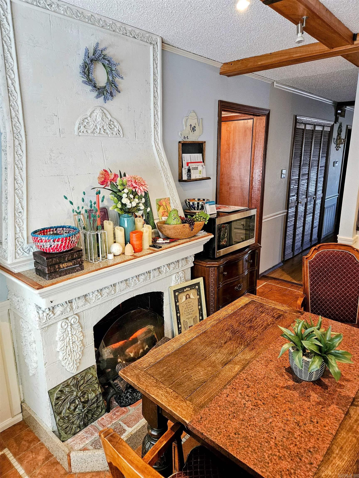
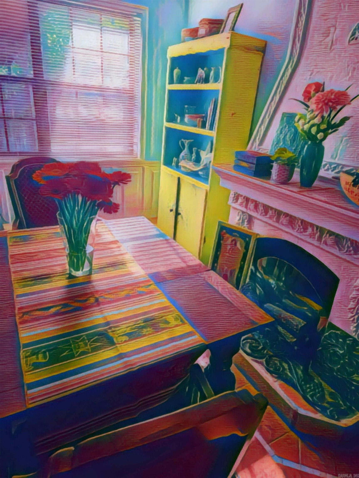
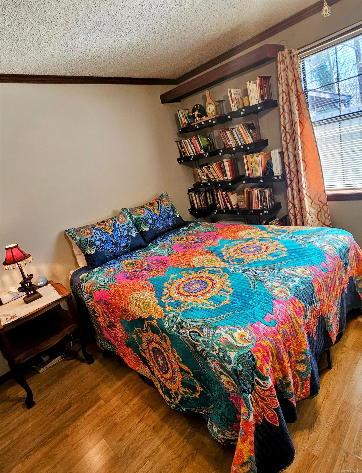
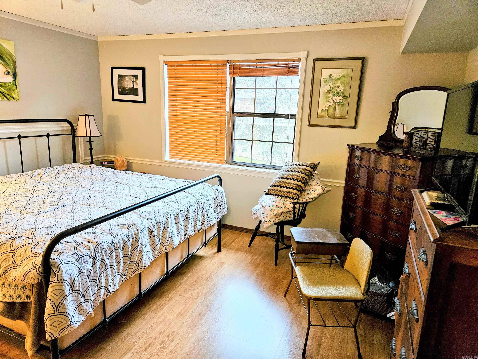
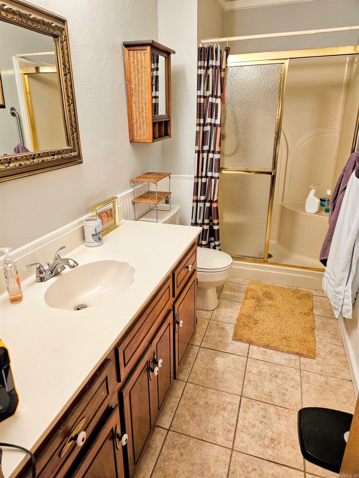
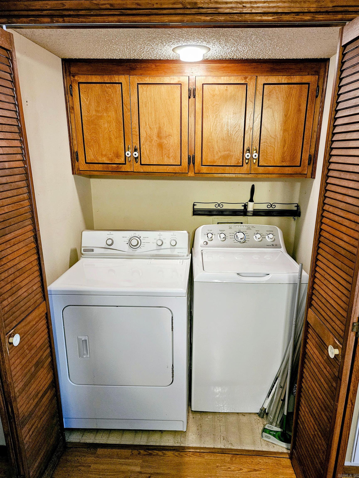
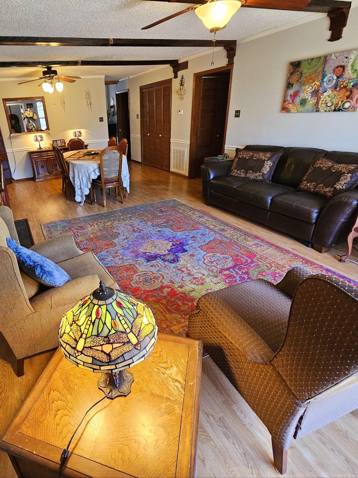
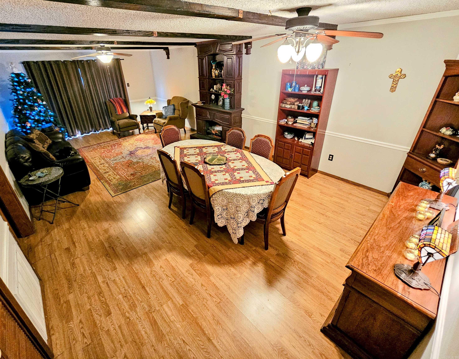
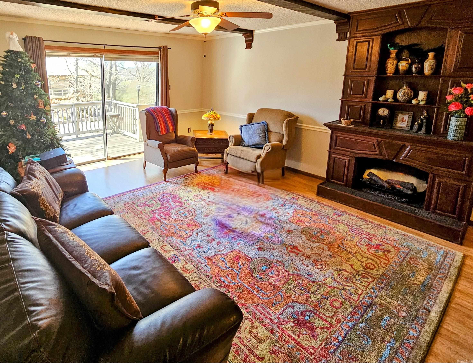
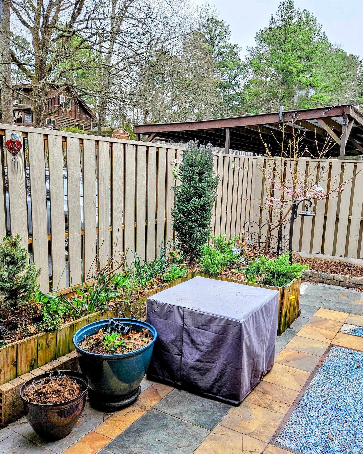
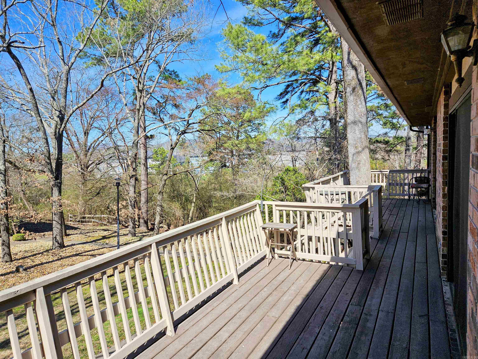
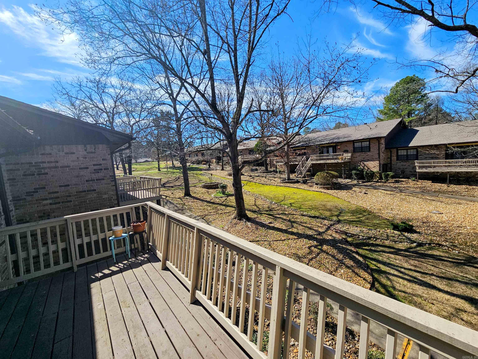
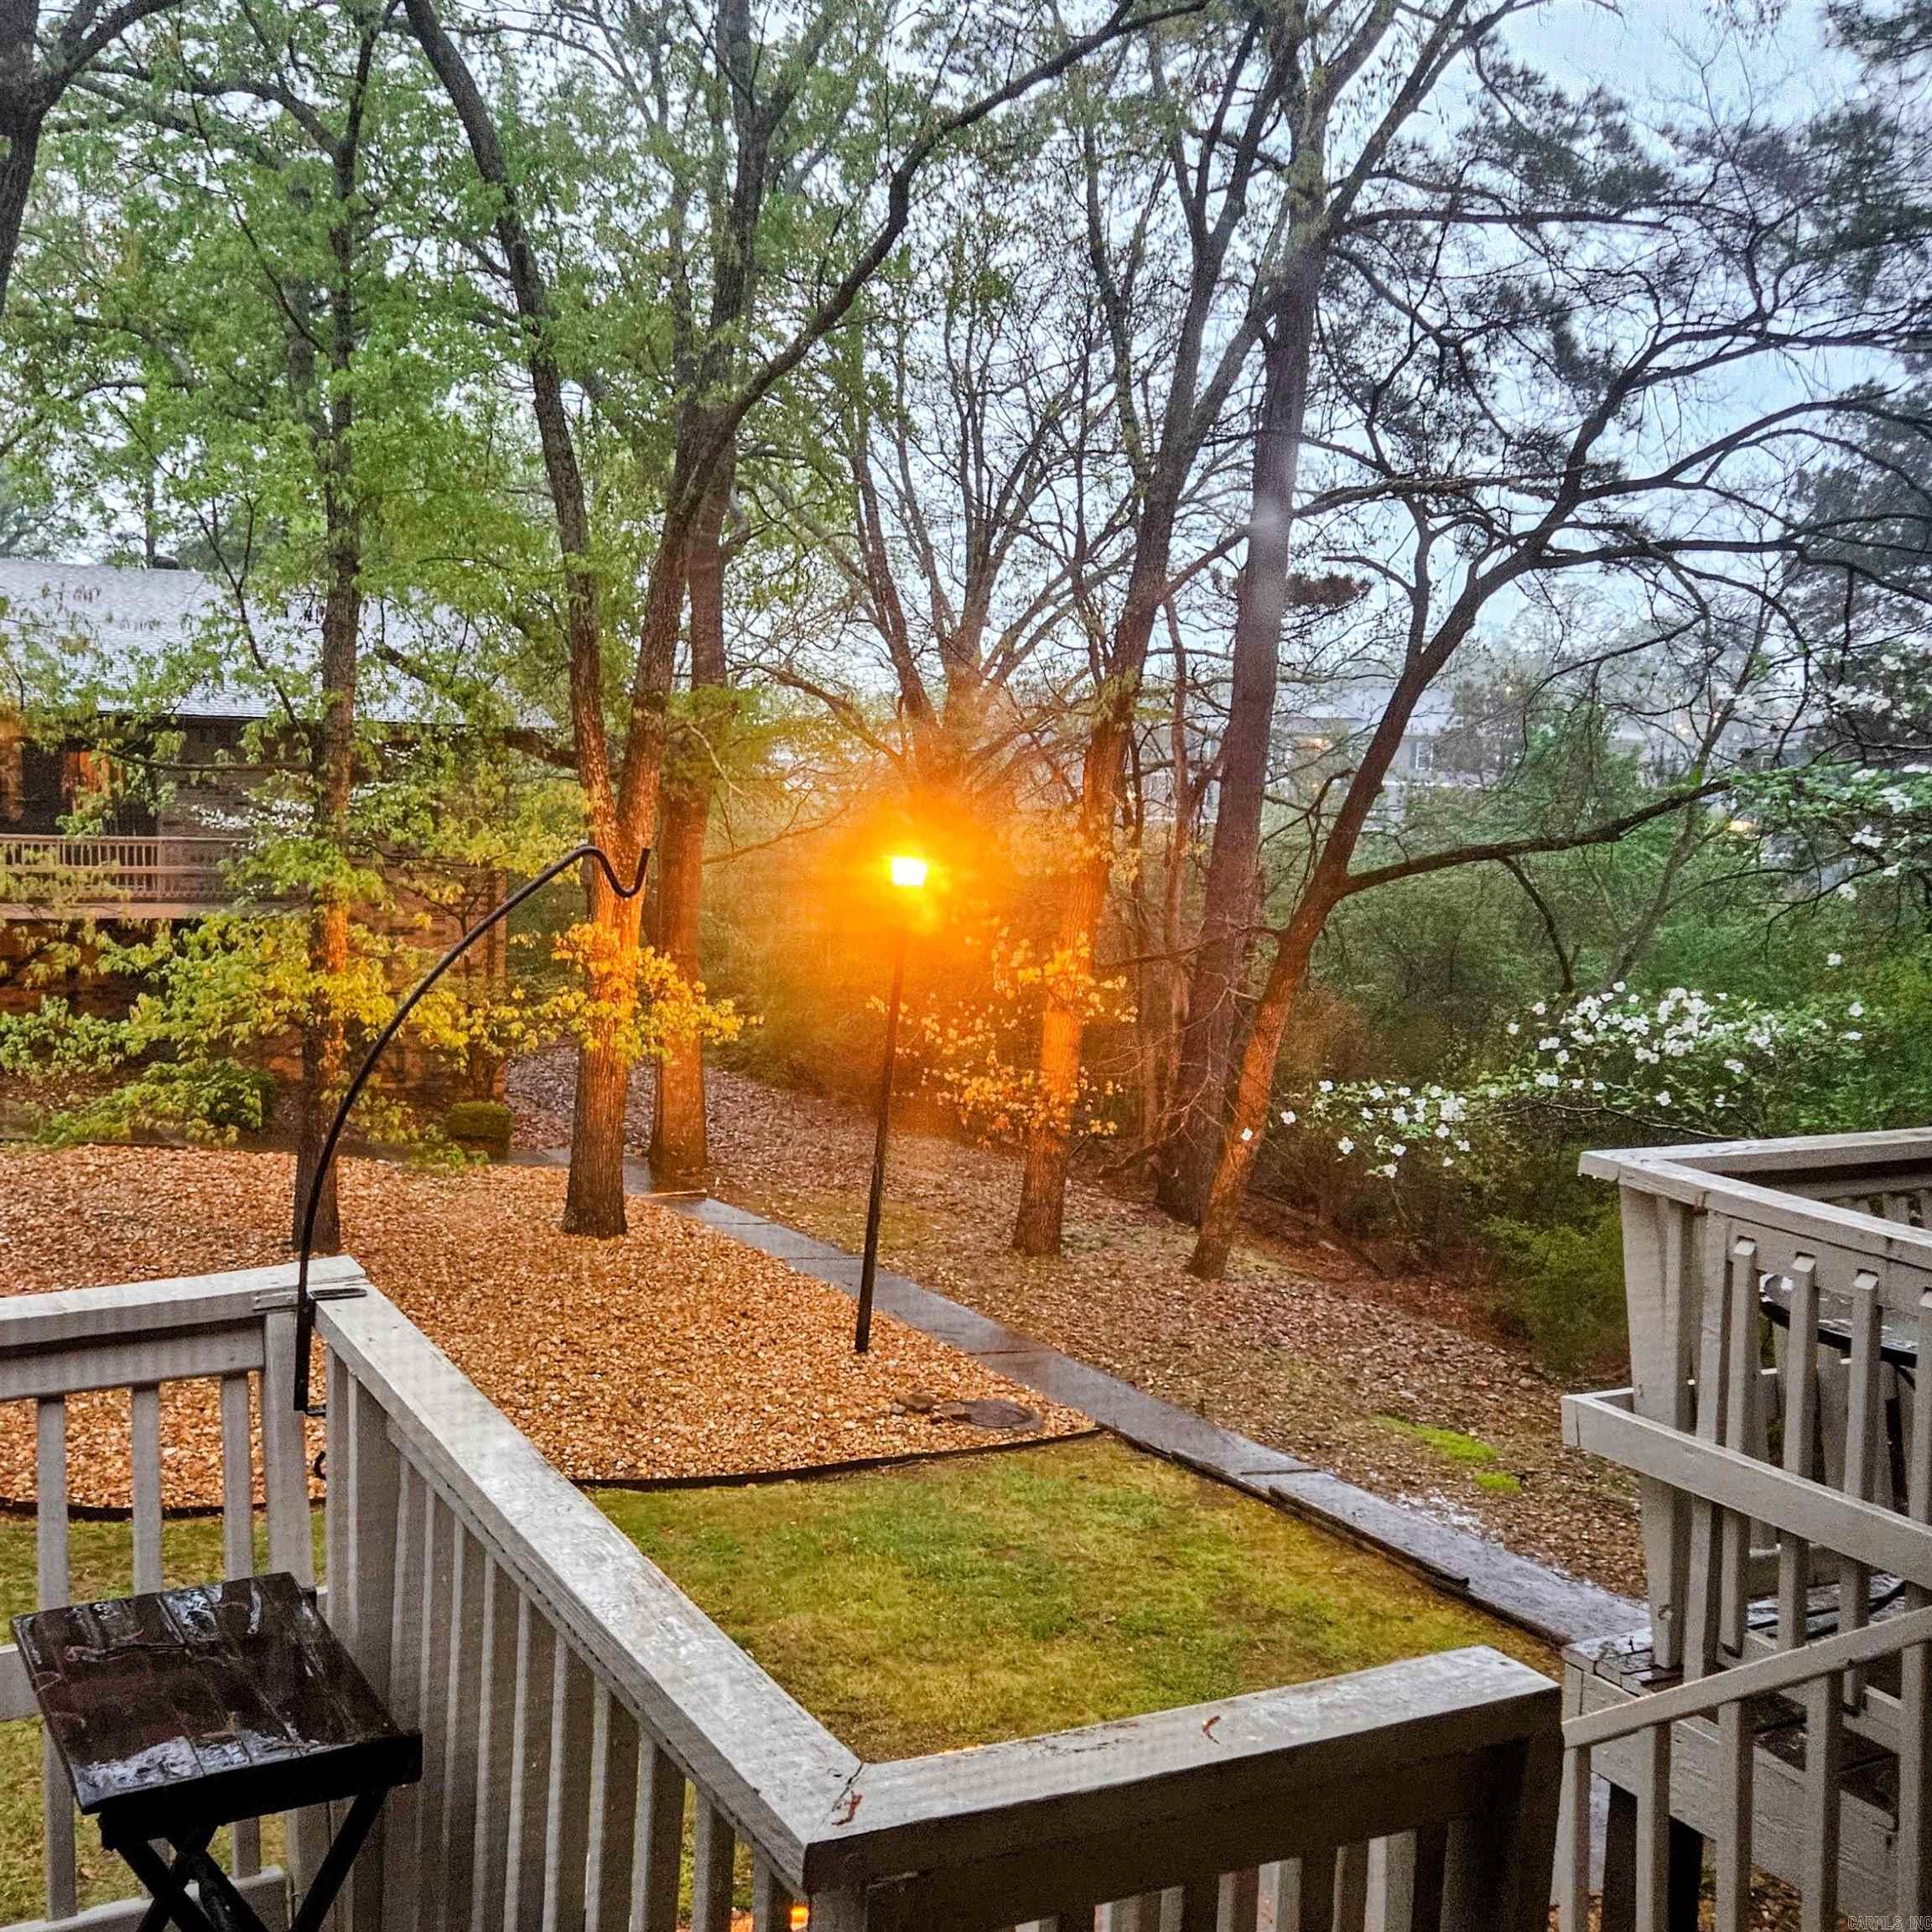
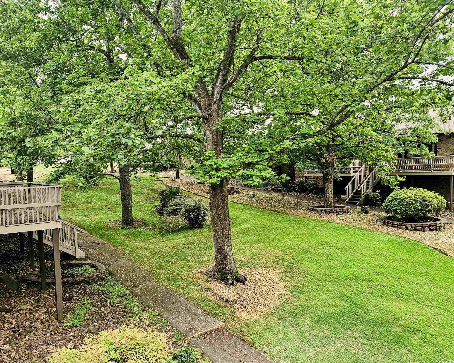
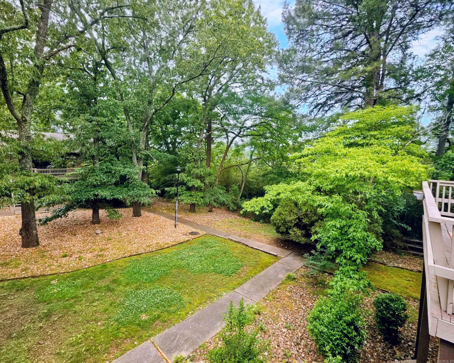
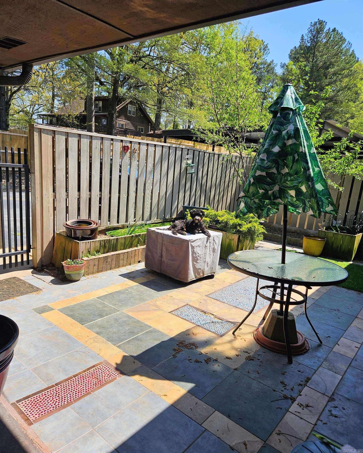
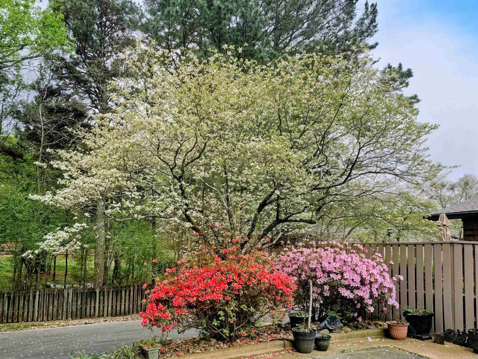
No upstairs or downstairs neighbors! Two unique electric heating fireplaces bring a charming European feel to this condo, located in a quiet, peaceful neighborhood. Very secure and safe. Part of a 30-unit complex which backs up to a greenbelt, it is near Central Avenue shopping, CHI St. Vincent Hospital, restaurants, Oaklawn Racing and Casino, and has easy access to the Hot Springs Creek Greenway Trail. Enjoy a welcoming, fenced-in patio courtyard and a back deck with a nice view. Schedule your showing today! 2 beds, 2 baths, 1,350 sqft. New roof, eat-in kitchen with pantry cabinets, electric cooktop. Large, open dining and living area. Electric fireplace in kitchen and living room. Storage closet tucked into the courtyard patio area. Friendly neighbors, all 55+. Washer, dryer, and refrigerator convey. Monthly HOA fee of $230 covers water / trash pickup / outer insurance / groundskeeping and leaf blowing. Pet friendly. Seller is offering a $2,000 allowance toward appliances. They work great but are old. CARMLS 26033438 Directions to property: Central to Carl Dr to Indian Hills

 Information Deemed Reliable but Not Guaranteed. CENTURY 21 H.S.V. Realty is licensed in the state of Arkansas. CENTURY 21 and the CENTURY 21 Logo are registered service marks owned by Century 21 Real Estate LLC. H.S.V. Realty, Inc. fully supports the principles of the Fair Housing Act and the Equal Opportunity Act. Each franchise is independently owned and operated. Any services or products provided by independently owned and operated franchisees are not provided by, affiliated with or related to Century 21 Real Estate LLC nor any of its affiliated companies.