
Home for Sale at 451 Lakeland A-1 in Hot Springs, AR for $439,000







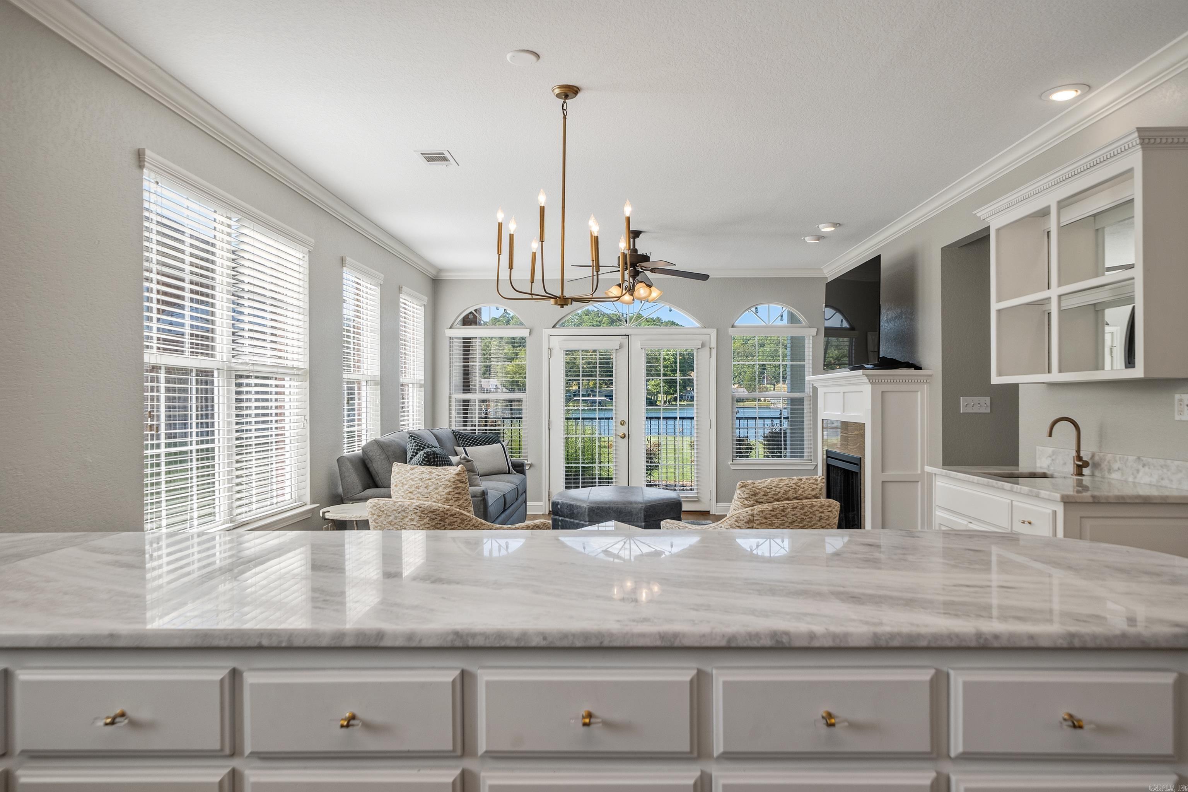


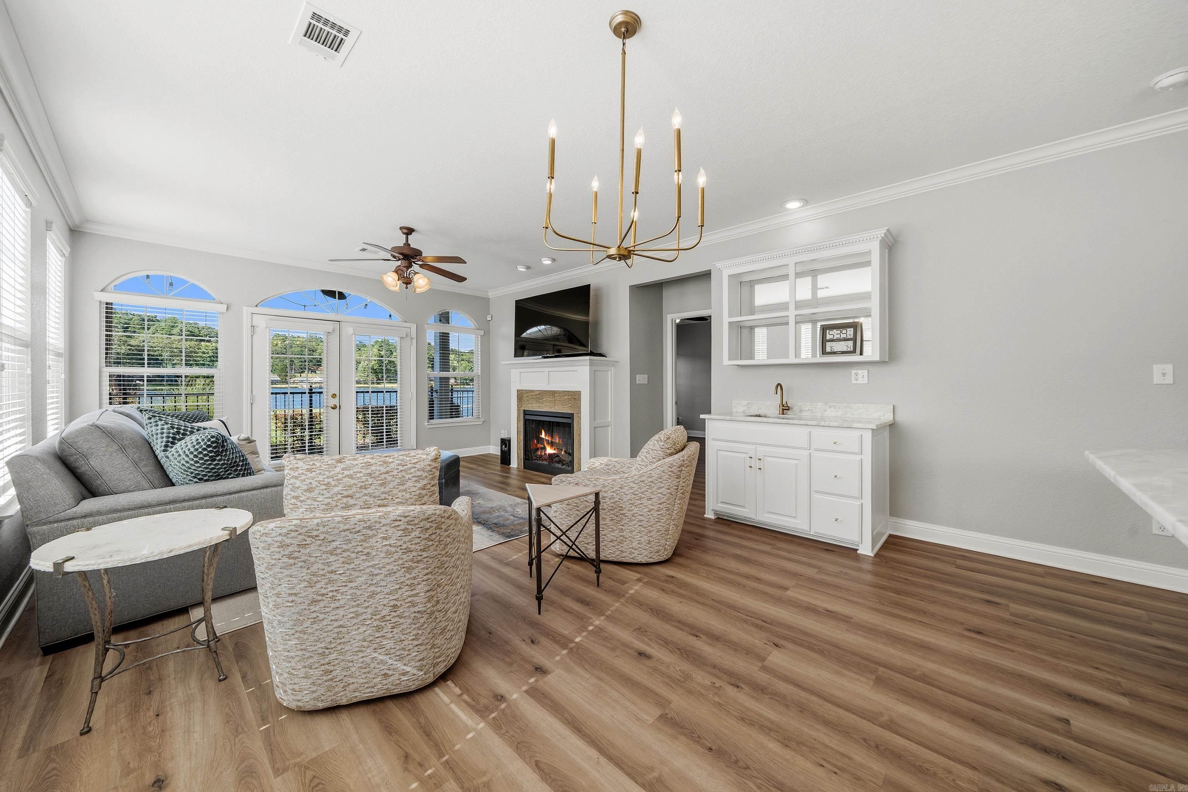


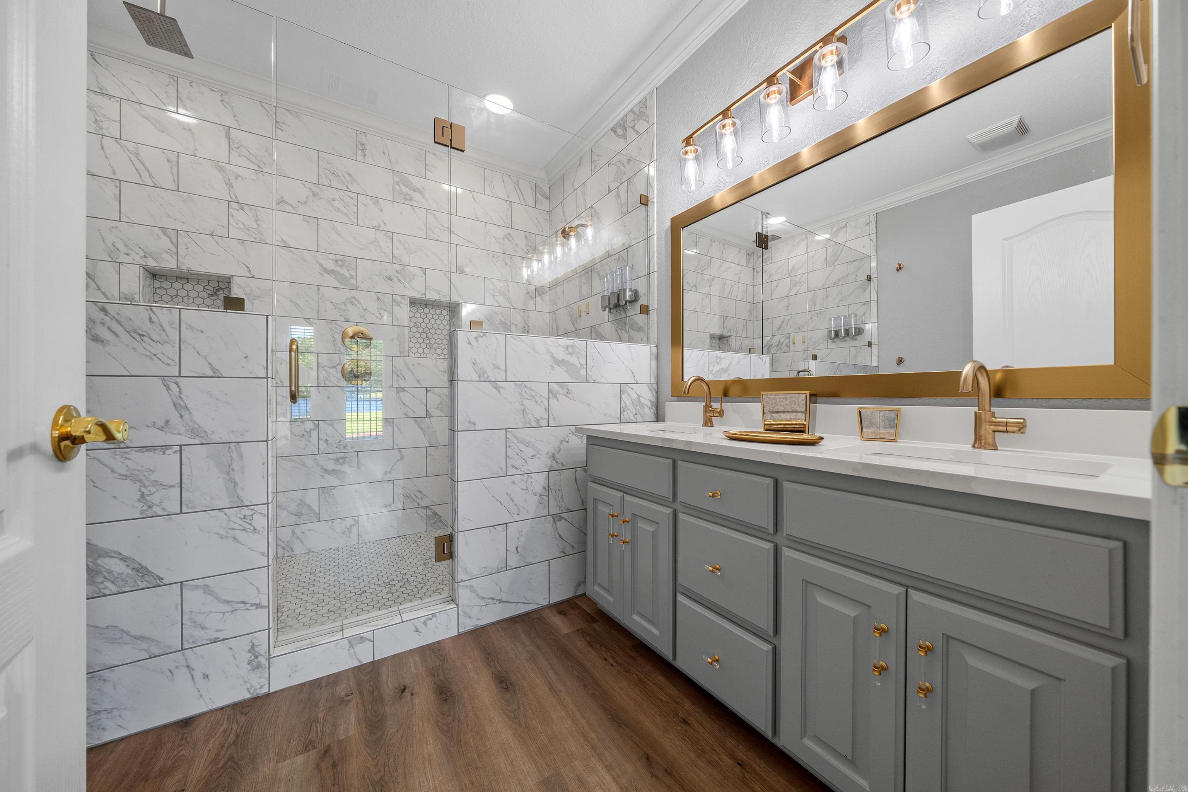
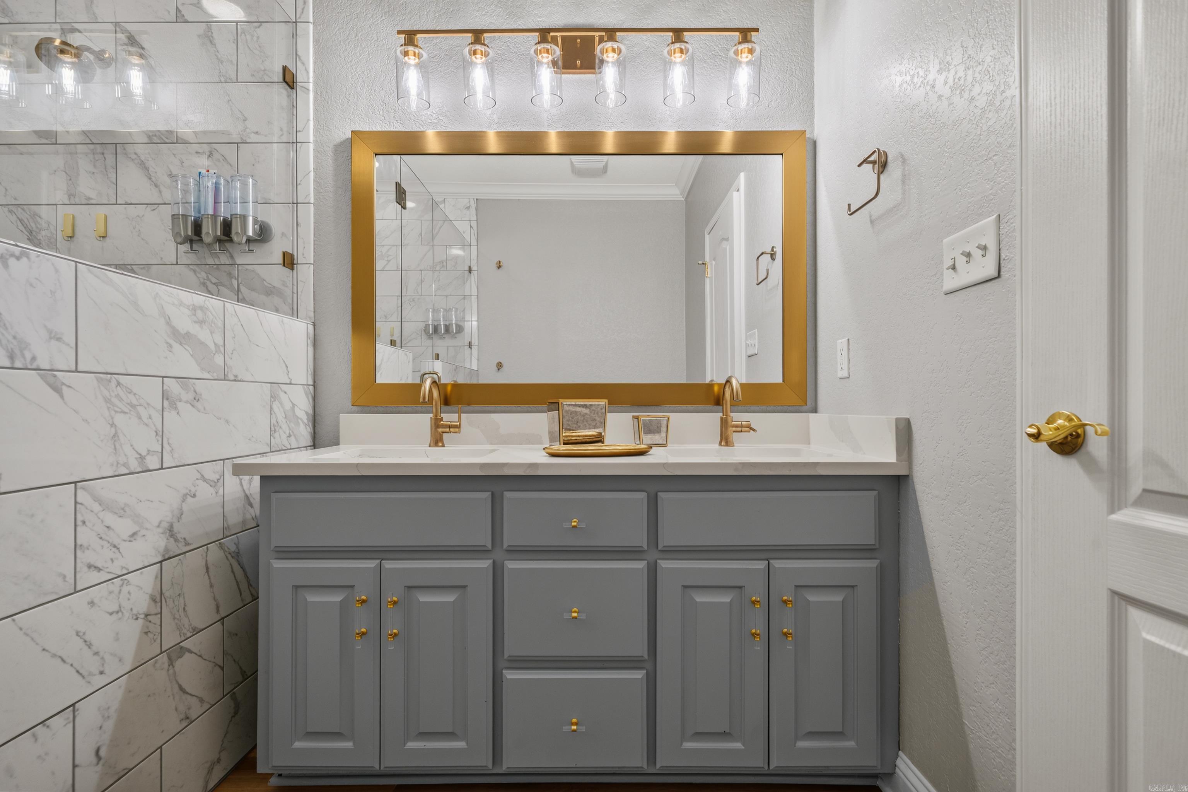








451 Lakeland, A-1 | HOT SPRINGS SCHOOL DISTRICT
$439,000
| 2 Beds | 2 Baths (2 Full) | 1,200 Sq. Ft.
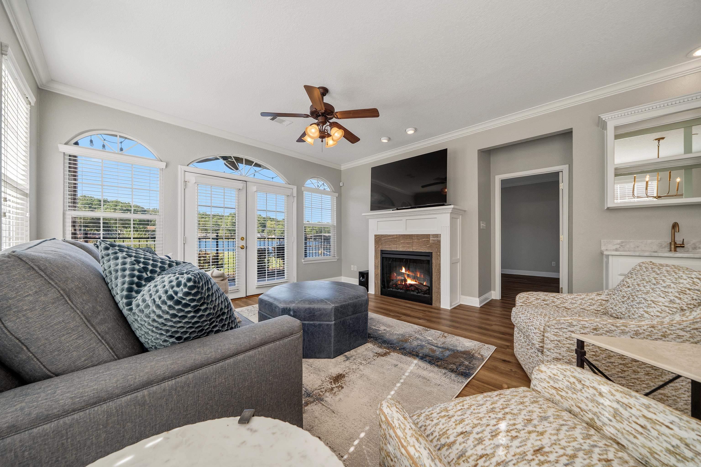
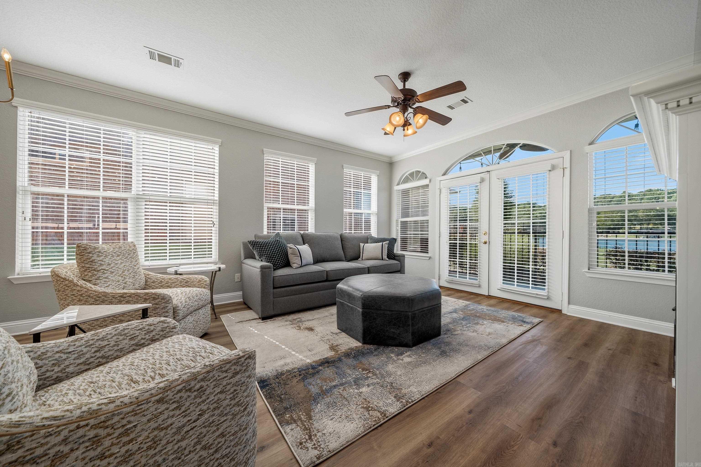
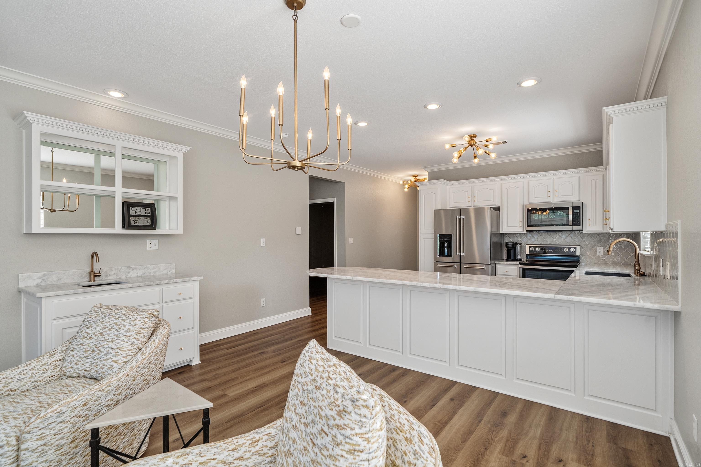
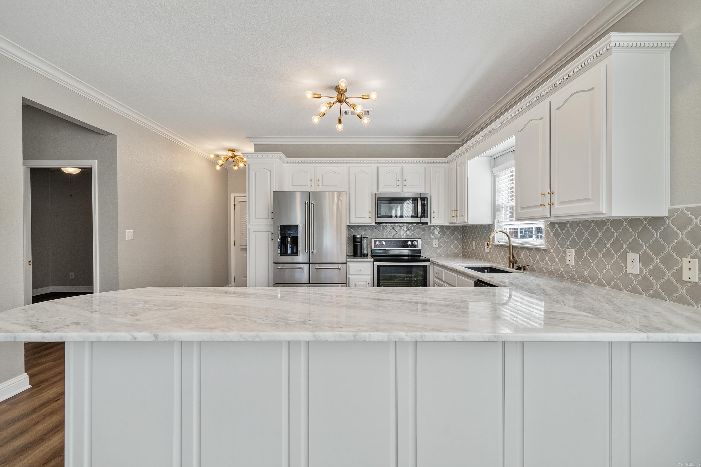
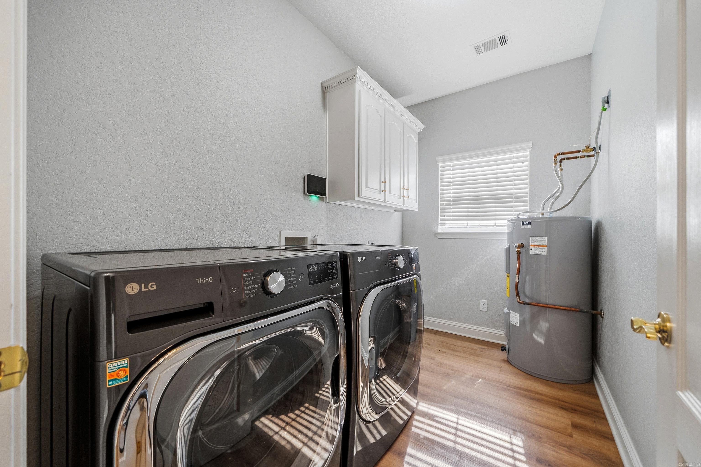
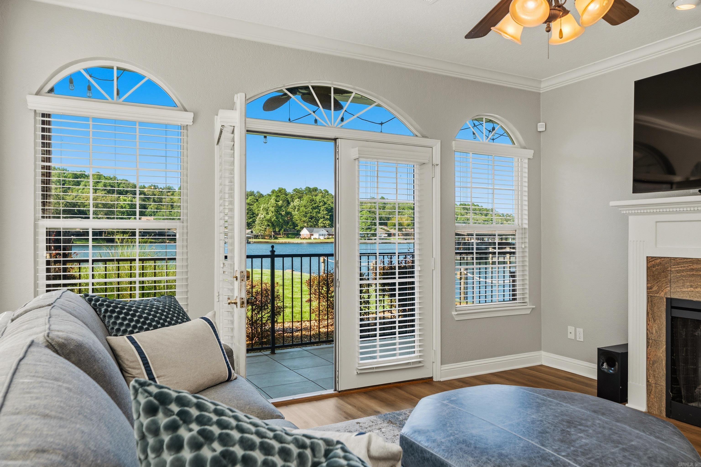
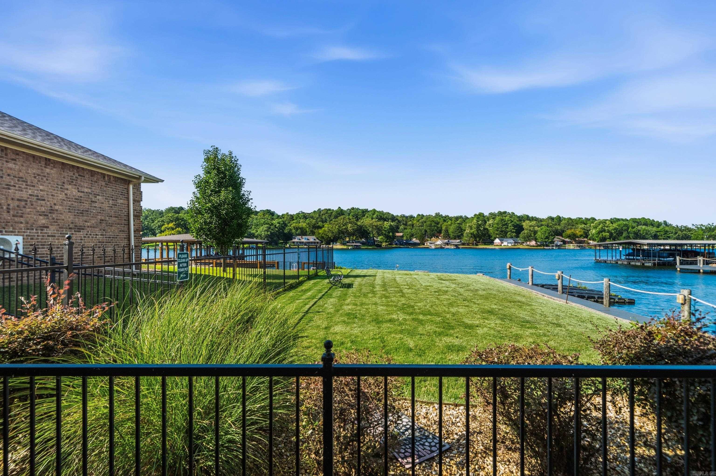
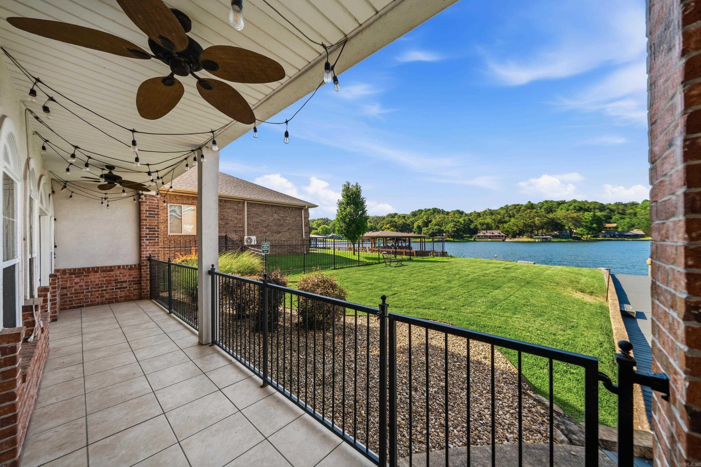
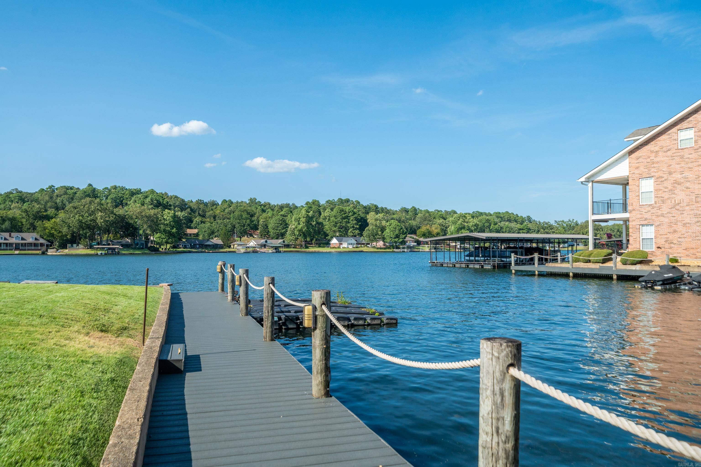
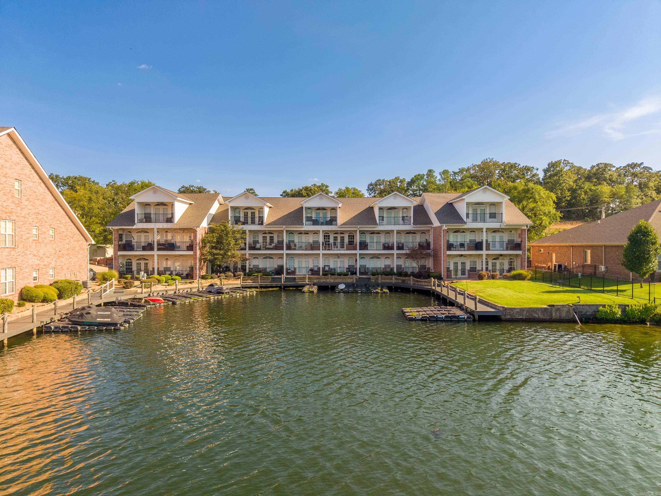
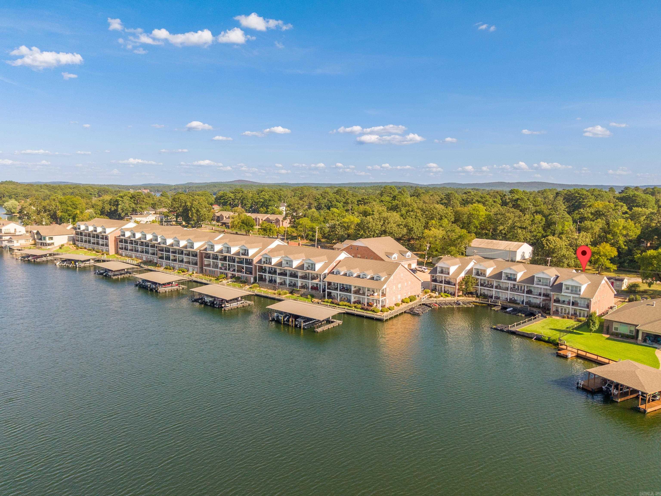
Updated walk-in level lake condo with a single covered garage, two jet ski ramps, a community pool and clubhouse—plus a boardwalk to the water just steps from your back door. Easy access just off 7 South, effortless lake days, and a lifestyle that’s hard to beat. CARMLS 26033656 Directions to property: From HSBOR (Orange Street) to right on Central, left on Lakeland, left into gate then an immediate left to the last unit on the right.
MLS Listing ID:
CARMLS 26033656 
 Information Deemed Reliable but Not Guaranteed. CENTURY 21 H.S.V. Realty is licensed in the state of Arkansas. CENTURY 21 and the CENTURY 21 Logo are registered service marks owned by Century 21 Real Estate LLC. H.S.V. Realty, Inc. fully supports the principles of the Fair Housing Act and the Equal Opportunity Act. Each franchise is independently owned and operated. Any services or products provided by independently owned and operated franchisees are not provided by, affiliated with or related to Century 21 Real Estate LLC nor any of its affiliated companies.