Home for Sale at 207 Summertime Bay in Hot Springs, AR for $2,599,000

207 Summertime Bay | LAKESIDE SCHOOL DISTRICT

$2,599,000 | 5 Beds | 5 Baths (4 Full, 1 Half) | 4,852 Sq. Ft.

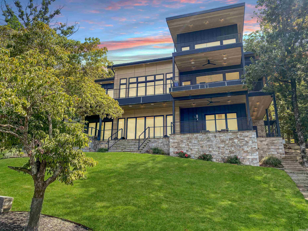
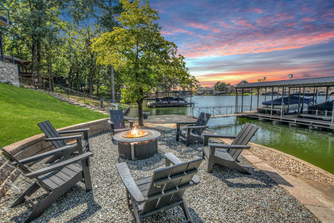
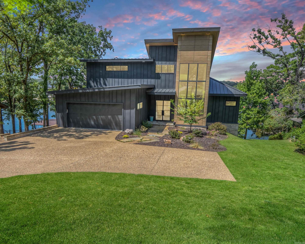
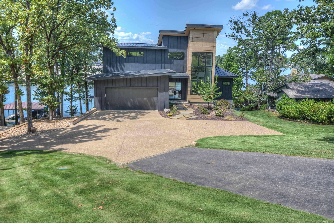
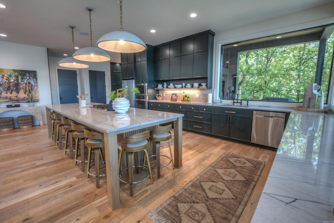
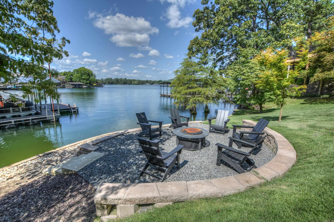
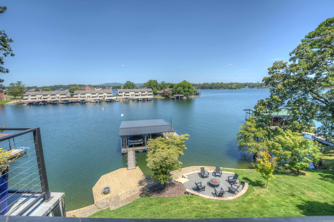
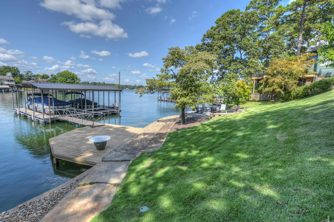
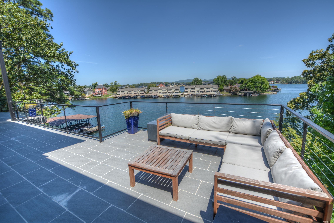
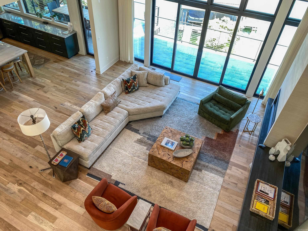
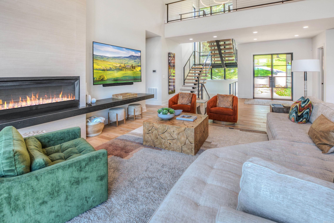
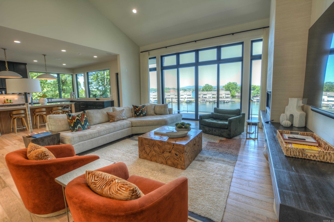
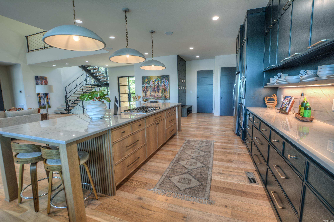
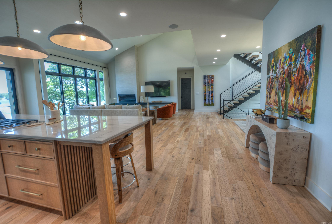
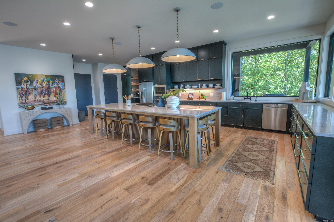
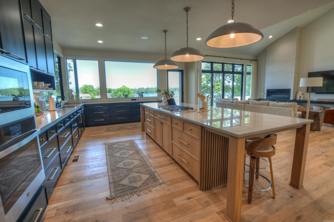
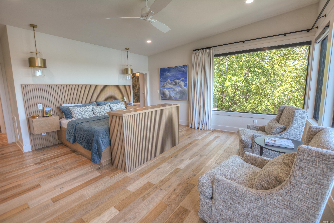
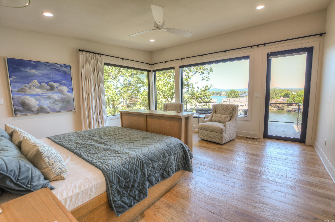
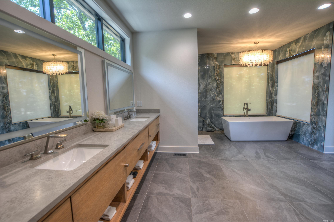
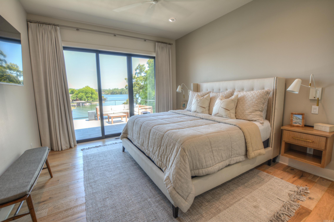
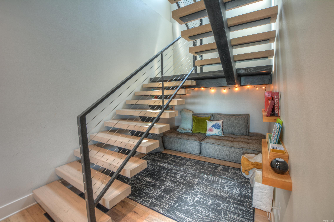
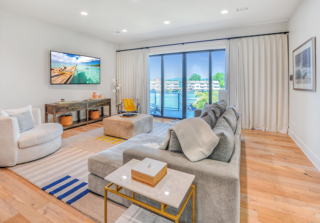
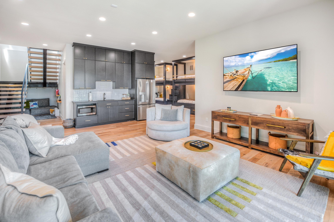
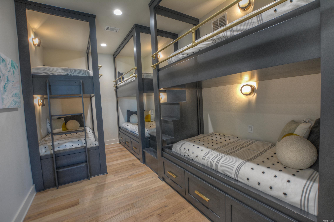
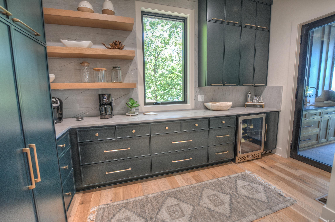
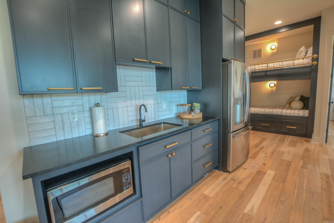
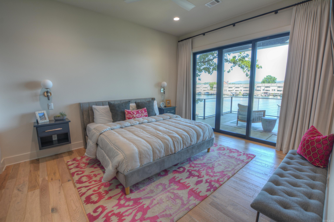
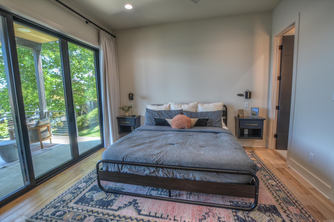
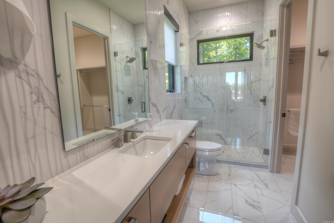
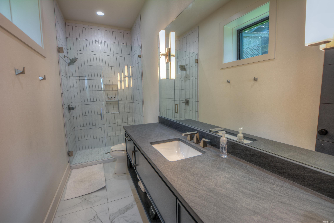
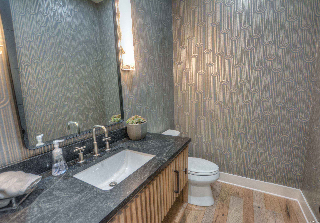
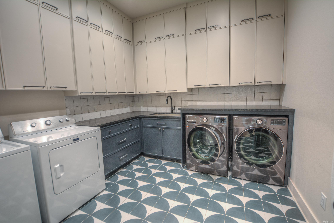
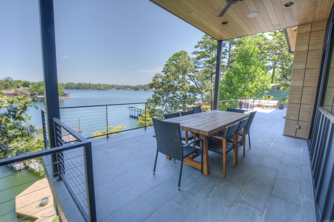
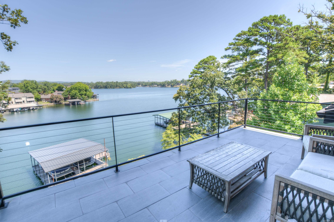
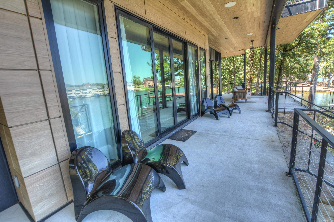
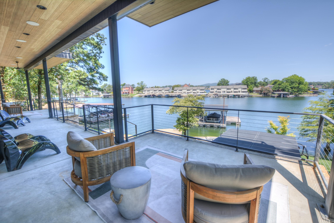
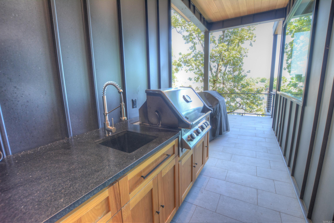
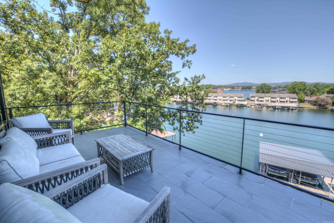
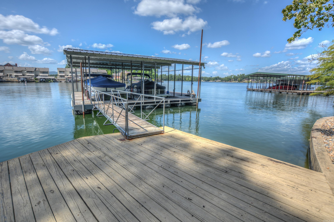
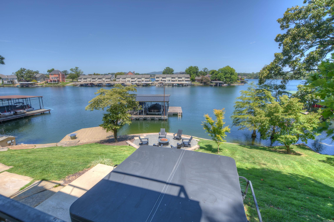
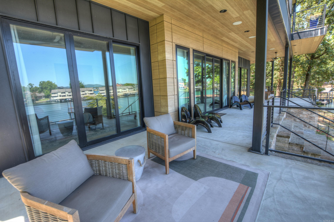
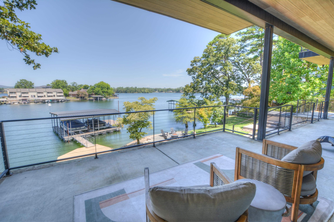
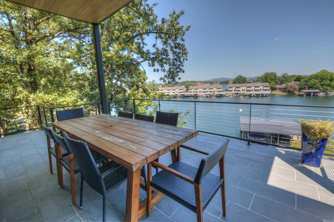
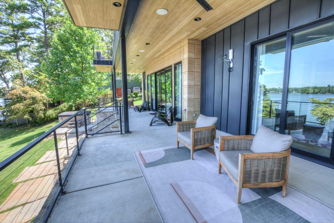
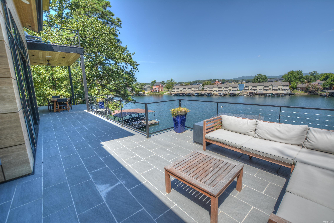
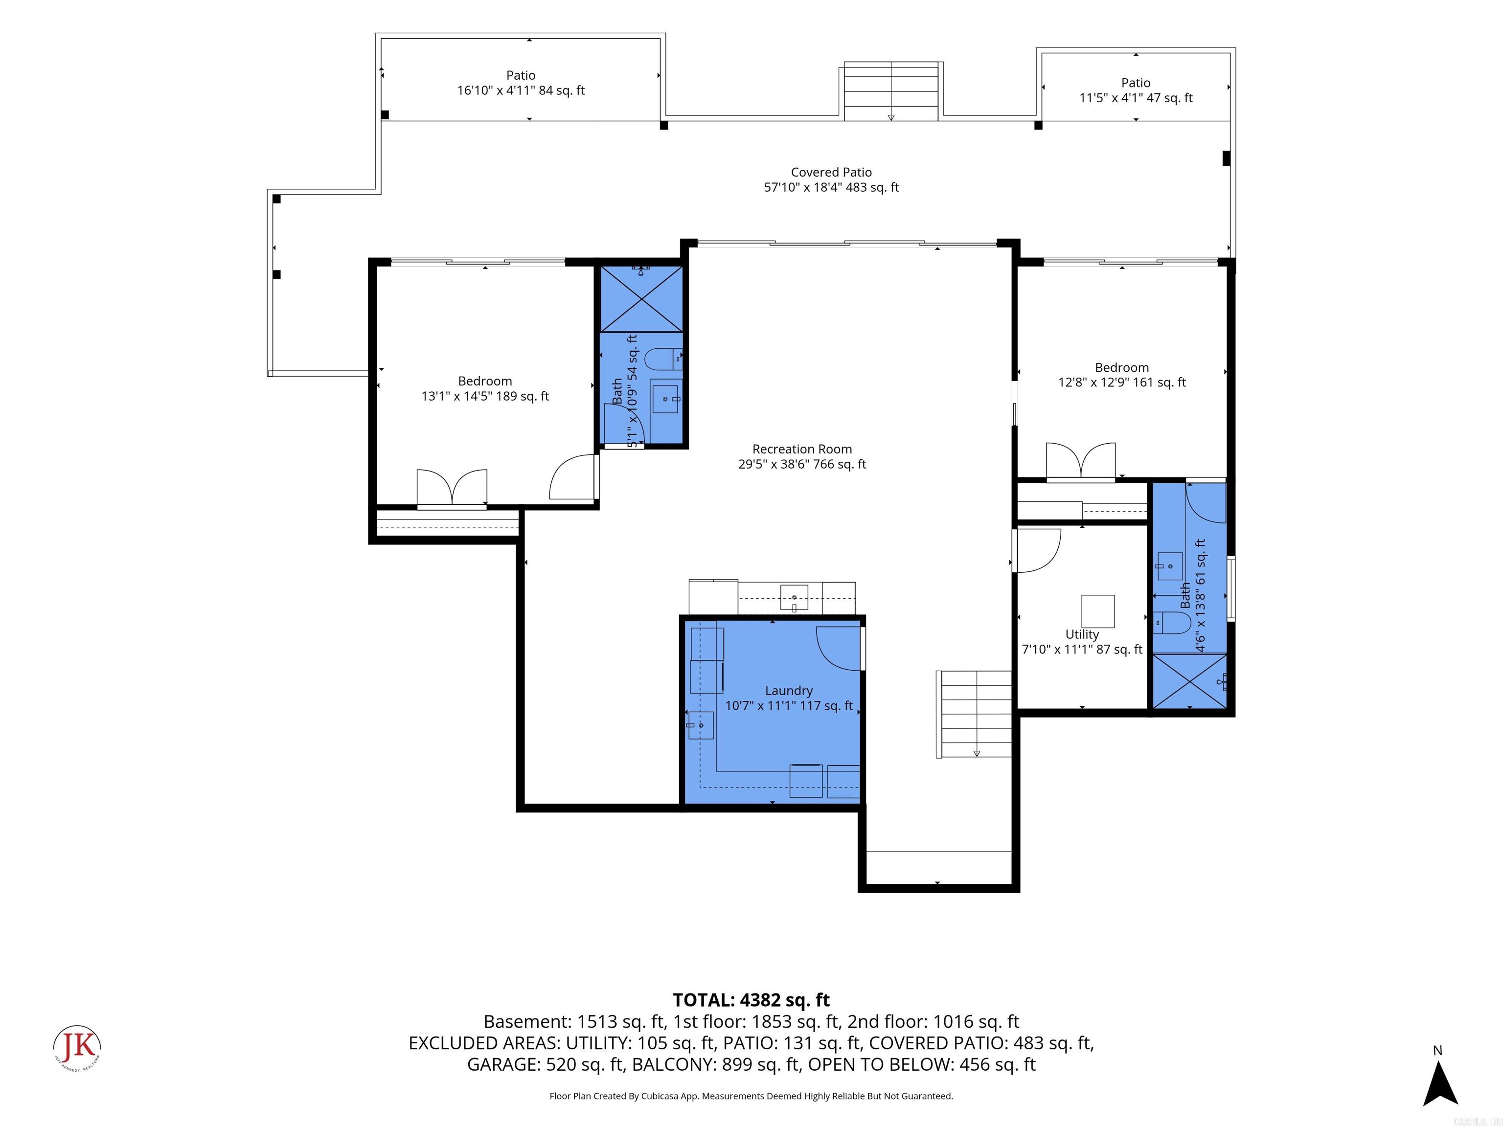
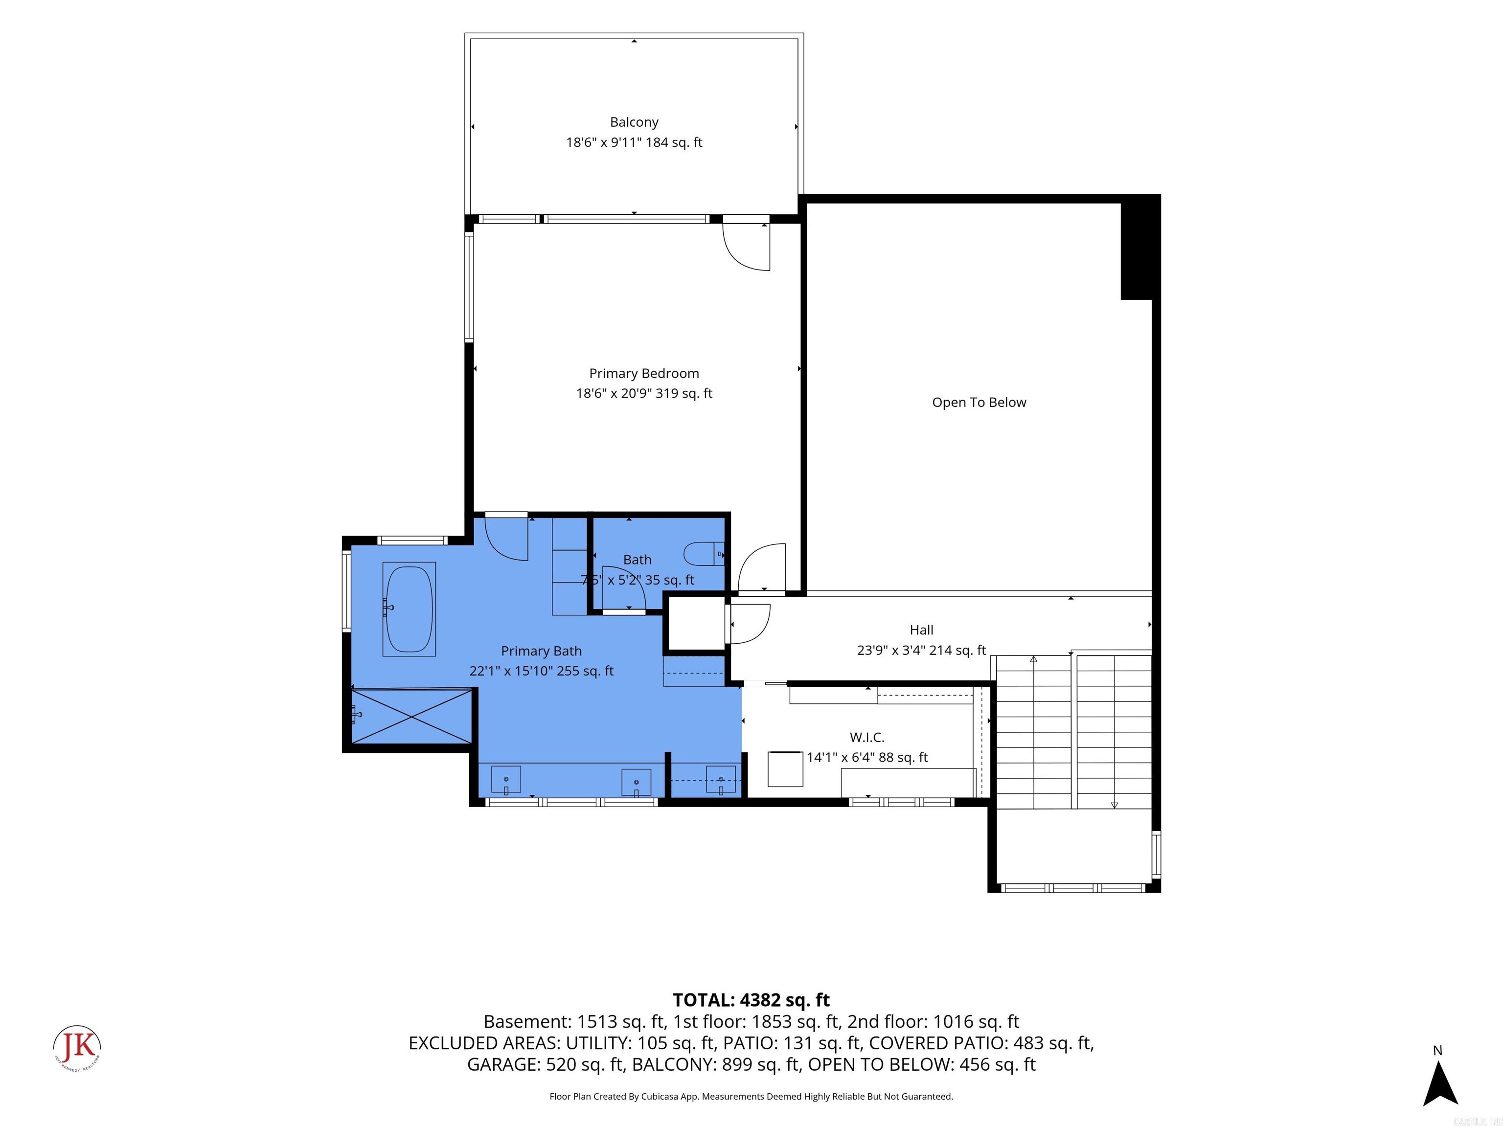
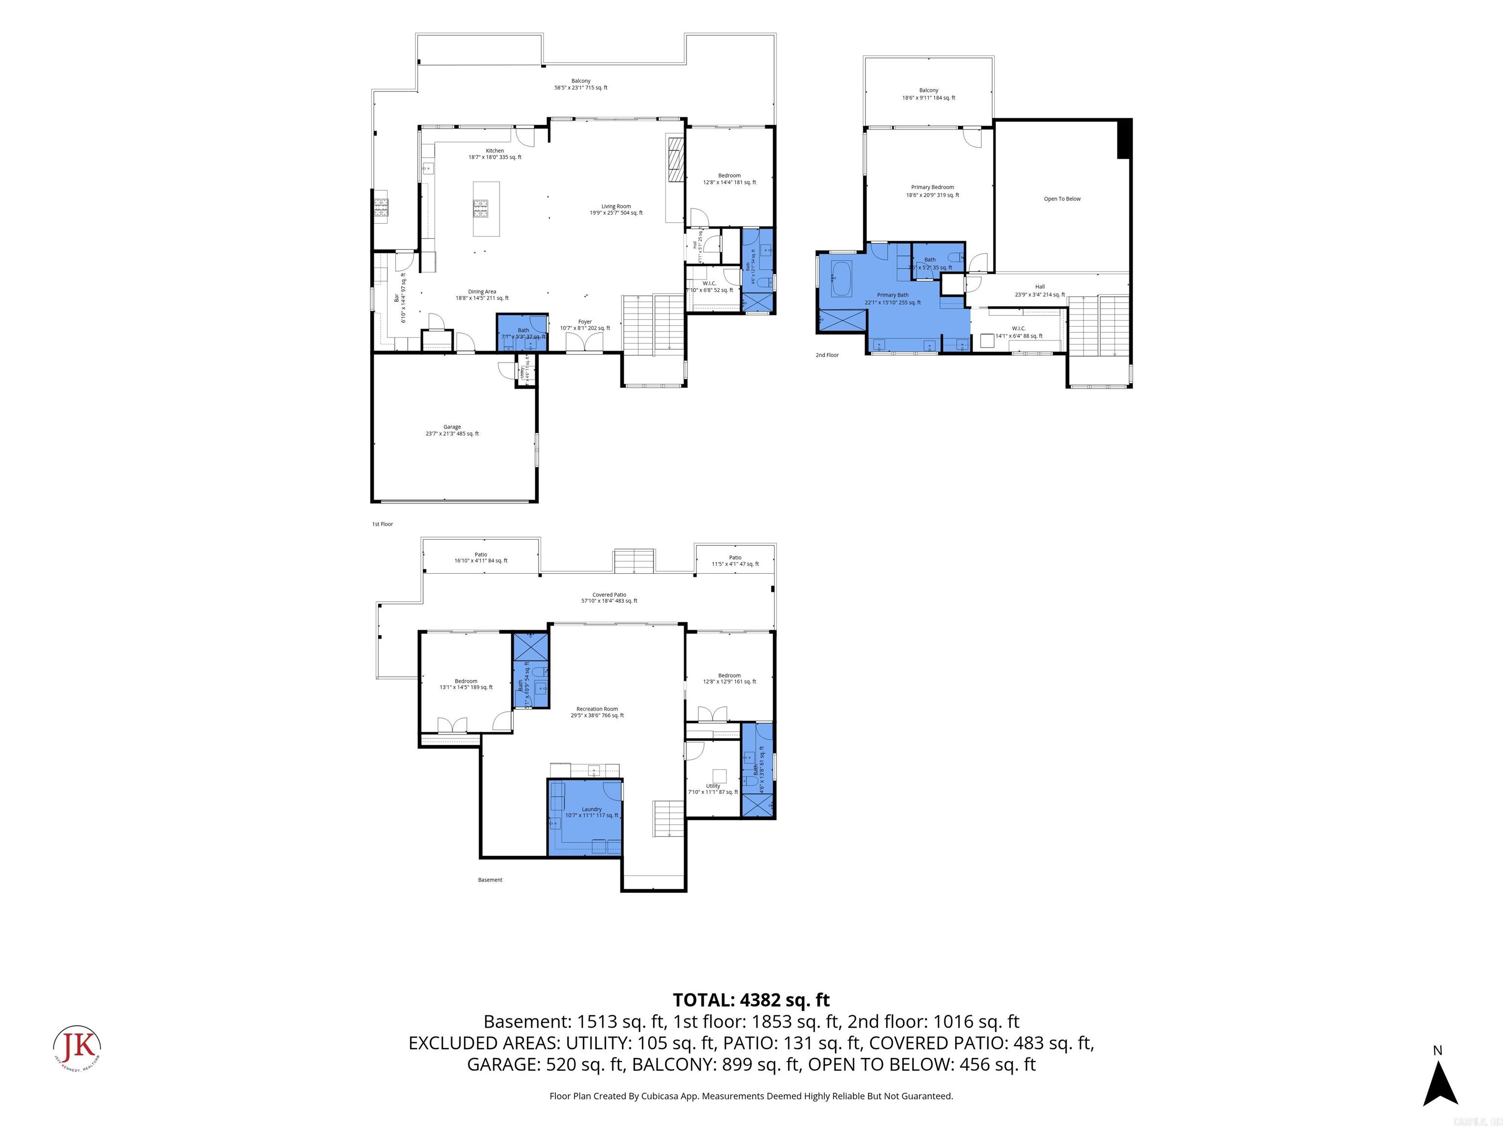
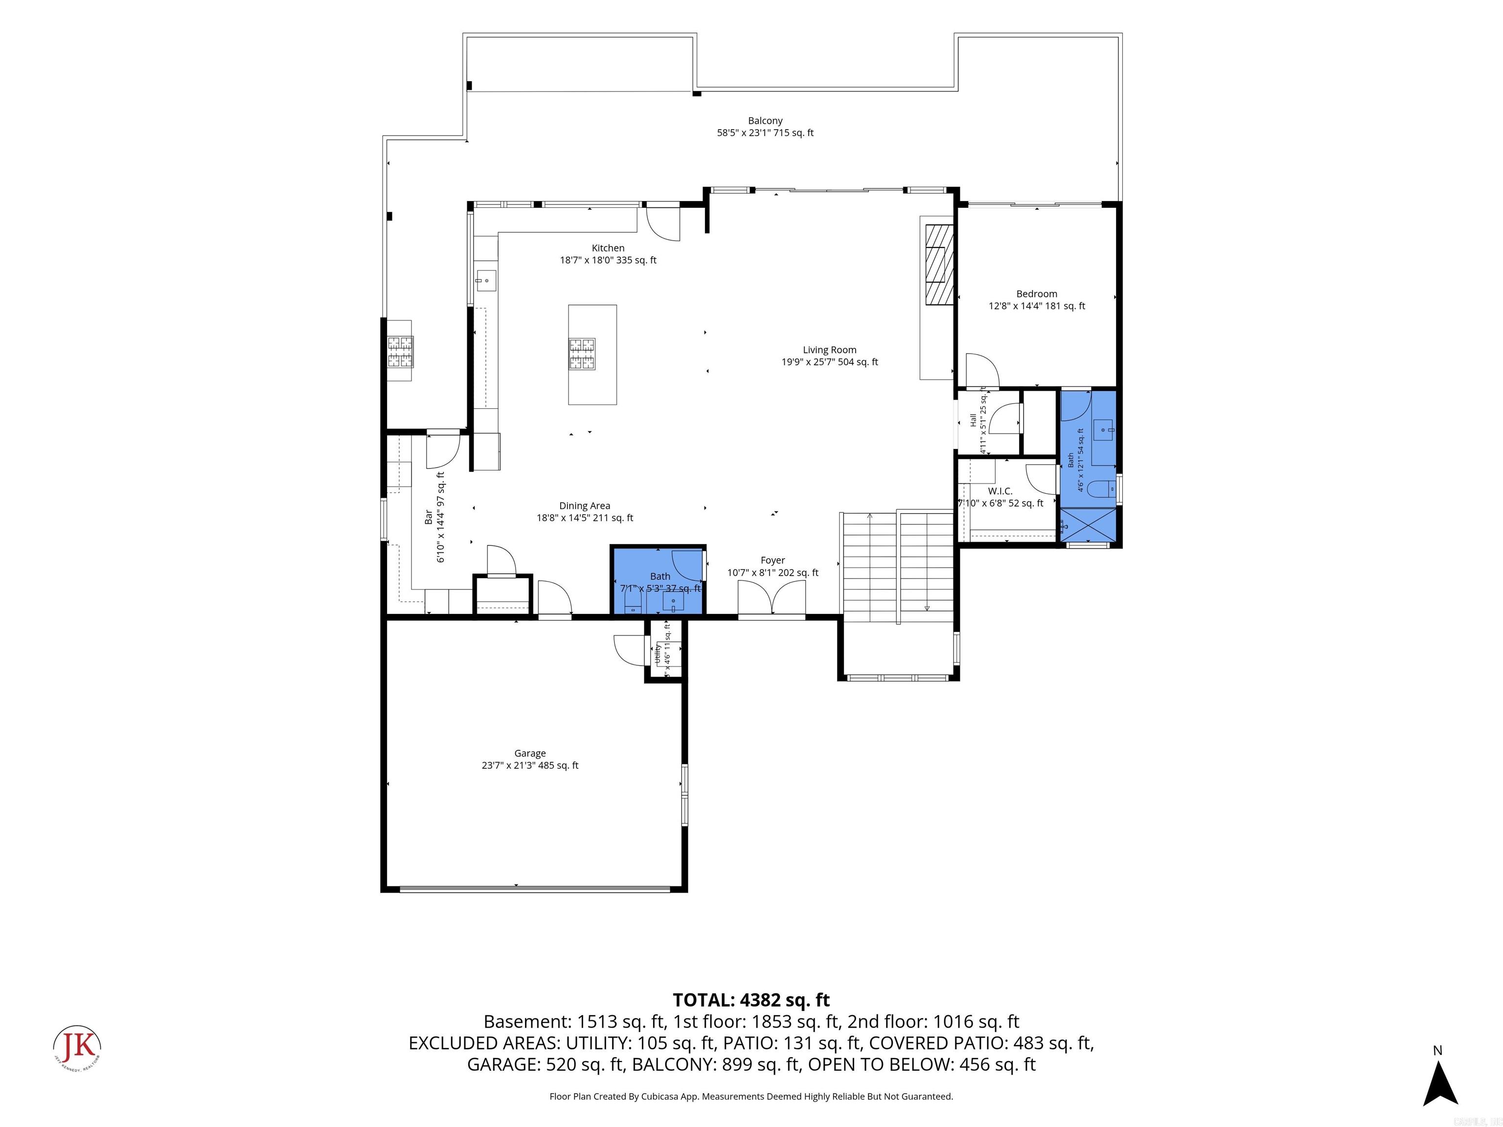
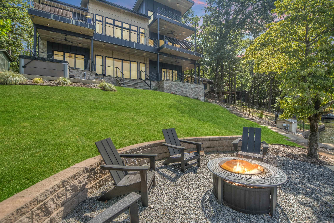
Welcome to contemporary waterfront luxury on Lake Hamilton! Custom-built in 2023 and professionally designed, this 4,852 sq. ft. estate offers 5 bedrooms, 4.5 baths, and proven high-income STR performance. Set on a 94-ft shoreline lot, the striking exterior features black/tan siding, stacked stone, and a metal roof, plus a 2-stall boat dock with a lift, fire pit, and professional landscaping. The main level boasts cathedral ceilings, walls of glass, a sleek electric fireplace, a gourmet kitchen with a gas cooktop, an en suite bedroom, and a balcony with an outdoor kitchen. Upstairs, the primary retreat features a private balcony, spa bath, coffee station, second laundry, and walk-in closet. The lower level includes a family room, mini-kitchen, two en suites, a 6-bed bunk room, a play nook, and a covered patio with a hot tub. Modern extras include an EV charger, tankless water heaters, designer lighting, and a lake-fed sprinkler. CARMLS 26033929 Directions to property: S on Central Ave, L on Long Island, R on Summertime Bay to home on L

MLS Listing ID: 
CARMLS 26033929
Listing Pricing
Pricing information for this listing.
List Price: 
$2,599,000
Basic Property Information
Fields containing basic information about the property.
Property Type: 
Residential
Property Sub Type: 
Single Family Detached
Primary Market Area: 
LAKESIDE SCHOOL DISTRICT
Address: 
207 Summertime Bay, Hot Springs, AR 71913, USA
County: 
Garland
Directions: 
S on Central Ave, L on Long Island, R on Summertime Bay to home on L
Public Remarks: 
Welcome to contemporary waterfront luxury on Lake Hamilton! Custom-built in 2023 and professionally designed, this 4,852 sq. ft. estate offers 5 bedrooms, 4.5 baths, and proven high-income STR performance. Set on a 94-ft shoreline lot, the striking exterior features black/tan siding, stacked stone, and a metal roof, plus a 2-stall boat dock with a lift, fire pit, and professional landscaping. The main level boasts cathedral ceilings, walls of glass, a sleek electric fireplace, a gourmet kitchen with a gas cooktop, an en suite bedroom, and a balcony with an outdoor kitchen. Upstairs, the primary retreat features a private balcony, spa bath, coffee station, second laundry, and walk-in closet. The lower level includes a family room, mini-kitchen, two en suites, a 6-bed bunk room, a play nook, and a covered patio with a hot tub. Modern extras include an EV charger, tankless water heaters, designer lighting, and a lake-fed sprinkler.
Community Information
Elementary School: 
Lakeside
Middle School: 
Lakeside
Junior High School: 
Lakeside
High School: 
Lakeside
Subdivision: 
QuinnsLake
Area Amenities: 
No Fee, Hot Tub
Building Details
Details about the building on a property.
Architectural Style: 
Contemporary, Built to Suit
Stories: 
3
Year Built: 
2023
New Construction: 
0
Living Area: 
4,852
Basement: 
Cooled, Full, Finished, Heated, Inside Access, Outside Access/Walk-Out
Interior: 
Wet Bar, Washer Connection, Washer-Stays, Dryer Connection-Electric, Dryer-Stays, Water Heater-Electric, Walk-In Closet(s), Built-Ins, Ceiling Fan(s), Walk-in Shower, Breakfast Bar, Video Surveillance, Kit Counter-Quartz
Fireplaces: 
Electric Logs
Floors: 
Tile, Wood
Walls/Ceilings: 
Sheet Rock Ceiling, Sheet Rock
Bedrooms: 
Primary Bedroom Apart, Guest Bedroom Apart, 3 Bedrooms Same Level, 3 Bedrooms Lower Level
Dining Area: 
Breakfast Bar, Kitchen/Dining Combo, Kitchen/Den
Construction
Foundation Details: 
Slab
Roof: 
Metal
Exterior: 
Metal/Vinyl Siding, Stone
Exterior Features: 
Patio, Deck, Guttering, Hot Tub/Spa, Lawn Sprinkler, Boat Dock, Video Surveillance, Covered Patio
Energy Information: 
Extra Insulation, Insulated Doors, Insulated Windows Low-E Windows, Tankless Water Heater, Programmable Thermostat
Room Details
Details about the rooms in the building.
Total Bedrooms: 
5
Total Bathrooms: 
5
Total Full-Bathrooms: 
4
Total Half-Bathrooms: 
1
Utilities
Information about utilities available on the property.
Heating System: 
Central Cool-Electric, Central Heat-Electric, Zoned Units
Utilities: 
Sewer-Public, Water-Public, Elec-Municipal (+Entergy), Gas-Natural
Lot/Land Details
Details about the lots and land features included on the property.
Acres: 
0.6
Lot Size (Dimensions): 
94' along lake x 252'
Waterfront: 
1
Water Body Category: 
Lake
Water Body Name: 
Hamilton
Property Features: 
Sloped, In Subdivision, River/Lake Area, Lake View, Lake Front, Down Slope, Common to Lake, Vista View, Waterfront
Lot Features
Parking Type: 
Auto Door Opener, Garage, Two Car
Road Surface: 
Paved
Public Record
Parcel Number: 
200-52900-031-000
Annual Tax: 
$13,977.00
Contract Details
Details about the listing contract.
Possession: 
At Closing
Listing Participants
Participants (agents, offices, etc.) in the transaction.
Listing Office Name: 
Hot Springs 1st Choice Realty

Request More Information