
Home for Sale at 146 Kaufman in Hot Springs, AR for $175,000
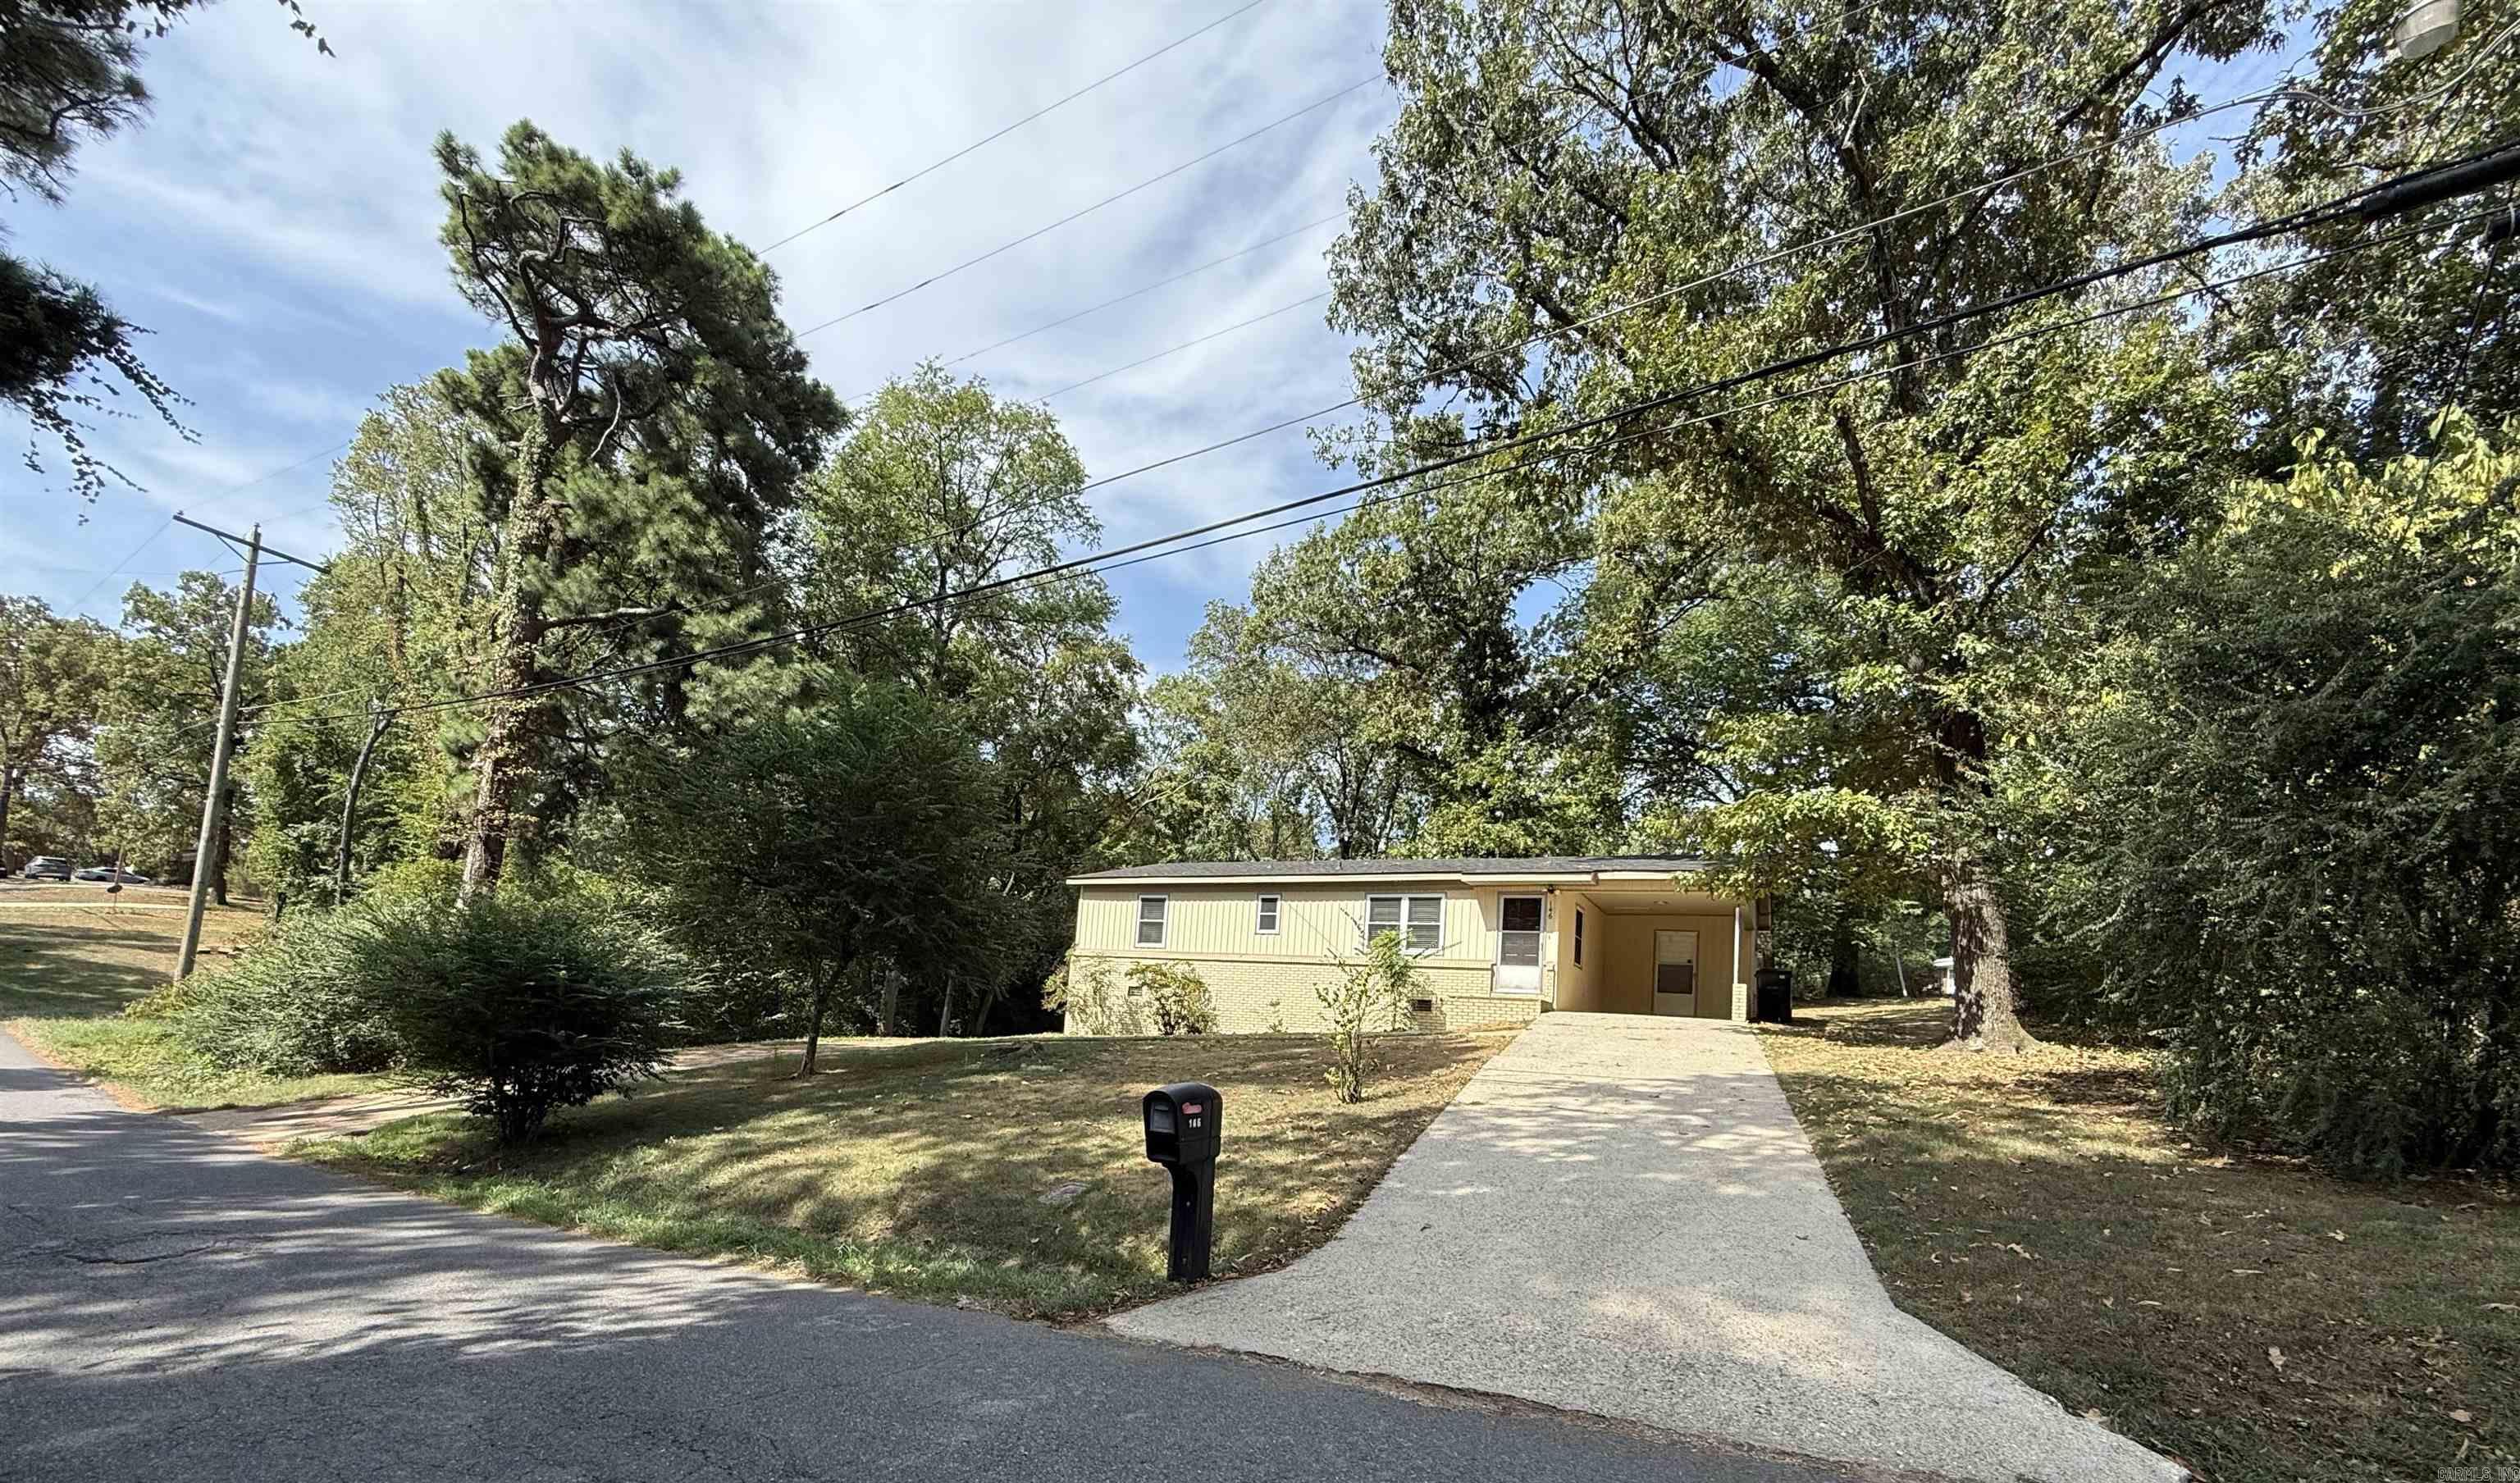
146 KAUFMAN | LAKE HAMILTON SCHOOL DISTRICT
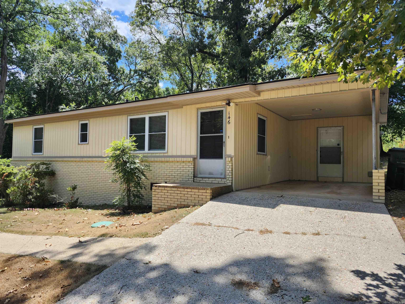
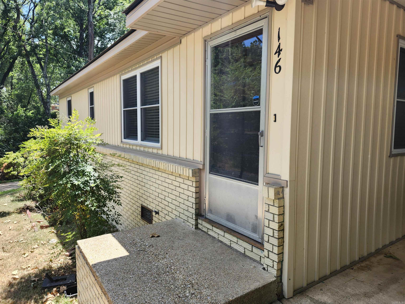
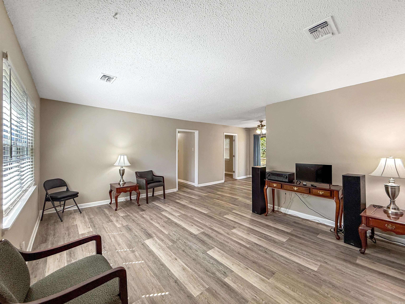
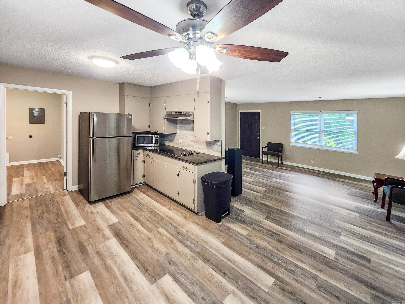
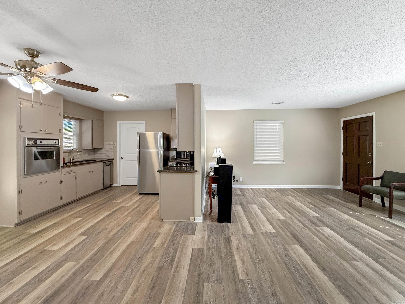
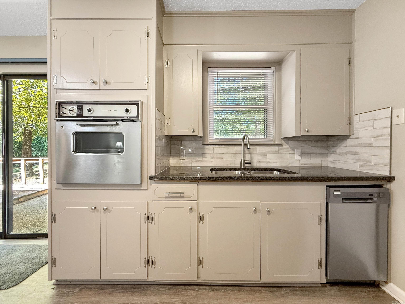
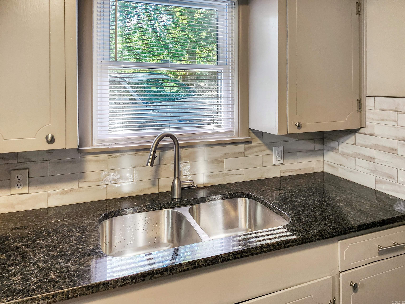
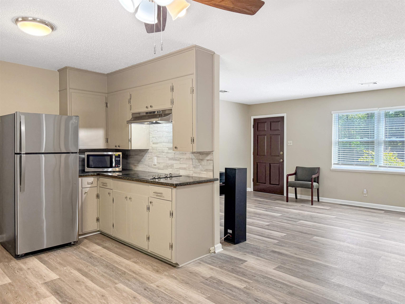
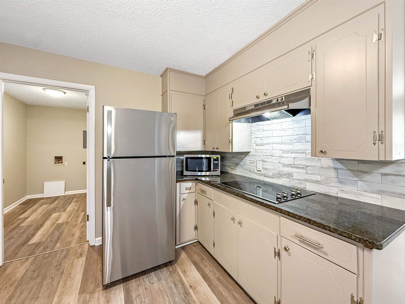
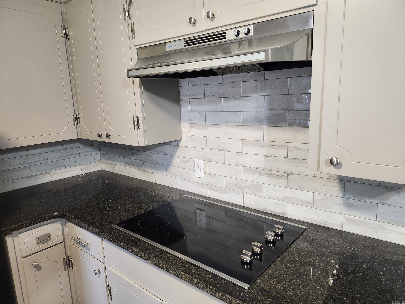
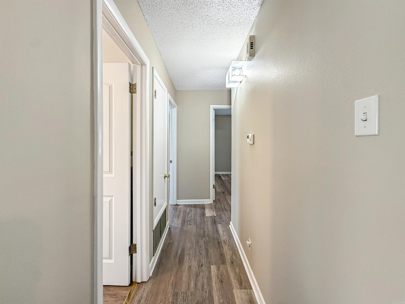
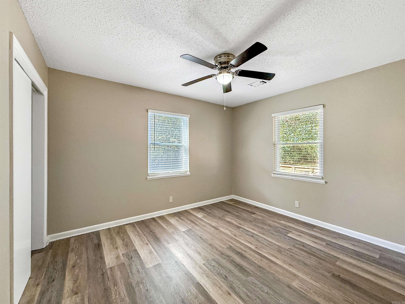
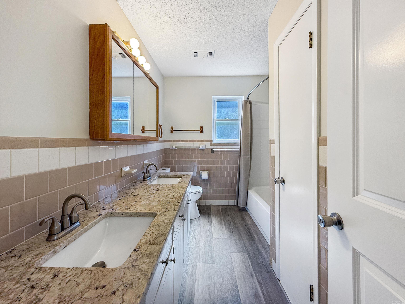
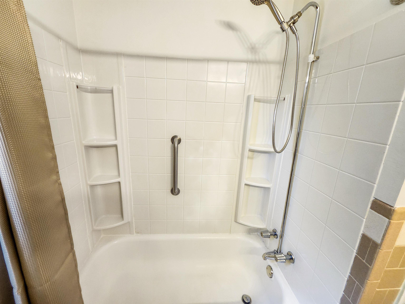
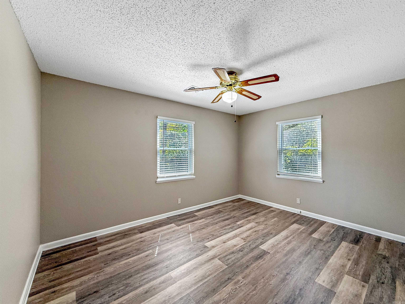
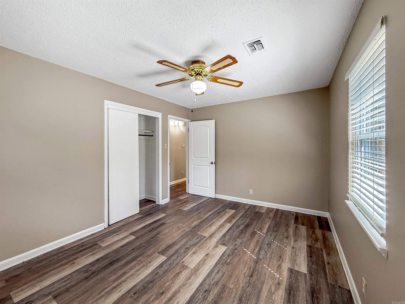
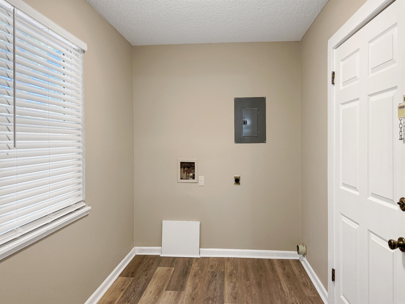
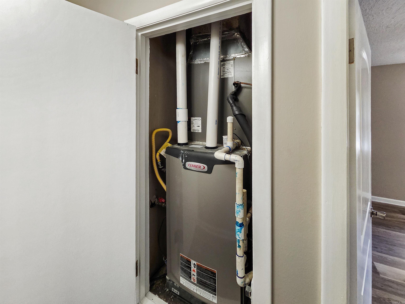
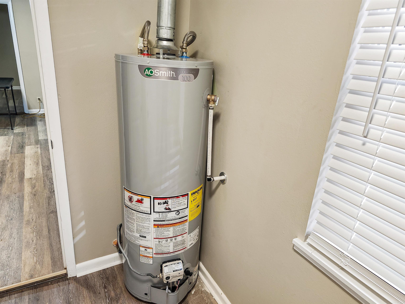
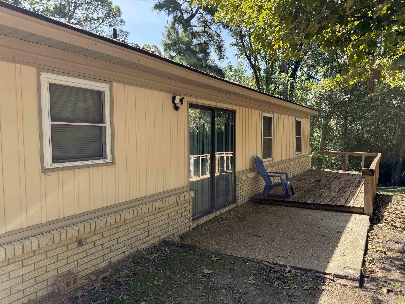
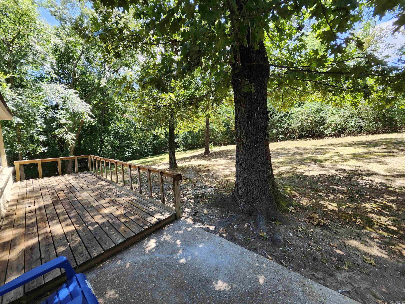
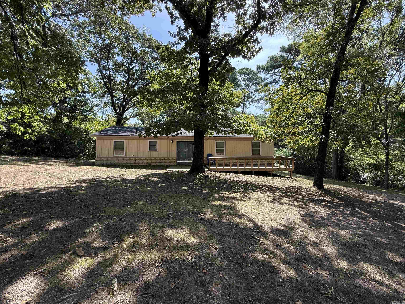
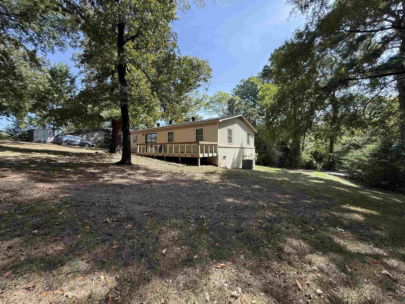
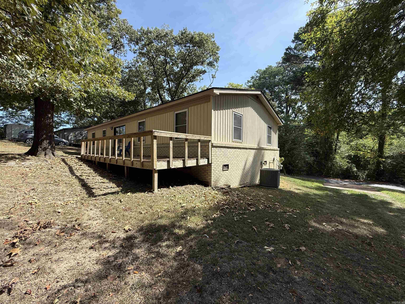
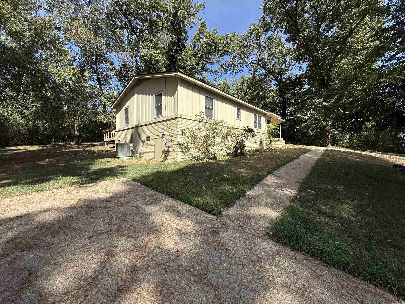
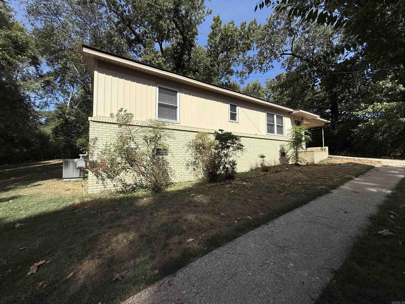
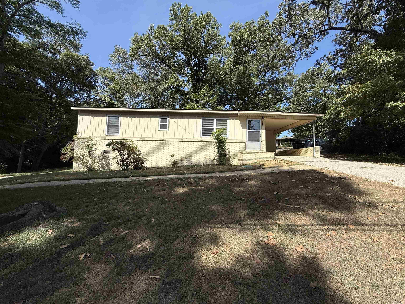
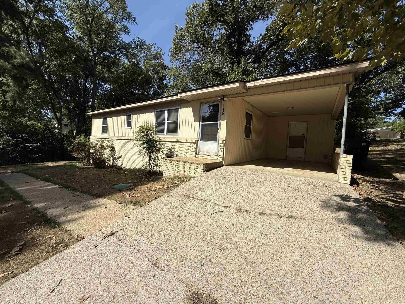
Move-in ready 3 bedroom, 1 bath home in the desirable Lake Hamilton School District! This charming single level home offers easy, low-maintenance living with a long list of recent updates. Inside, you’ll find an open kitchen and living area with brand-new flooring, fresh paint throughout, and new window blinds. The updated kitchen features new granite countertops, a beautiful tile backsplash and new appliances including a refrigerator, cooktop, microwave and dishwasher. The refreshed bathroom features a stylish double vanity with a brand-new granite countertop. Additional improvements include a new water heater, updated electrical outlets, new ceiling fans and modern light fixtures throughout. Outside, the generous lot and large backyard provide plenty of room for children, pets, or outdoor entertaining. Two separate driveways offer ample parking and convenient pull-through access to the backyard. This one is ready to enjoy with its desirable location, extensive updates, generous backyard, ample parking, plus its just 5 minutes to Hill Wheatley Park where you'll enjoy a sandy beach and designated swim area, boat ramp with courtesy dock, picnic tables and a walking trail. Call tod CARMLS 26034126 Directions to property: From the US 70/270 Bypass take exit 2 and head west on Airport Rd. Turn left onto Kaufman Rd. (beside John Gibson Auto). Property will be on the right.

 Information Deemed Reliable but Not Guaranteed. CENTURY 21 H.S.V. Realty is licensed in the state of Arkansas. CENTURY 21 and the CENTURY 21 Logo are registered service marks owned by Century 21 Real Estate LLC. H.S.V. Realty, Inc. fully supports the principles of the Fair Housing Act and the Equal Opportunity Act. Each franchise is independently owned and operated. Any services or products provided by independently owned and operated franchisees are not provided by, affiliated with or related to Century 21 Real Estate LLC nor any of its affiliated companies.