
Home for Sale at 102 Sunflower in Hot Springs, AR for $275,000
102 Sunflower | ARKANSAS (State of)
$275,000
| 3 Beds | 3 Baths (2 Full, 1 Half) | 1,540 Sq. Ft.
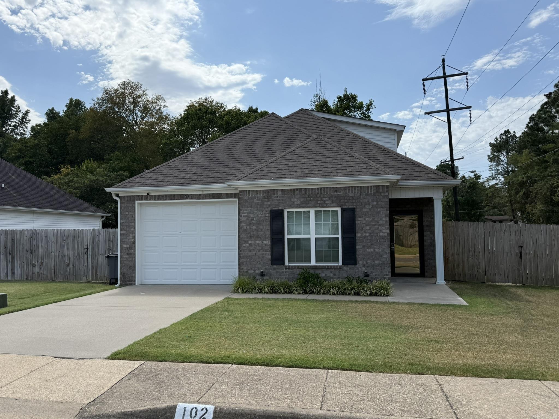
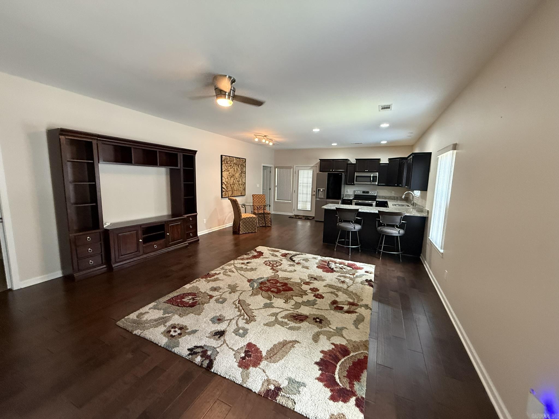
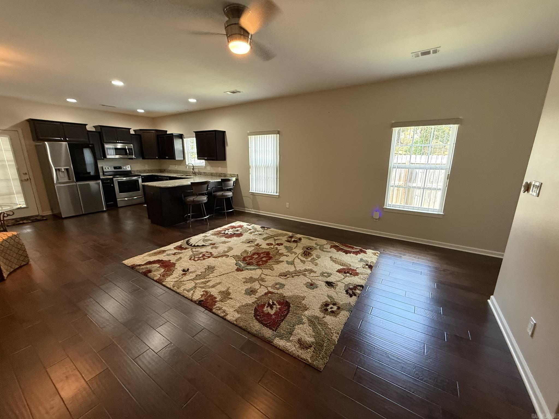
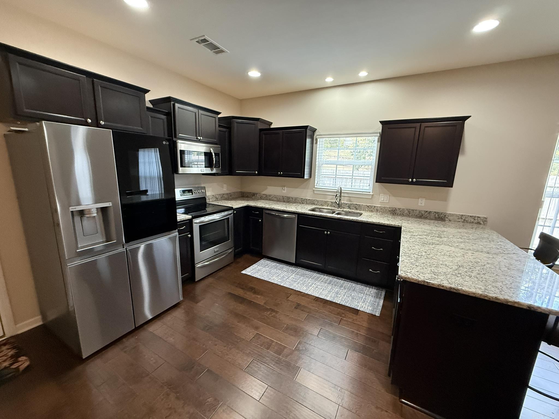
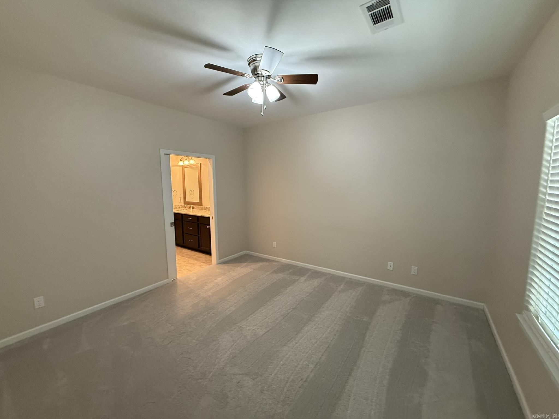
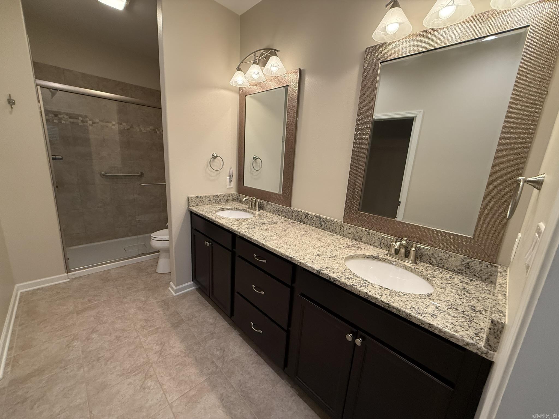
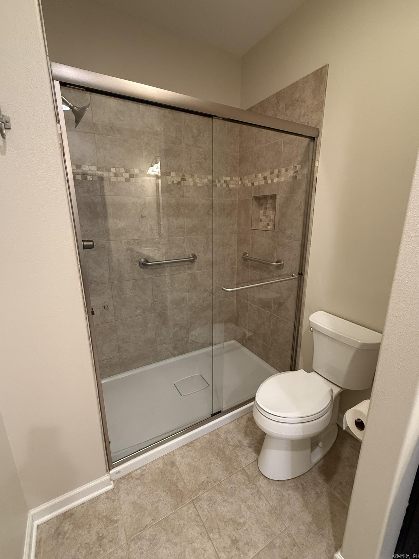
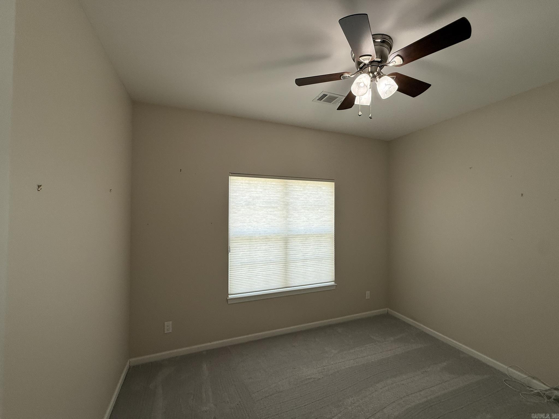
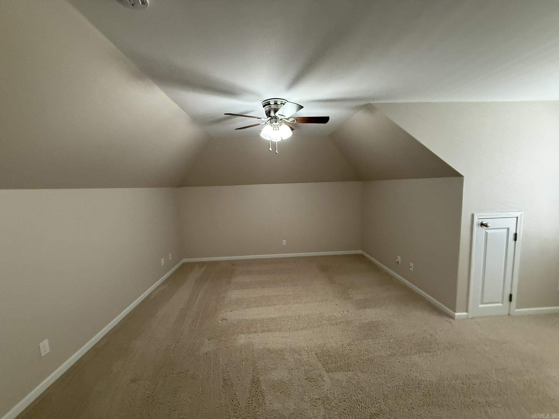
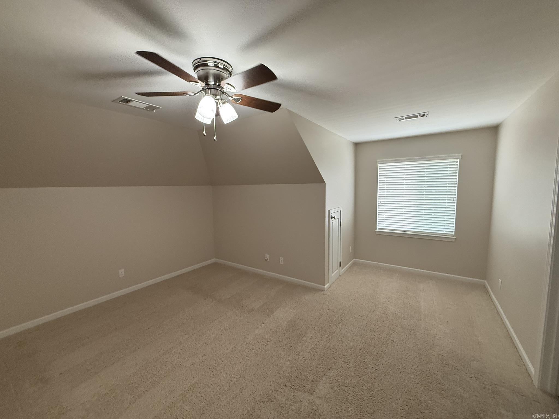
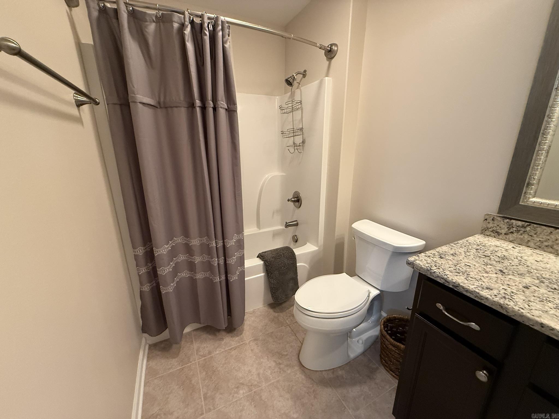
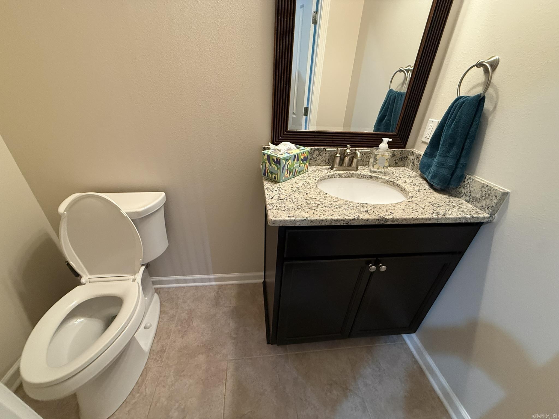
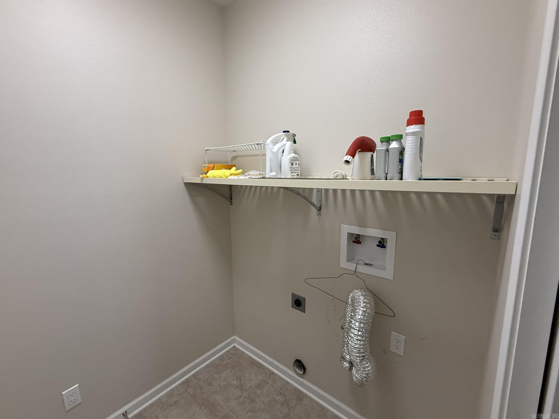
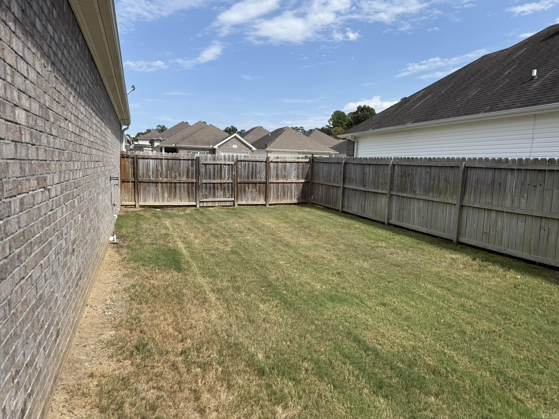
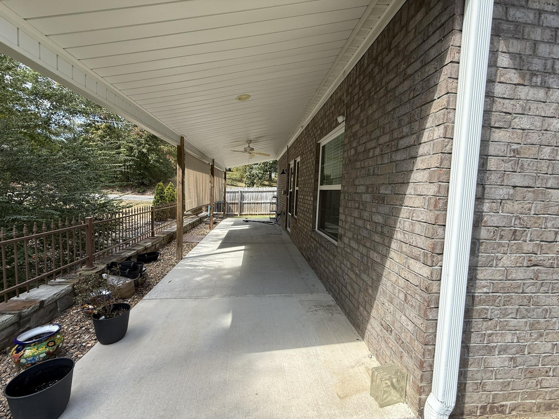
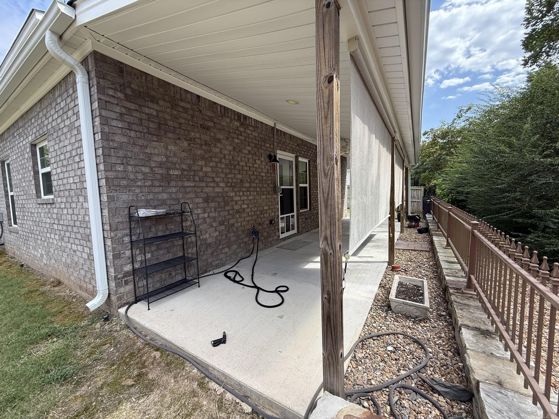
Tucked away in a cozy pocket in the heart of town, this home offers the perfect blend of convenience and a zero-maintenance lifestyle! Located in Lakeside School District, this immaculate 1.5 level home sits on an oversized lot. The open floor plan features a modern kitchen, 2.5 convenient baths, and 3 spacious bedrooms. Outside, enjoy a fully fenced backyard designed for privacy and your pets. Forget about mowing; the POA handles all lawn maintenance and the community sprinkler system. Truly a "no maintenance, just move in and enjoy" property. Schedule your showing today! CARMLS 26034717 Directions to property: Malvern Ave to Rt on Golf Links to Lt on Sunflower to 102.
MLS Listing ID:
CARMLS 26034717 
 Information Deemed Reliable but Not Guaranteed. CENTURY 21 H.S.V. Realty is licensed in the state of Arkansas. CENTURY 21 and the CENTURY 21 Logo are registered service marks owned by Century 21 Real Estate LLC. H.S.V. Realty, Inc. fully supports the principles of the Fair Housing Act and the Equal Opportunity Act. Each franchise is independently owned and operated. Any services or products provided by independently owned and operated franchisees are not provided by, affiliated with or related to Century 21 Real Estate LLC nor any of its affiliated companies.