
Home for Sale at 142 Wildwood Forest in Hot Springs, AR for $309,500




142 Wildwood Forest | LAKE HAMILTON SCHOOL DISTRICT
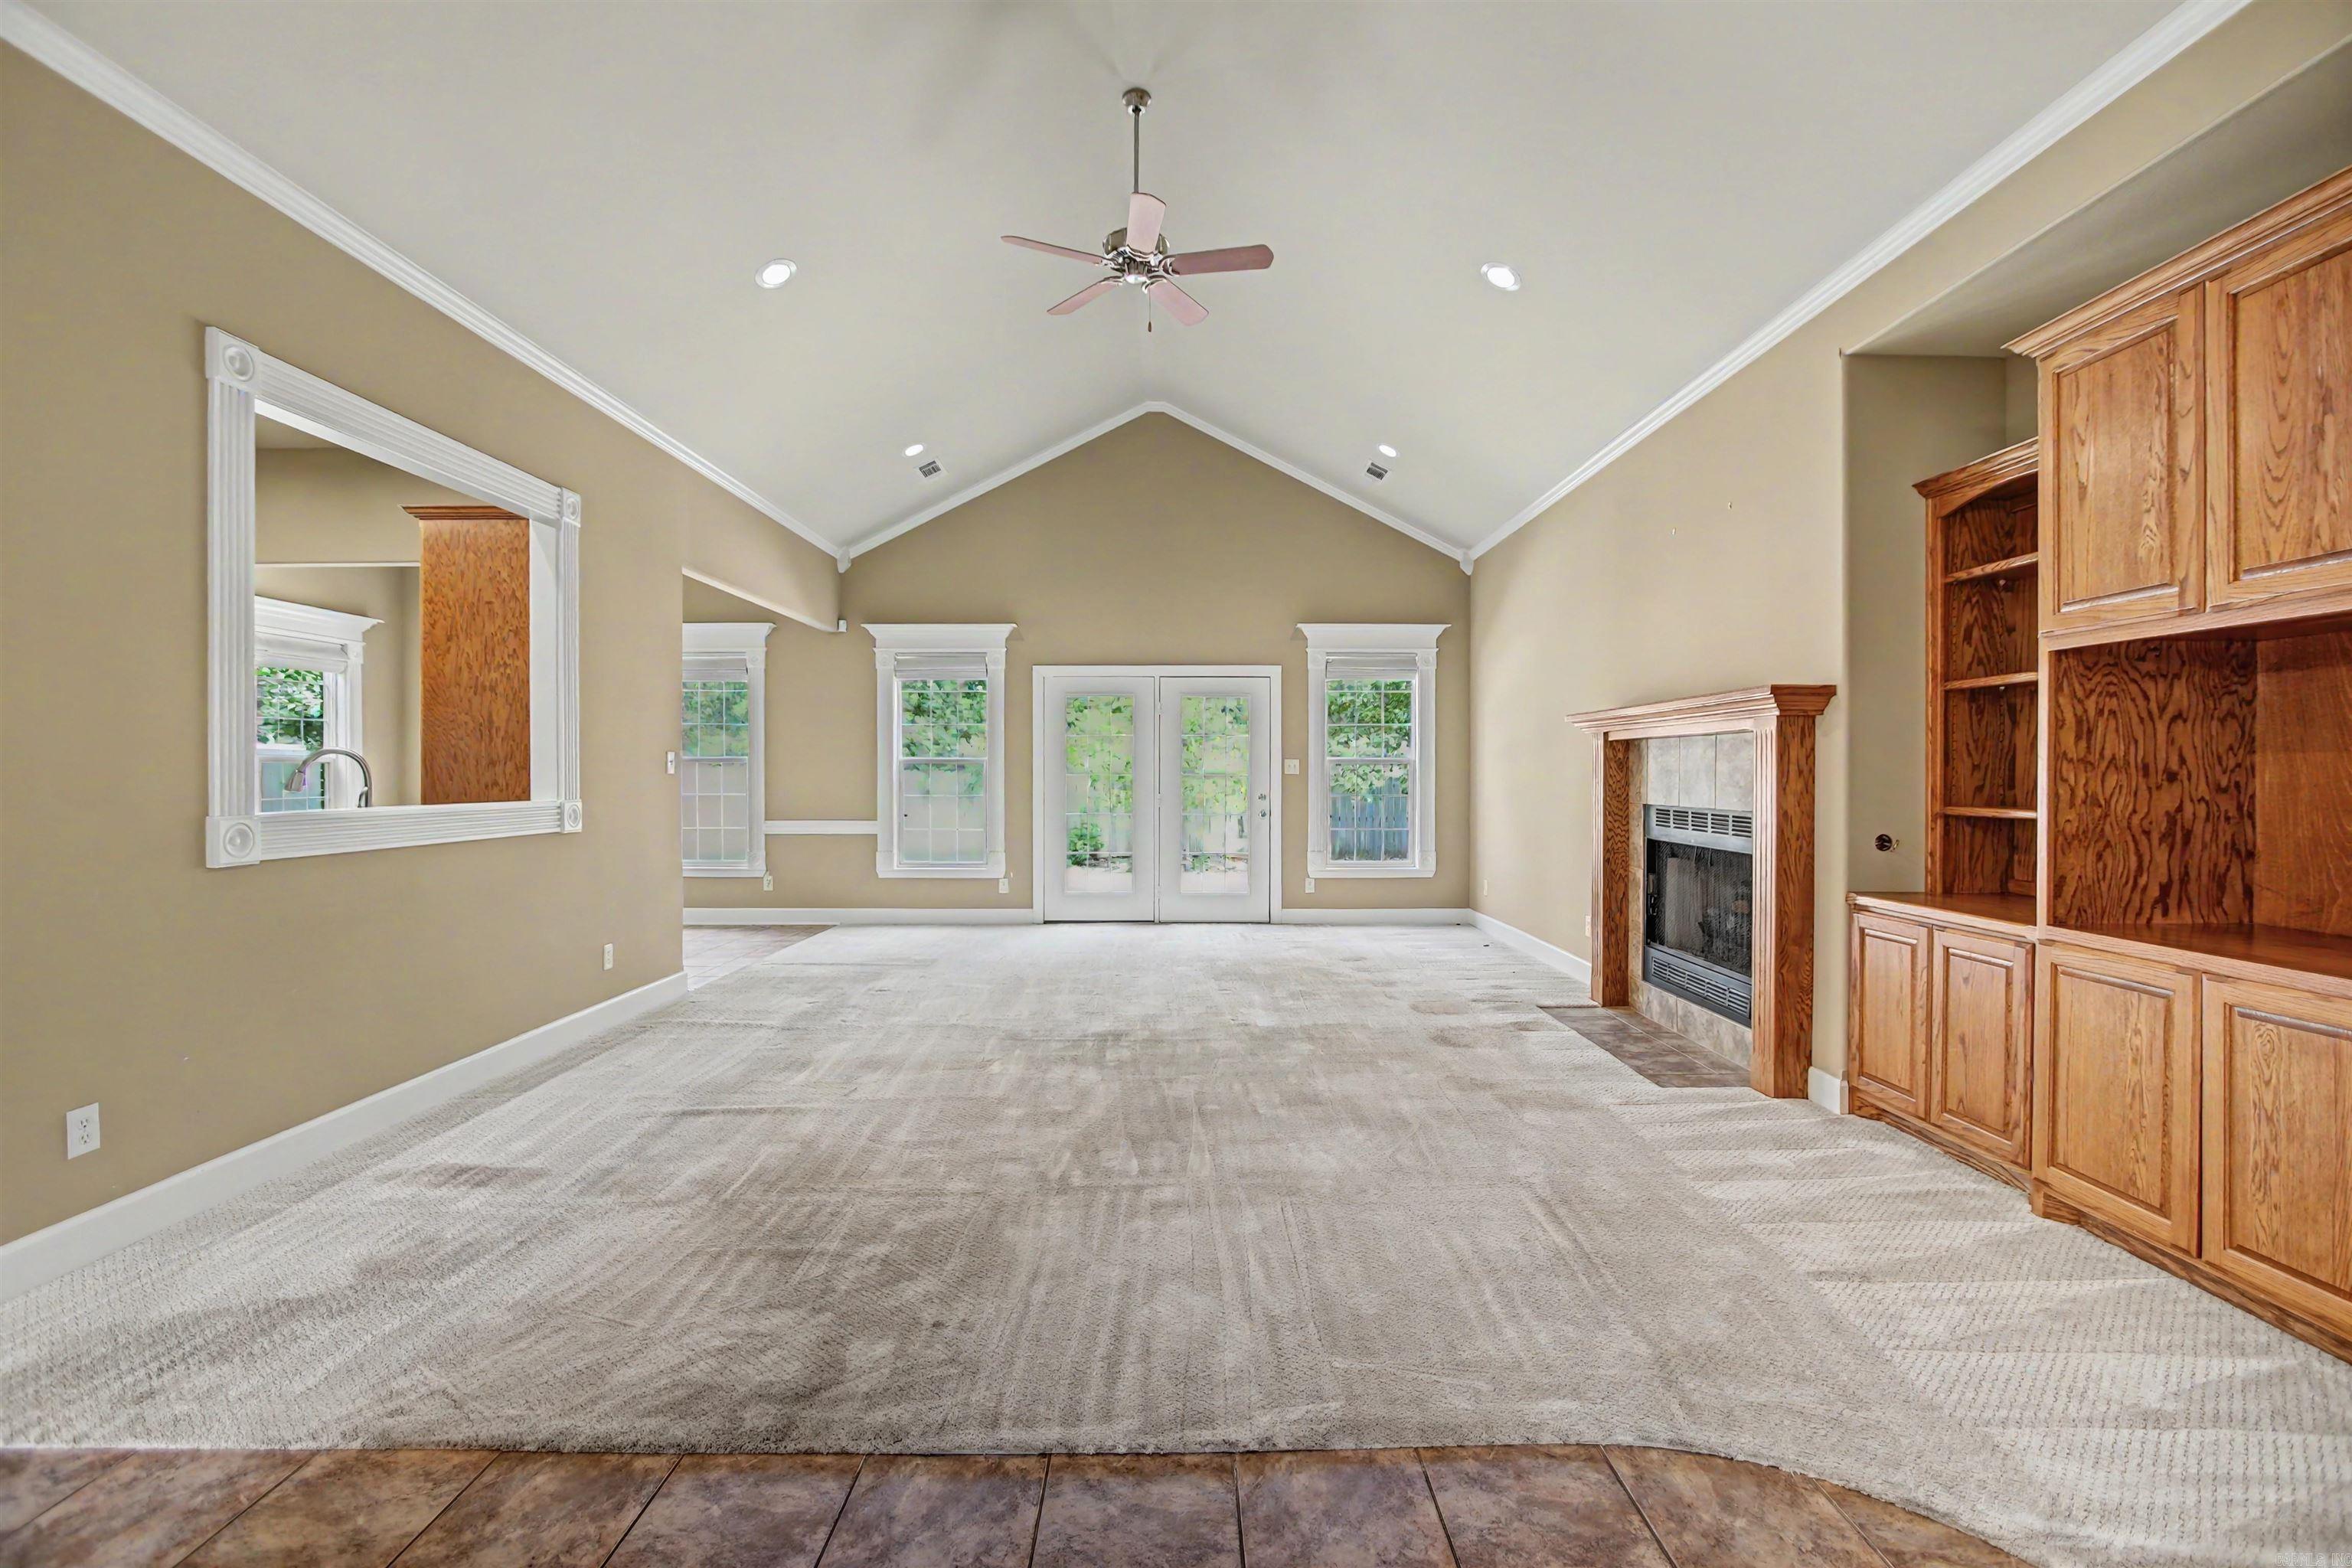
Four-bedroom, three-bath home in a desirable Lake Hamilton neighborhood with a nearby boat ramp offering convenient access to the lake and year-round recreation. This thoughtfully designed home features an eat-in kitchen with granite countertops, a separate dining room with crown molding, high ceilings, and a natural-gas fireplace flanked by built-in cabinetry. The spacious primary suite includes a walk-in shower, jetted tub, and generous walk-in closets. Several rooms have already had the carpet removed, giving the next owner a clean slate to choose and install flooring that complements their personal style. Energy-conscious features include solar panels that help contribute to low electric bills. Additional recent improvements include a roof replacement in 2022 and a new HVAC system installed in 2025, offering added value and peace of mind. With solid construction, a functional floor plan, and opportunities for cosmetic updates, this home offers excellent potential to make the space your own. Conveniently located near historic downtown Hot Springs, Oaklawn Racing Casino Resort, dining, shopping, and popular Lake Hamilton attractions. CARMLS 26035536 Directions to property: Airport Road to Adcock Rd. to Marion Anderson Rd. turn right on Glade Divide Pass and then turn left onto Wildwood Forest Rd. Home is on your left.

 Information Deemed Reliable but Not Guaranteed. CENTURY 21 H.S.V. Realty is licensed in the state of Arkansas. CENTURY 21 and the CENTURY 21 Logo are registered service marks owned by Century 21 Real Estate LLC. H.S.V. Realty, Inc. fully supports the principles of the Fair Housing Act and the Equal Opportunity Act. Each franchise is independently owned and operated. Any services or products provided by independently owned and operated franchisees are not provided by, affiliated with or related to Century 21 Real Estate LLC nor any of its affiliated companies.