
Home for Sale at 189 Arlington Park in Hot Springs, AR for $764,900












189 Arlington Park | LAKESIDE SCHOOL DISTRICT
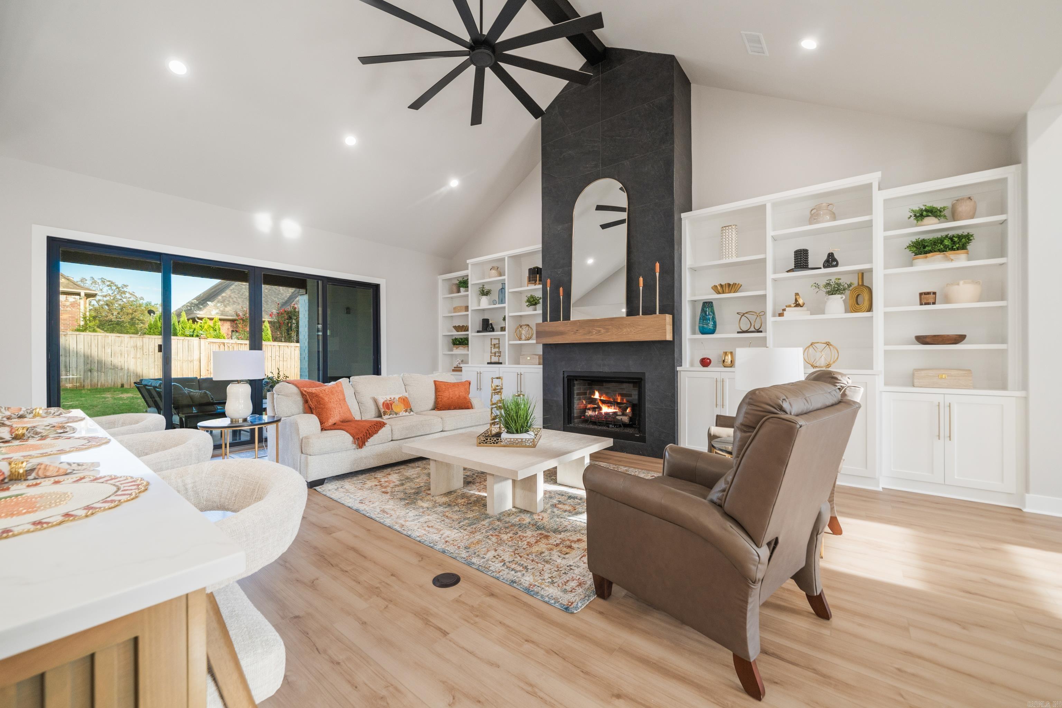
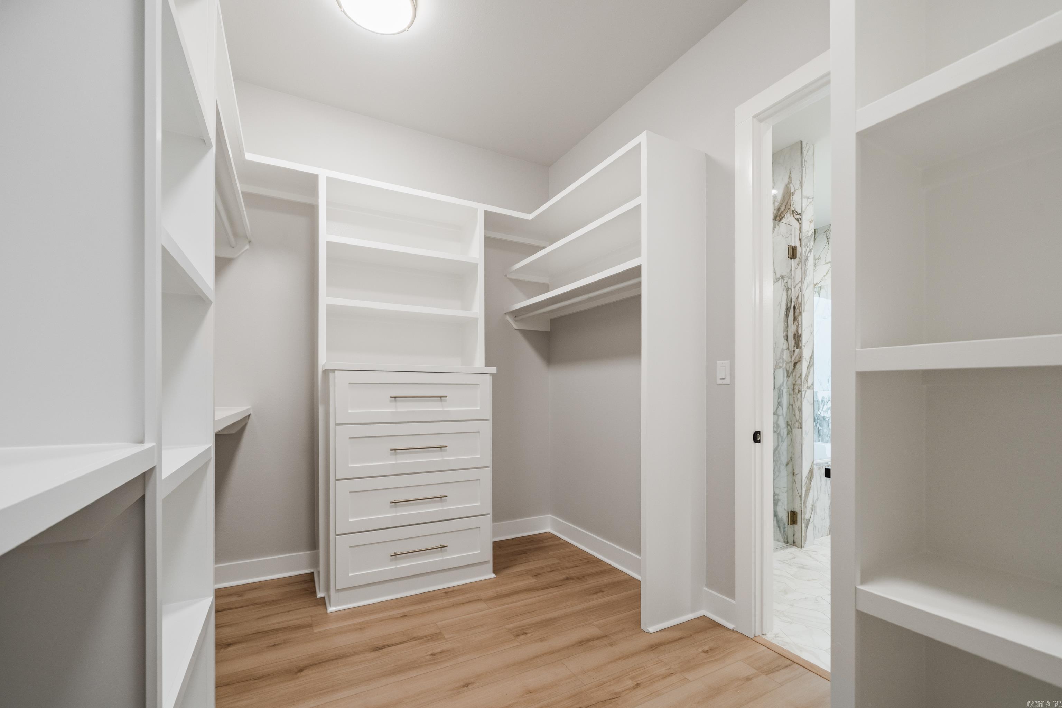
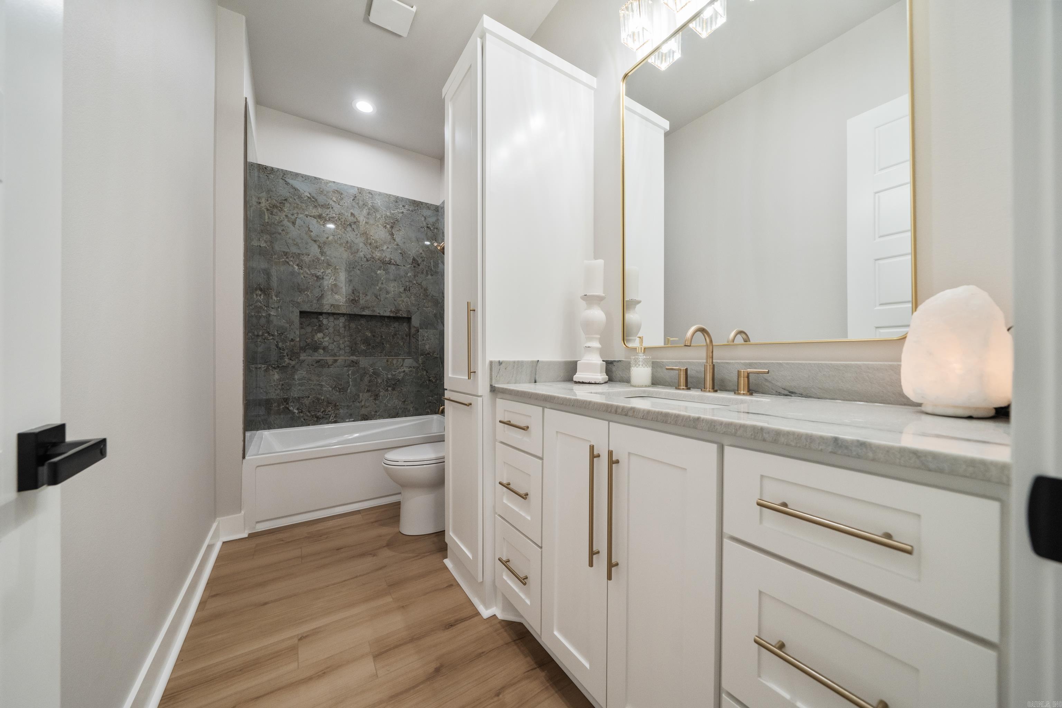
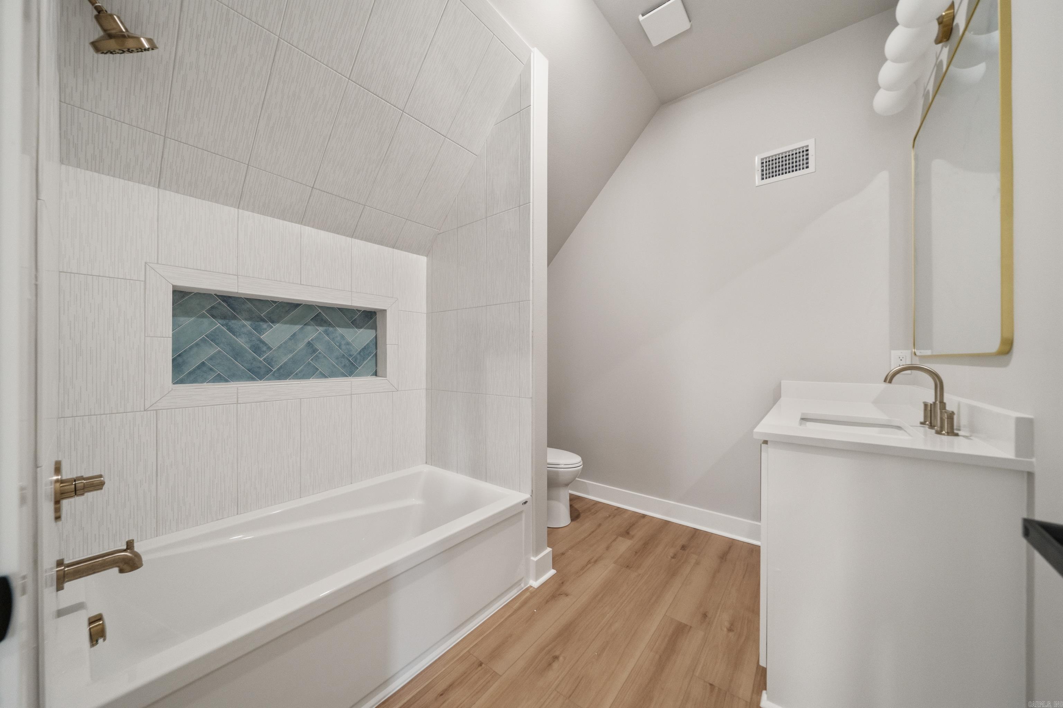
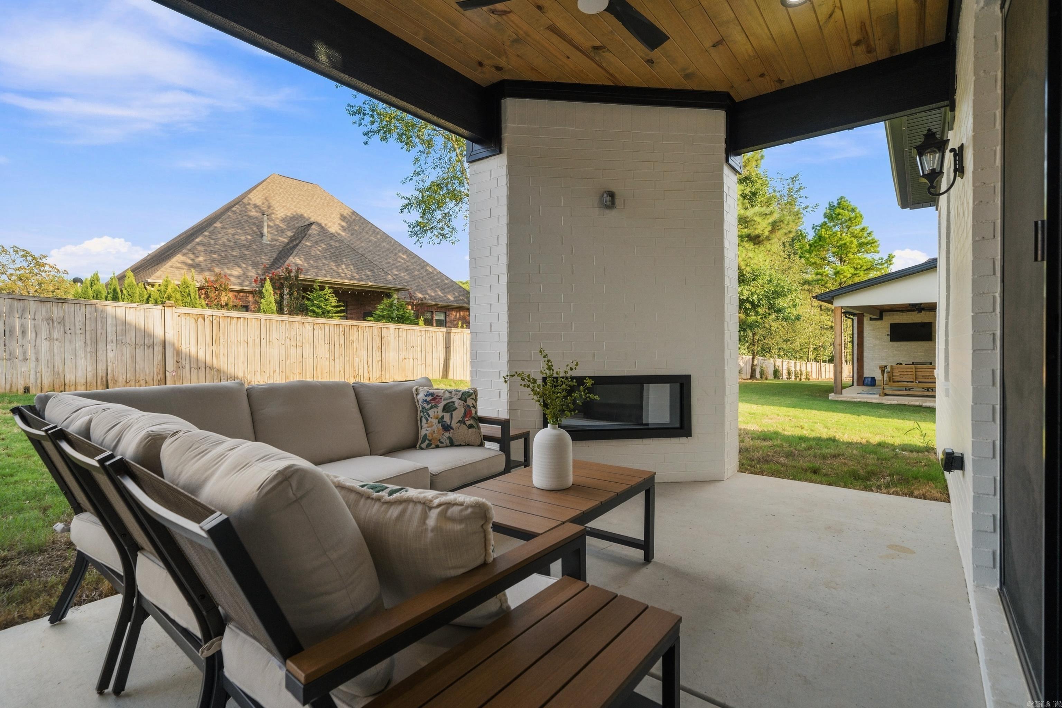
Welcome to 189 Arlington Park Terrace, a stunning new-construction custom home located in the highly desirable Arlington Park community. This one-of-a-kind residence offers 5 bedrooms and 4 bathrooms with an exceptional floor plan designed for both everyday living and entertaining. The heart of the home is the spacious chef’s kitchen, complemented by soaring ceilings and thoughtfully selected custom finishes throughout, including designer wallpaper and beautiful trim work. The versatile fifth bedroom is an oversized space with its own private bathroom and closet, making it perfect as a guest suite, bonus room, game room, or additional living area. Step outside to an impressive covered outdoor living space featuring a fireplace—the perfect setting for relaxing or entertaining year-round. Arlington Park offers a fantastic location near Lakeside School District with direct access to Hot Springs Country Club. With custom craftsmanship, generous living spaces, and a sought-after location, this exceptional new construction is truly a must-see! CARMLS 26035544 Directions to property: Leave the Board of Realtors and head toward Malvern Avenue (Hwy 270 E). Turn onto Malvern Avenue and continue east. Turn right onto Arlington Park Drive, Continue through the Arlington Park, Turn right on Arlington Park terrace, house is down on left.

 Information Deemed Reliable but Not Guaranteed. CENTURY 21 H.S.V. Realty is licensed in the state of Arkansas. CENTURY 21 and the CENTURY 21 Logo are registered service marks owned by Century 21 Real Estate LLC. H.S.V. Realty, Inc. fully supports the principles of the Fair Housing Act and the Equal Opportunity Act. Each franchise is independently owned and operated. Any services or products provided by independently owned and operated franchisees are not provided by, affiliated with or related to Century 21 Real Estate LLC nor any of its affiliated companies.