
Home for Sale at 435 Coachlight in Hot Springs, AR for $440,000






435 Coachlight | LAKE HAMILTON SCHOOL DISTRICT
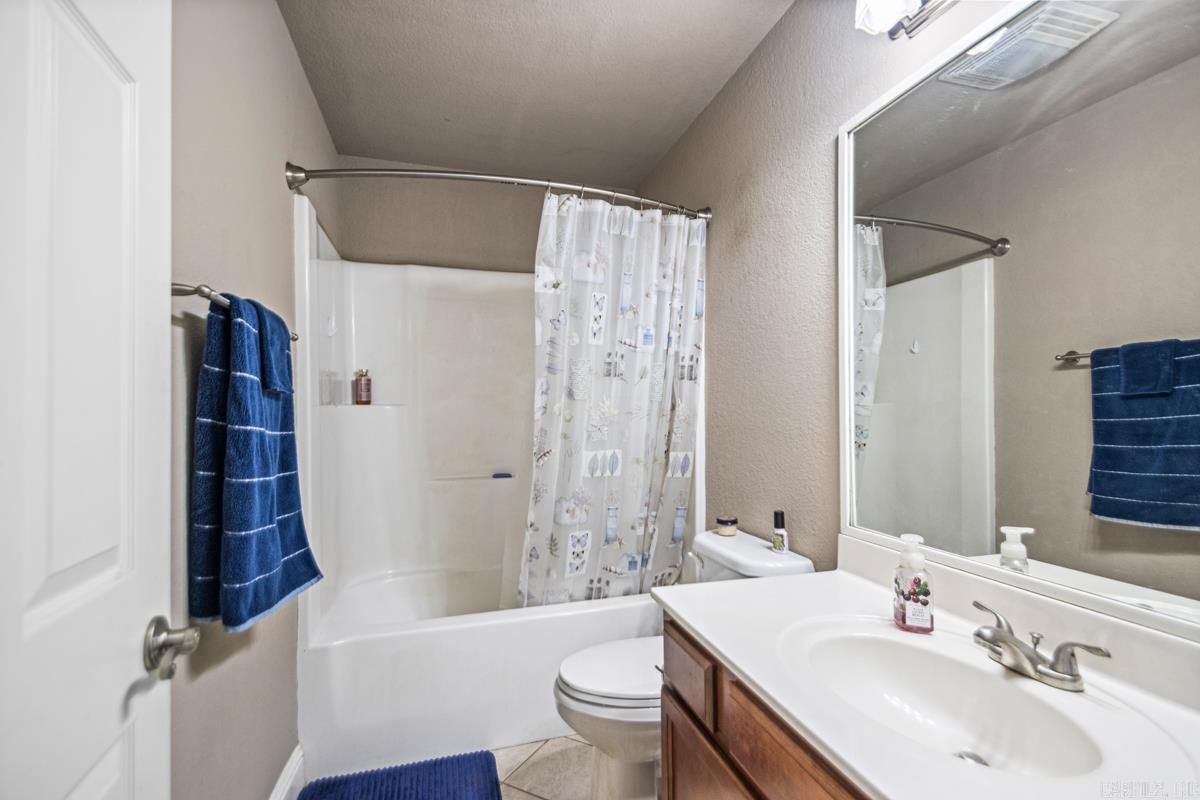
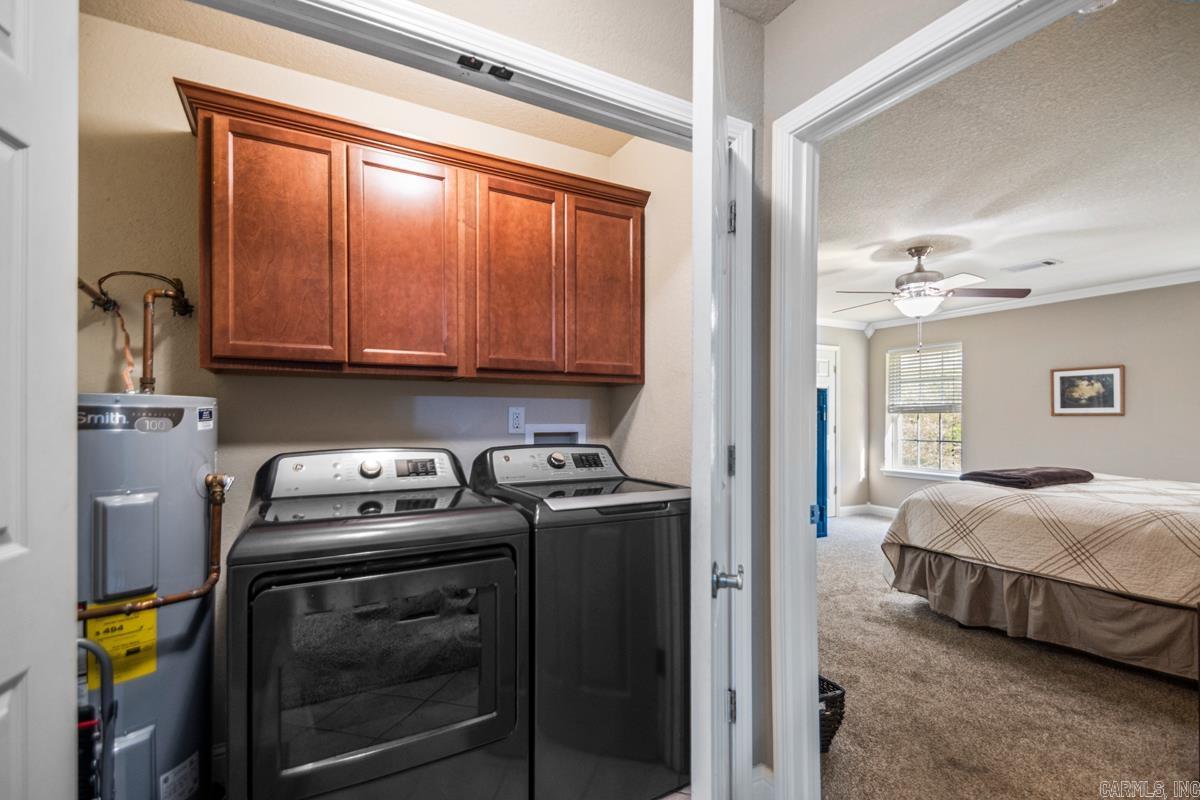
Sitting on 4.33+/- beautiful acres in the desirable Lake Hamilton School District, this gated property offers the perfect blend of comfort, functionality, and room to enjoy the outdoors. The single-level, 3-bedroom, 2-bath home features an open, split-bedroom floor plan with vaulted ceilings, skylights in the living room and kitchen, central vacuum, trash compactor, and a convenient 2-car garage. The eat-in kitchen is spacious with tons of cabinet & countertop space, as well as a roomy dining area perfect for entertaining. The 30’ x 40’ insulated shop is a dream for hobbyists, storage, or additional workspace, complete with electricity, a 10’ x 10’ overhead door, and an 8’ x 8’ door. Many updates including new roof in '23, HVAC & thermostats in '25, dishwasher in '24, water heater '25, newer carpets, freshly painted & routine septic maintenance - pumped ~2 years ago. With plenty of acreage & a versatile shop, this property offers the space and amenities to truly enjoy a carefree lifestyle! CARMLS 26035751 Directions to property: Take Exit 2 on 70W. Turn L onto Airport Rd. Turn right onto Sunshine Rd (AR-227). Go for 1.2 mi. Turn sharp right onto N Moore Rd. Go for 1.2 mi. Turn left onto Gatehouse Rd. Go for 0.5 mi. Turn left onto Coachlight Rd. House is on your left.

 Information Deemed Reliable but Not Guaranteed. CENTURY 21 H.S.V. Realty is licensed in the state of Arkansas. CENTURY 21 and the CENTURY 21 Logo are registered service marks owned by Century 21 Real Estate LLC. H.S.V. Realty, Inc. fully supports the principles of the Fair Housing Act and the Equal Opportunity Act. Each franchise is independently owned and operated. Any services or products provided by independently owned and operated franchisees are not provided by, affiliated with or related to Century 21 Real Estate LLC nor any of its affiliated companies.