
Home for Sale at 114 Green Mountain Terr in Hot Springs, AR for $189,900
114 Green Mountain Terr | LAKESIDE SCHOOL DISTRICT
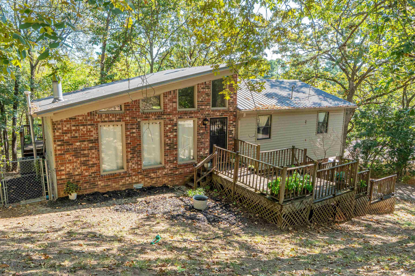
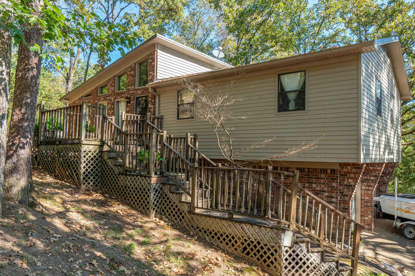
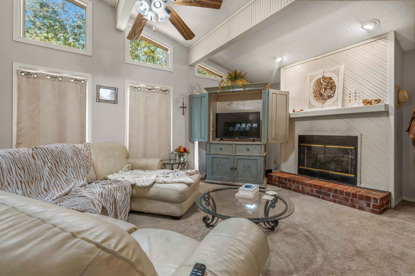
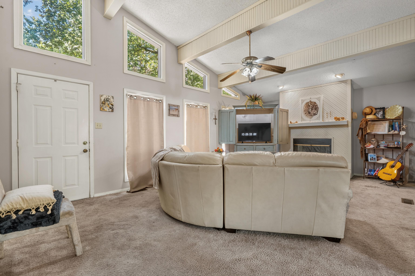
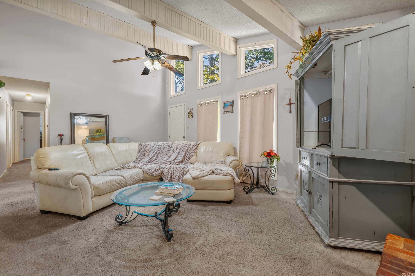
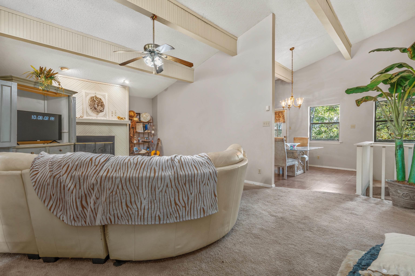
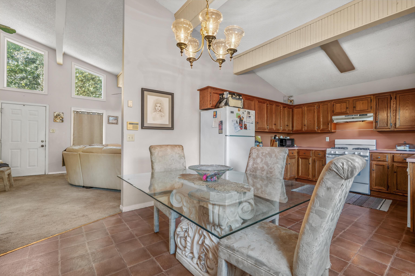
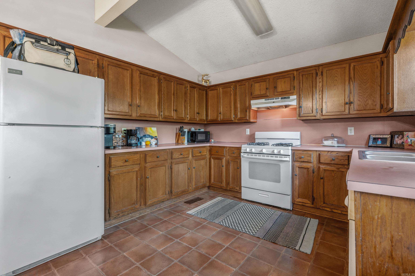
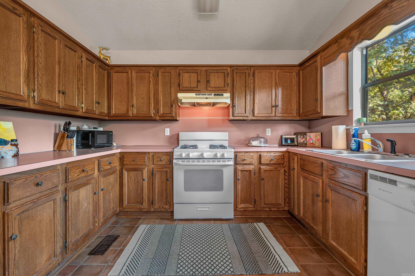
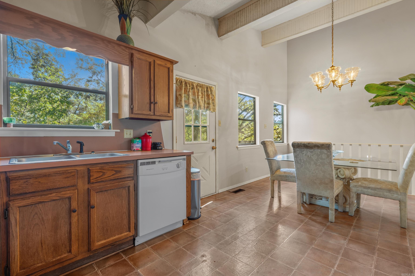
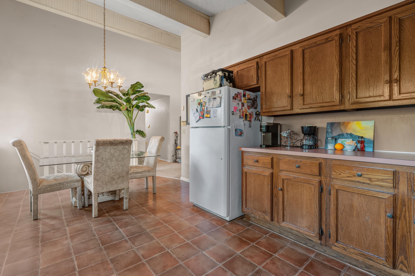
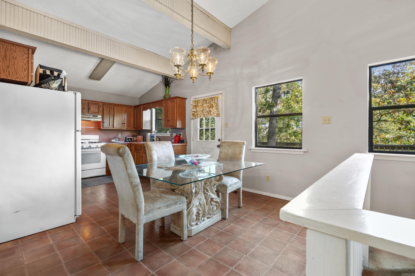
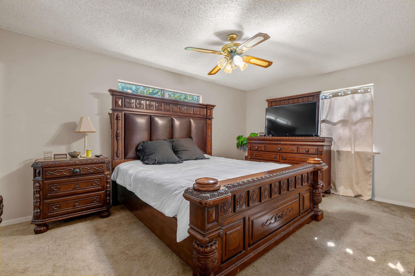
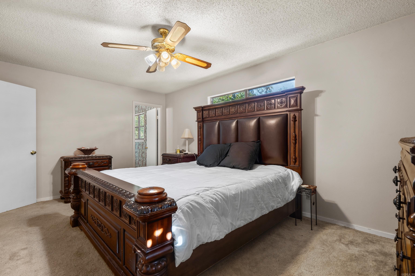
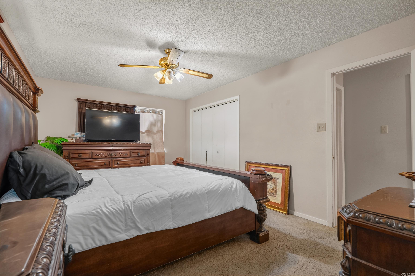
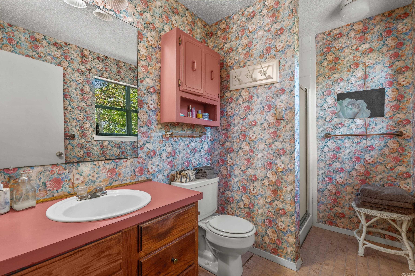
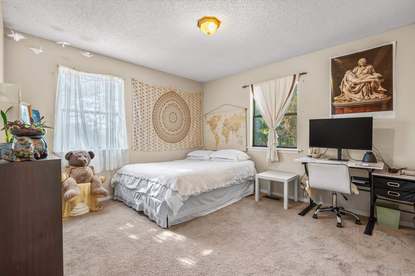
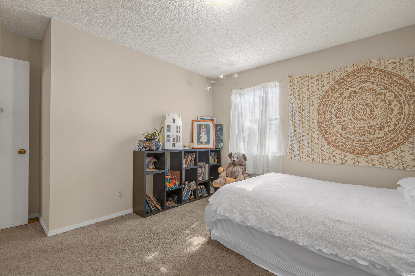
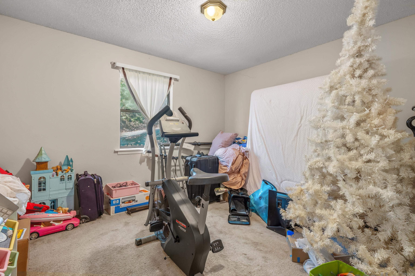
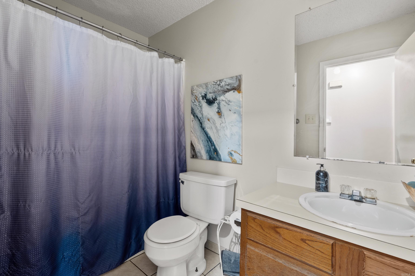
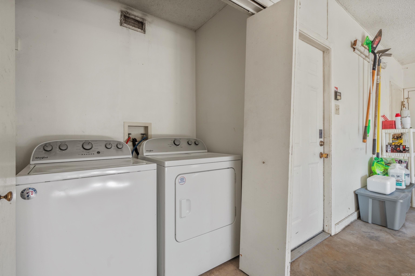
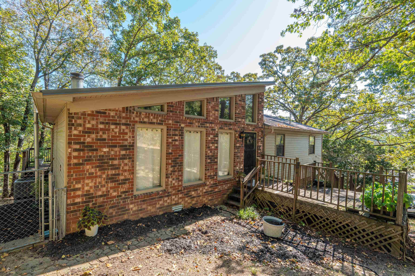
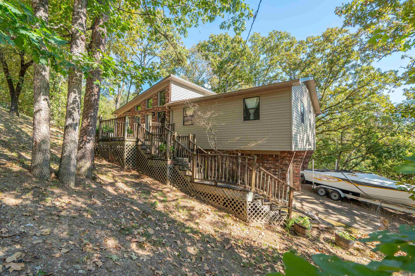
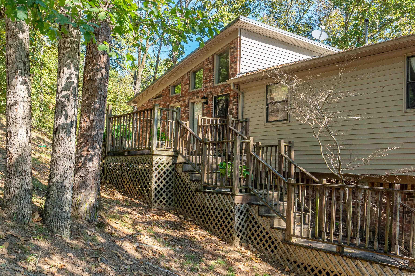
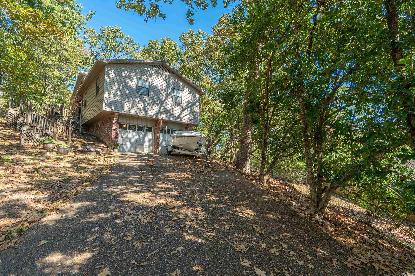
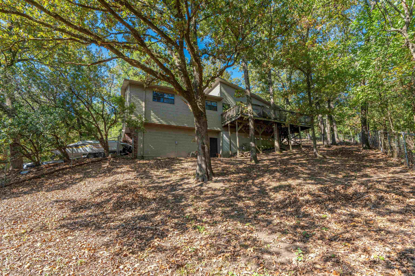
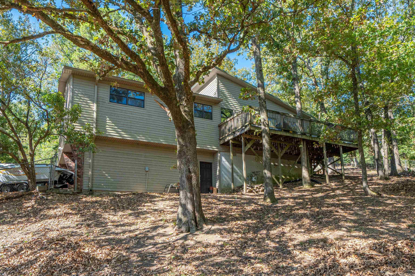
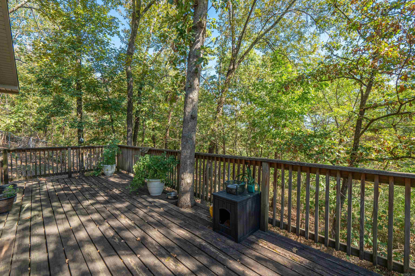
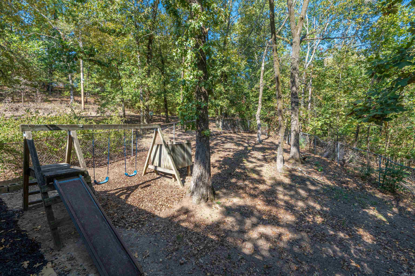
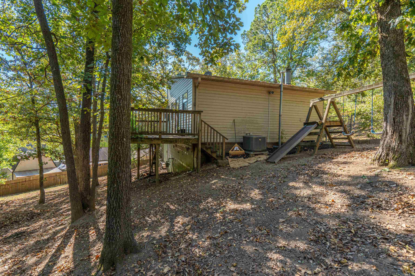
This 3 bedroom, 2 bath home in the Lakeside School District offers great potential in a desirable location. The living area features beamed vaulted ceilings that add character and a spacious feel, along with a fireplace that creates a cozy focal point. The generously sized bedrooms provide plenty of room for family, guests, or a home office and the home is equipped with geothermal heating and cooling. Step outside to enjoy the back deck overlooking a wooded view, while the fenced backyard offers privacy and space to enjoy the outdoors. Located on a dead-end street, this home also features a 2-car garage and a setting that offers both convenience and a peaceful feel. With its functional floorplan and great outdoor space, this is an opportunity to bring your vision and make this home your own. CARMLS 26036145 Directions to property: 270 East to Catherine Heights Rd. to right on Shady Heights Rd. to right on Keystone Place to left on Green Mountain Terrace.

 Information Deemed Reliable but Not Guaranteed. CENTURY 21 H.S.V. Realty is licensed in the state of Arkansas. CENTURY 21 and the CENTURY 21 Logo are registered service marks owned by Century 21 Real Estate LLC. H.S.V. Realty, Inc. fully supports the principles of the Fair Housing Act and the Equal Opportunity Act. Each franchise is independently owned and operated. Any services or products provided by independently owned and operated franchisees are not provided by, affiliated with or related to Century 21 Real Estate LLC nor any of its affiliated companies.