
Home for Sale at 105 Chase in Hot Springs, AR for $285,000
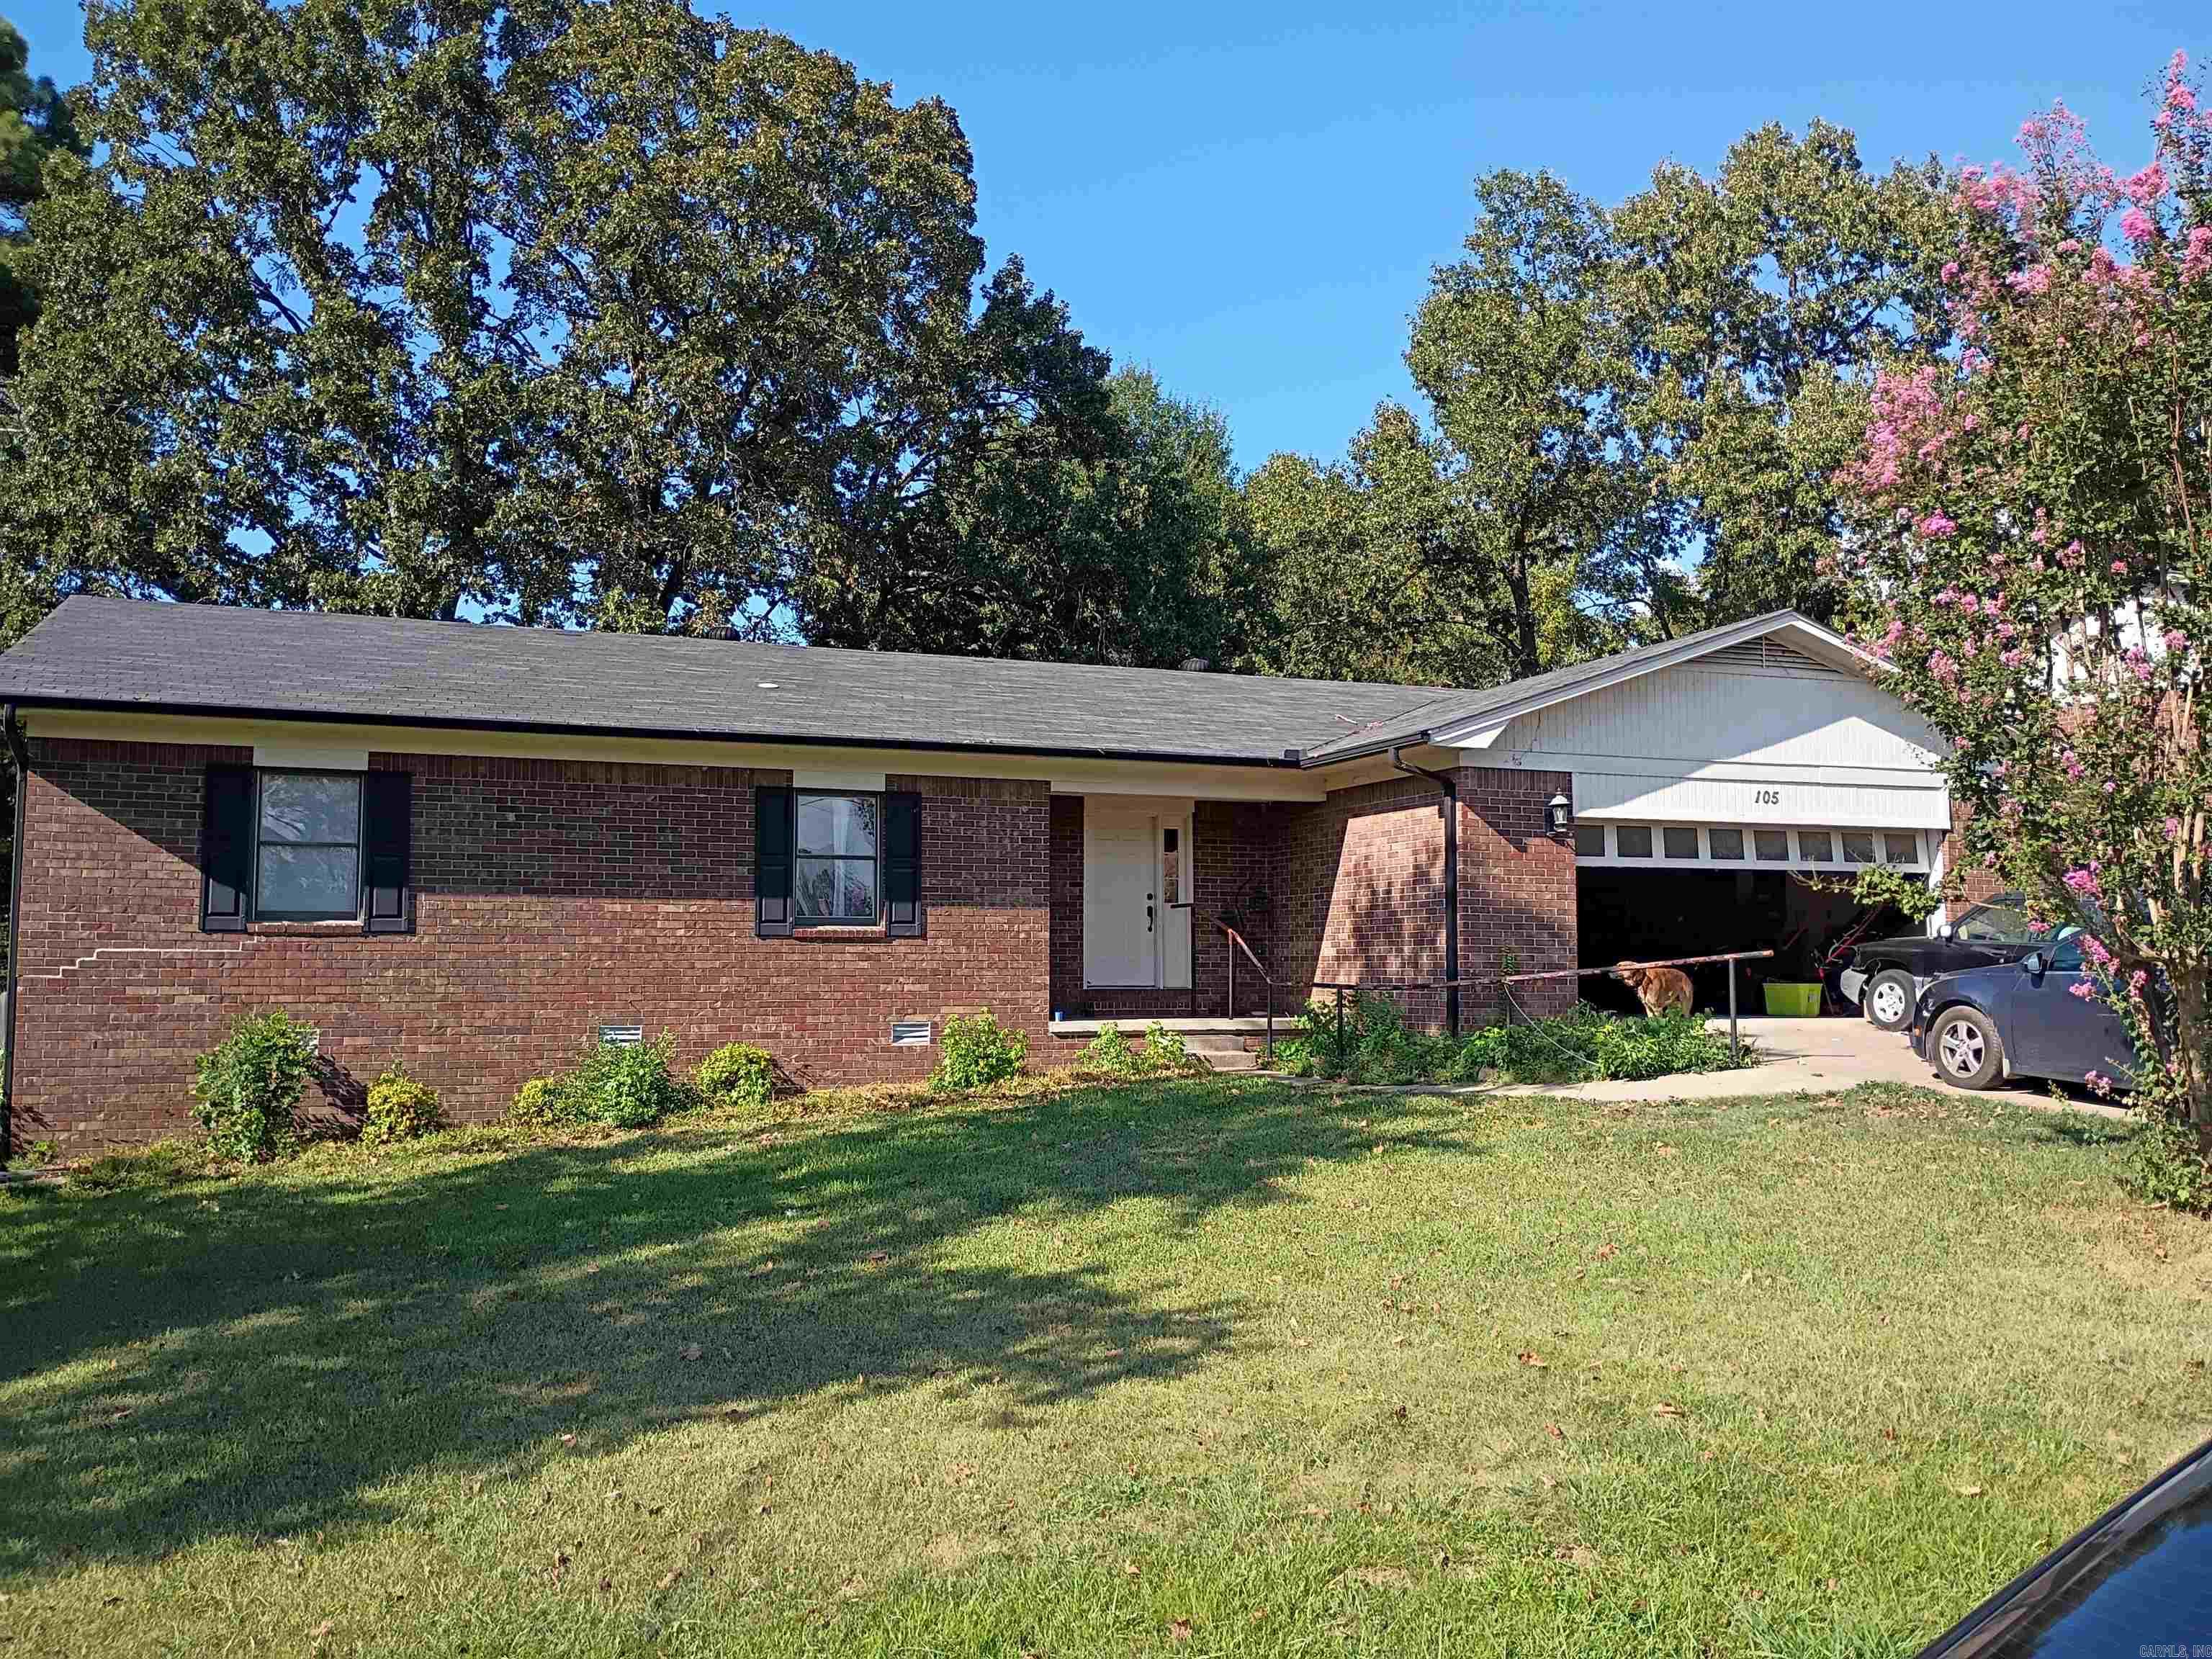
105 Chase | LAKESIDE SCHOOL DISTRICT
This 3-bedroom, 2-bath brick home in the Lakeside School District features a spacious and comfortable floor plan with plenty of room to spread out. The large living area offers a brick fireplace, skylights, and plenty of natural light, while the kitchen provides generous cabinet and counter space with an adjoining dining area perfect for everyday meals or entertaining. Hard-surface flooring runs throughout much of the home, and the attached garage adds extra convenience and storage. Outside, you'll find a large front lawn, mature trees, and a classic brick exterior. Located just outside the Hot Springs city limits, the property may also be an option for buyers considering short-term rental use. Enjoy a residential setting while remaining convenient to Hot Springs shopping, dining, lakes, and area attractions. CARMLS 26036449 Directions to property: From Lakeside School, go West on 270. Turn right on Catherine Heights, Right on Shady heights, Right on Lindsey, Left on Chase. House is on the right.

 Information Deemed Reliable but Not Guaranteed. CENTURY 21 H.S.V. Realty is licensed in the state of Arkansas. CENTURY 21 and the CENTURY 21 Logo are registered service marks owned by Century 21 Real Estate LLC. H.S.V. Realty, Inc. fully supports the principles of the Fair Housing Act and the Equal Opportunity Act. Each franchise is independently owned and operated. Any services or products provided by independently owned and operated franchisees are not provided by, affiliated with or related to Century 21 Real Estate LLC nor any of its affiliated companies.