
Home for Sale at 544 Prospect in Hot Springs, AR for $489,000






544 Prospect | HOT SPRINGS SCHOOL DISTRICT
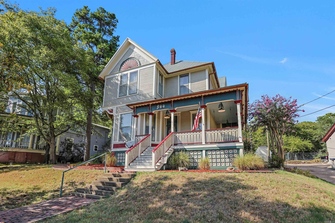
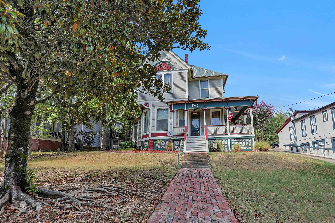
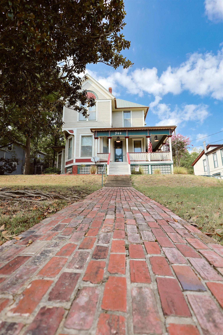
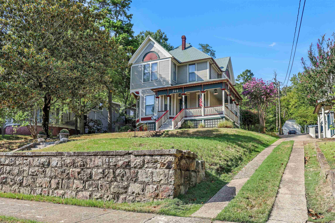
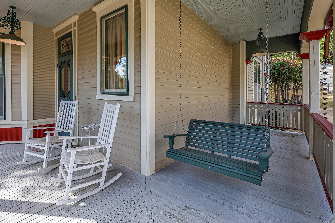
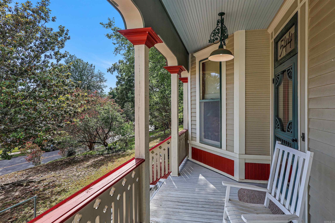
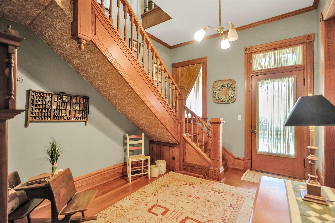
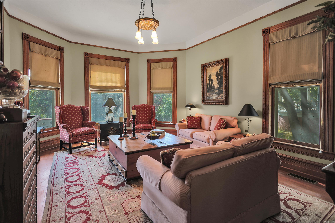
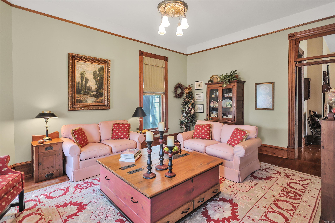
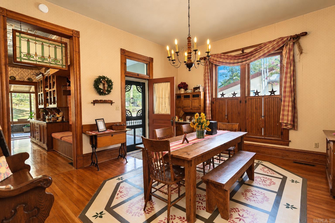
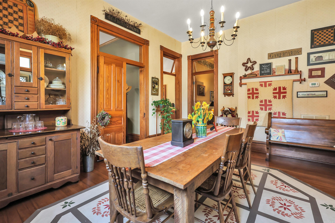
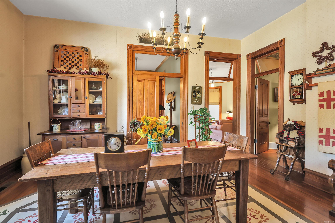
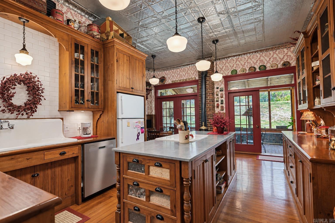
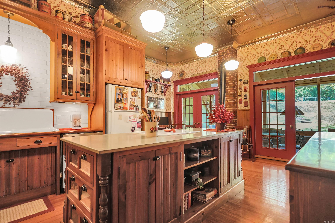
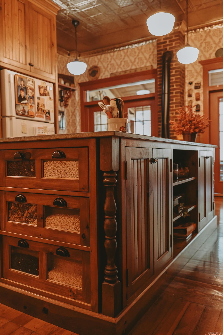
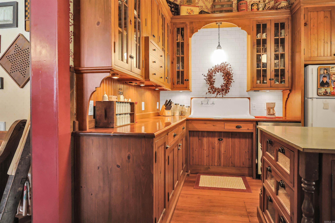
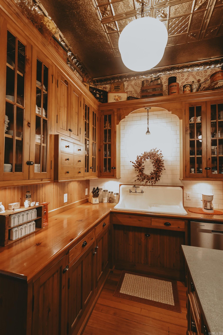
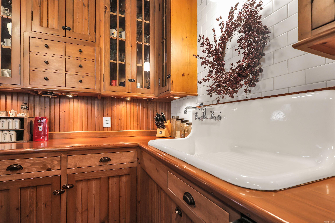
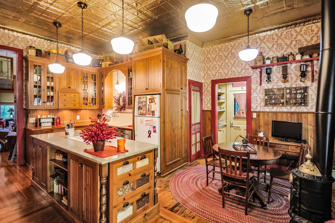
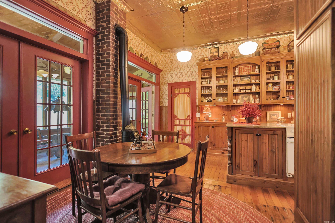
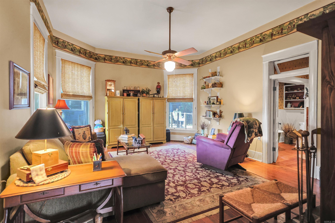
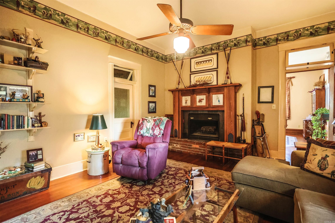
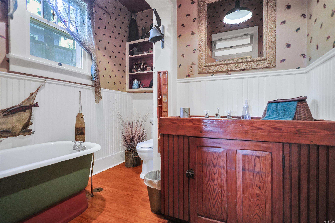
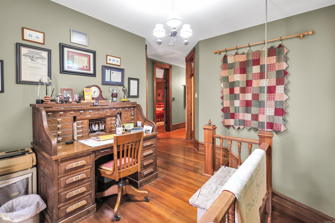
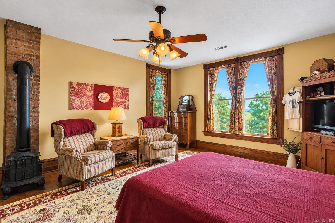
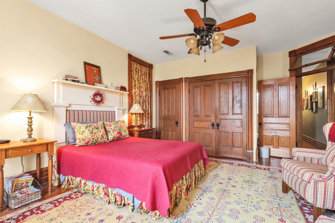
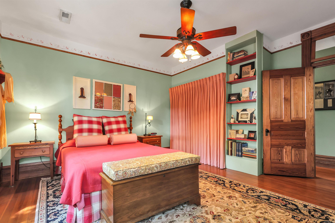
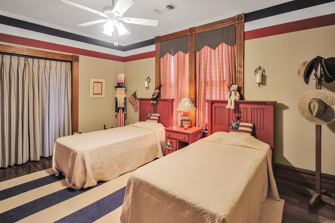
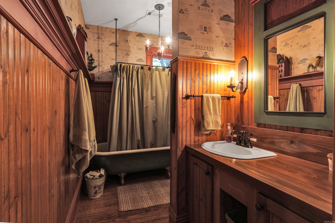
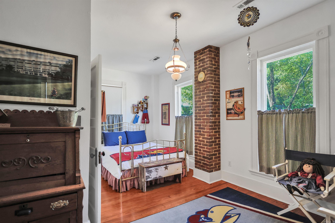
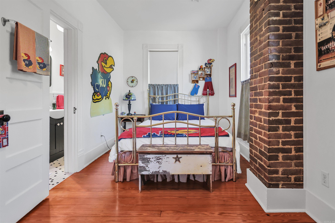
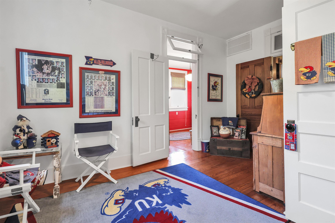
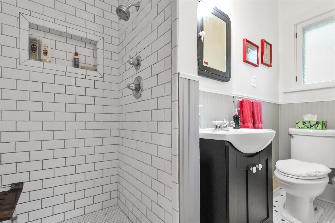
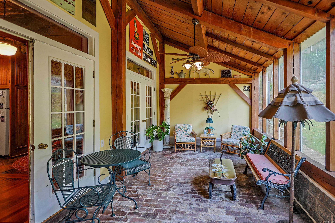
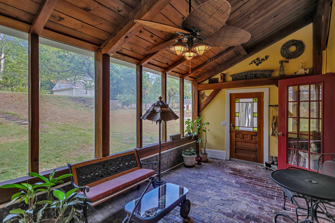
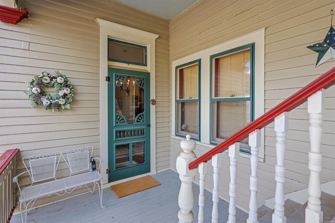
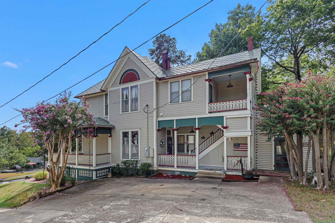
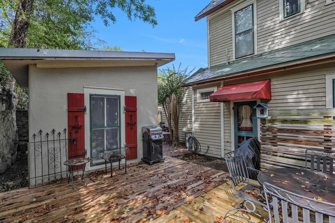
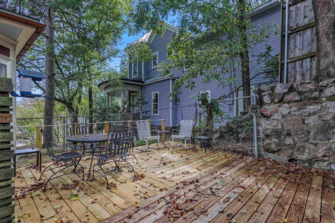
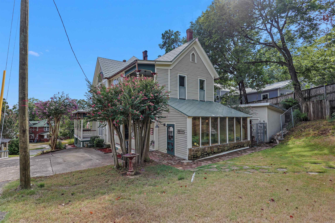
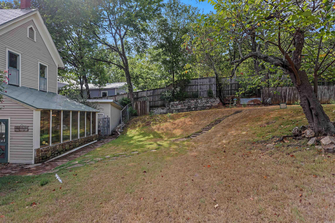
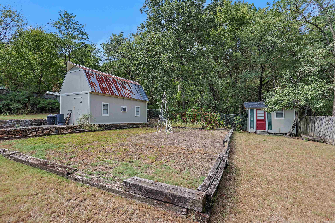
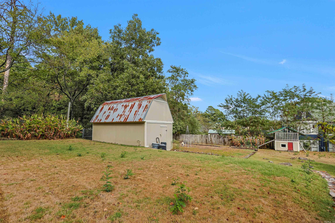
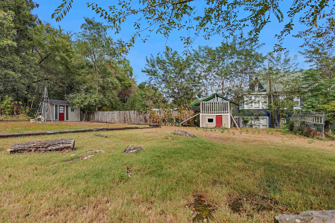
Step back in time with this beautiful 1893 home located at 544 Prospect Avenue in Hot Springs! Offering approximately 3,310 square feet, this 4-bedroom, 3-bath residence is filled with character and architectural details that give it a personality all its own. The main level features impressive 11-foot ceilings, beautiful wood floors and trim, a striking wood staircase, a formal living room, separate den, and spacious dining area. The kitchen is a standout with abundant wood cabinetry, a large island, vintage-inspired details, and a wonderful blend of historic character and everyday functionality. All four bedrooms are located upstairs, providing separation between the home's living and sleeping spaces. A sunroom provides another inviting place to relax or entertain, while the patio extends the living space outdoors. Located within the Hot Springs city limits, this distinctive property offers generous living spaces, beautiful craftsmanship, and the unmistakable charm of a home with more than 130 years of history. Driveway is shared with the neighboring property. Agents see remarks. CARMLS 26037453 Directions to property: Central to Prospect to house on the right.

 Information Deemed Reliable but Not Guaranteed. CENTURY 21 H.S.V. Realty is licensed in the state of Arkansas. CENTURY 21 and the CENTURY 21 Logo are registered service marks owned by Century 21 Real Estate LLC. H.S.V. Realty, Inc. fully supports the principles of the Fair Housing Act and the Equal Opportunity Act. Each franchise is independently owned and operated. Any services or products provided by independently owned and operated franchisees are not provided by, affiliated with or related to Century 21 Real Estate LLC nor any of its affiliated companies.