
Home for Sale at 600 Higdon Ferry 802 in Hot Springs, AR for $160,000






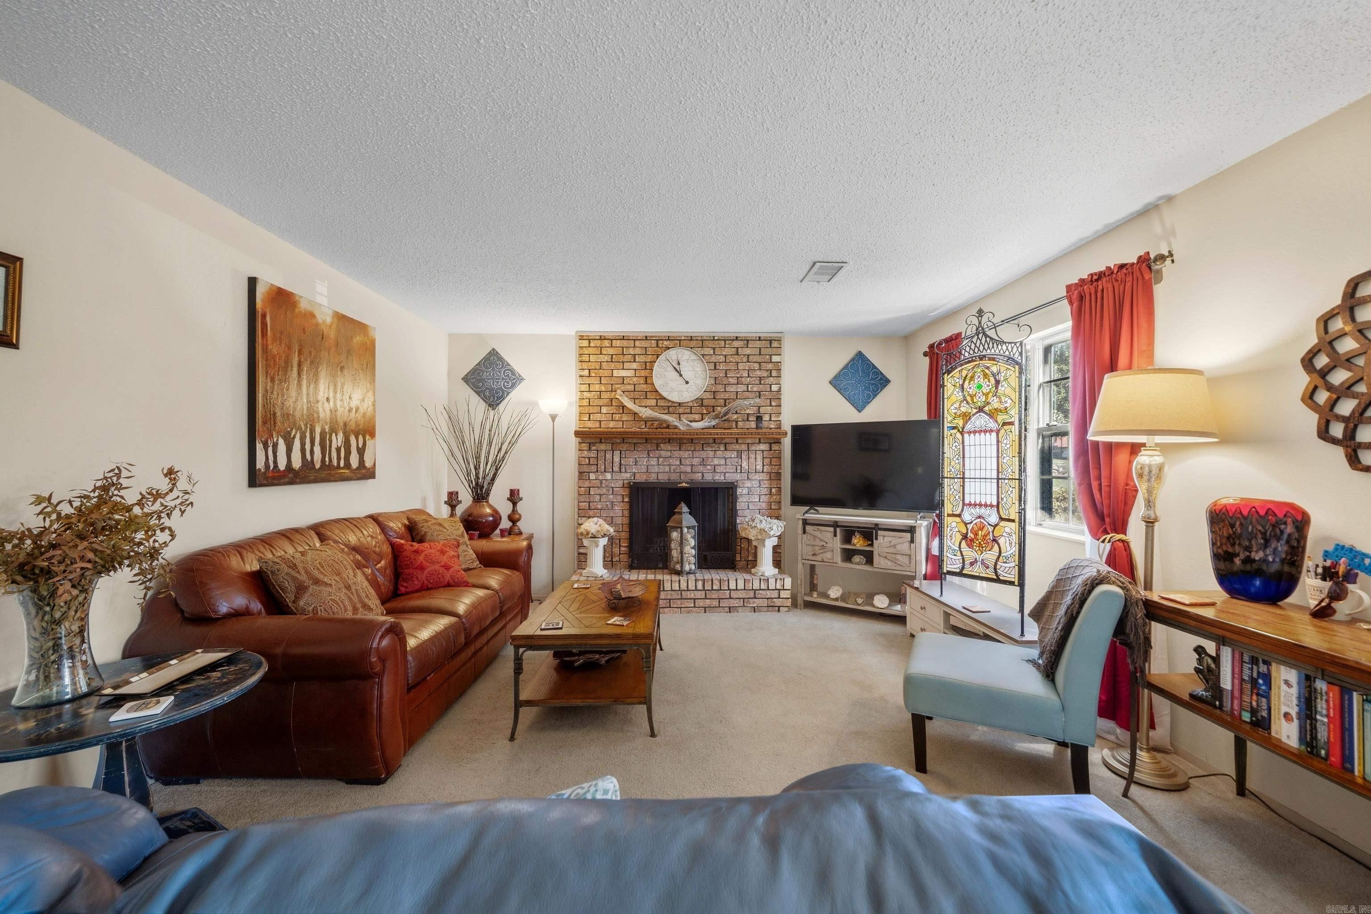
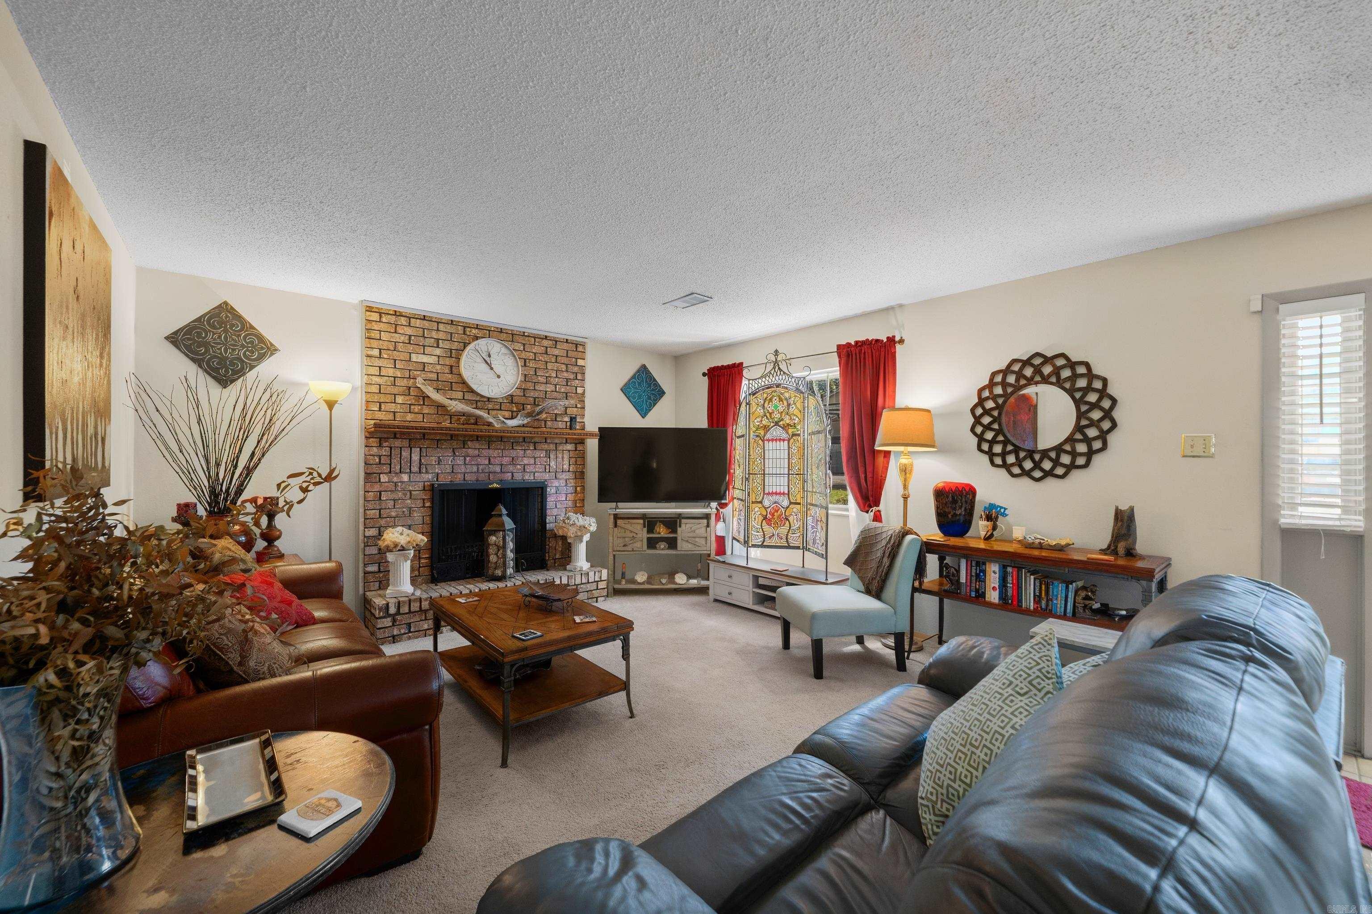
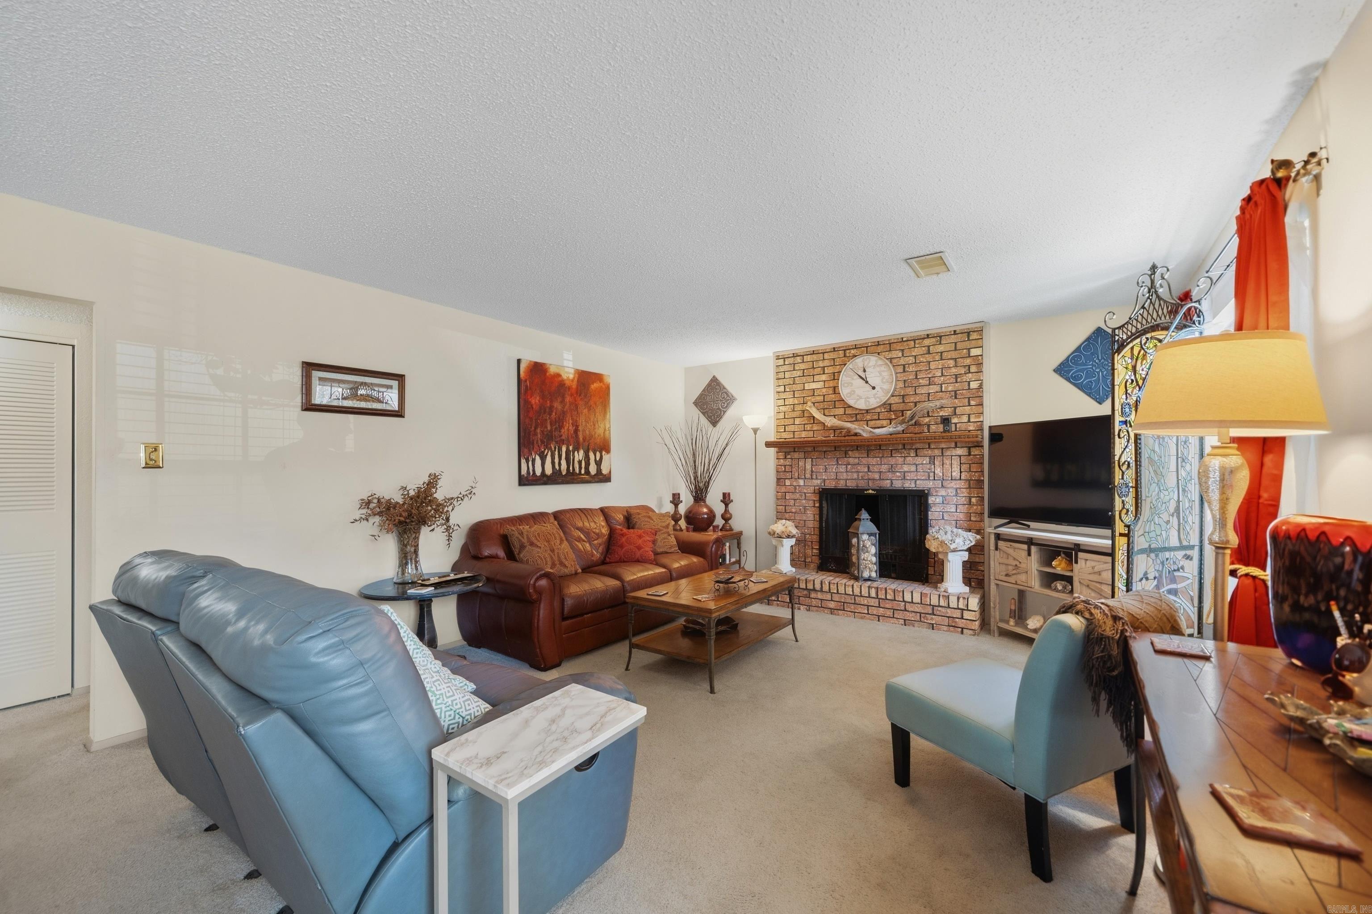

600 Higdon Ferry, 802 | HOT SPRINGS SCHOOL DISTRICT
$160,000
| 3 Beds | 2 Baths (2 Full) | 1,475 Sq. Ft.
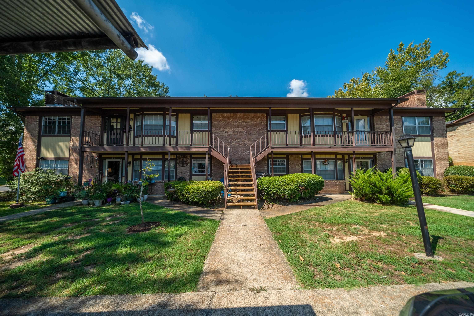
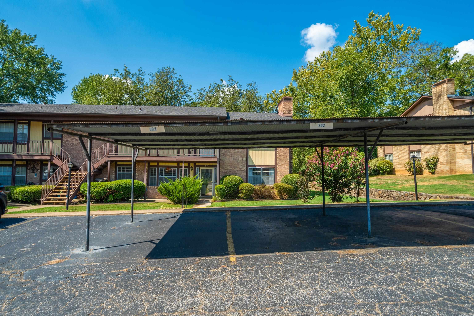
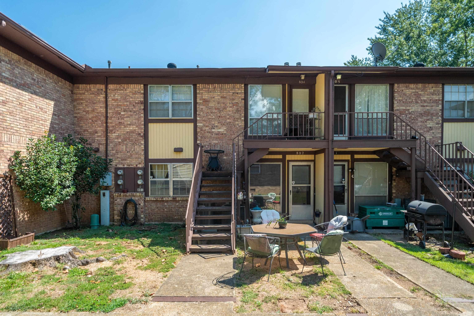
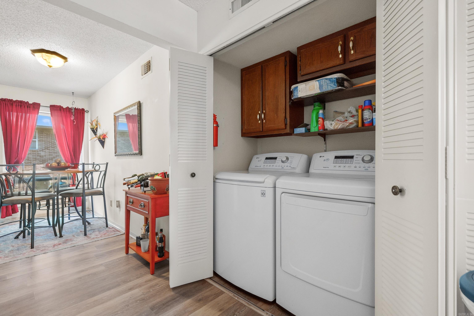
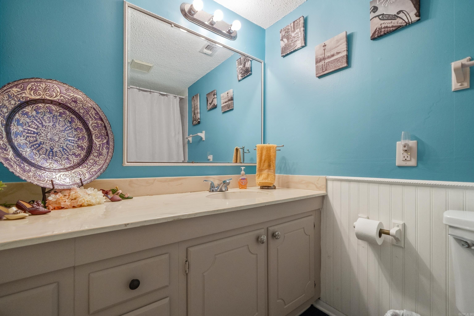
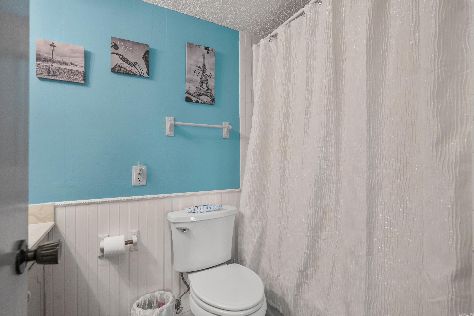
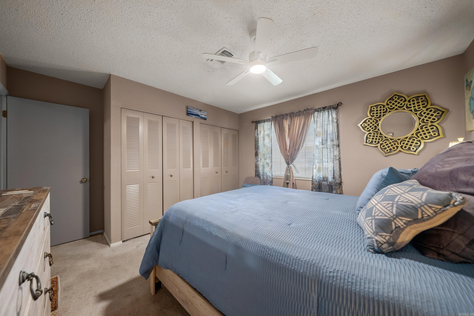
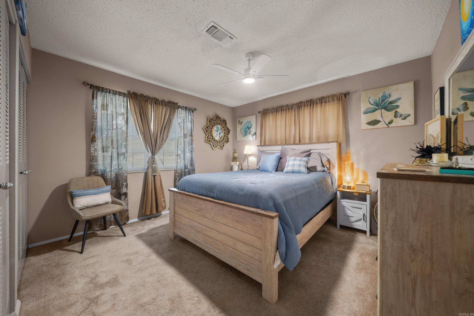
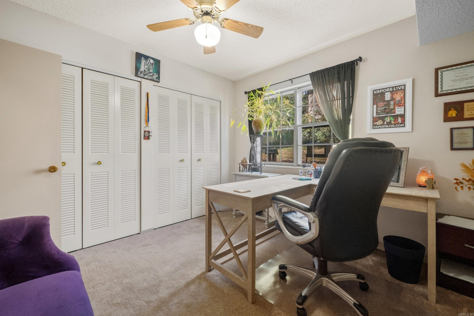
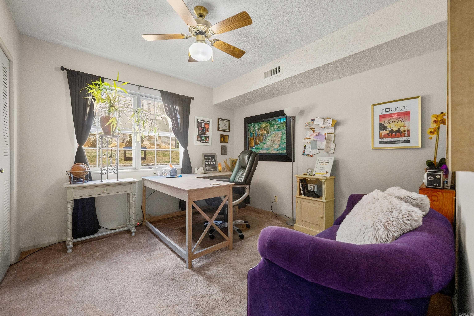
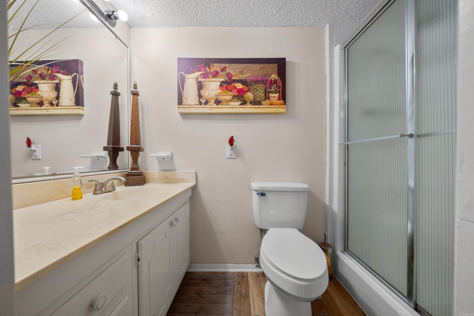
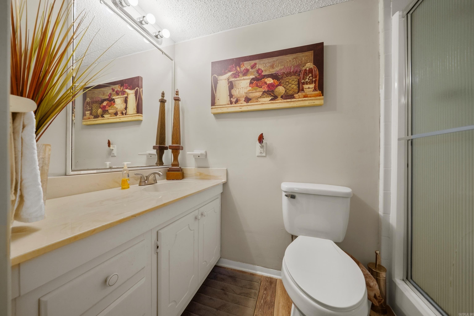
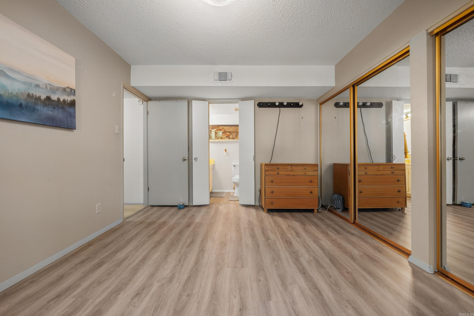
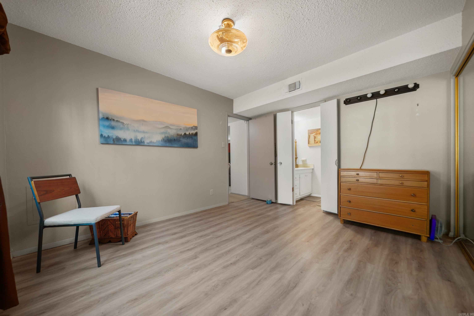
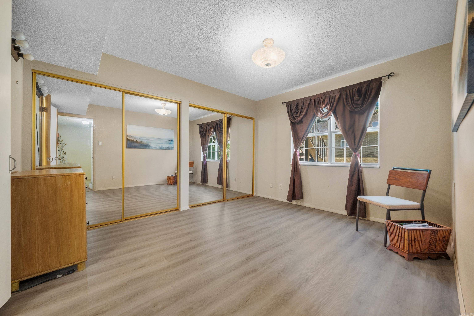
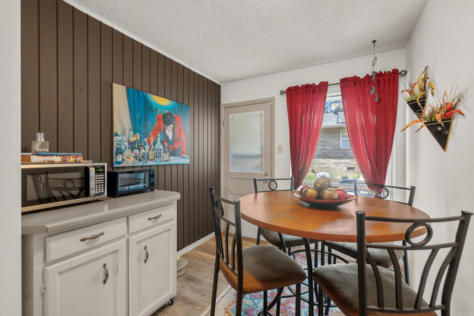
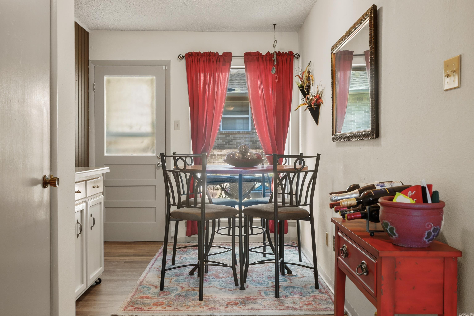
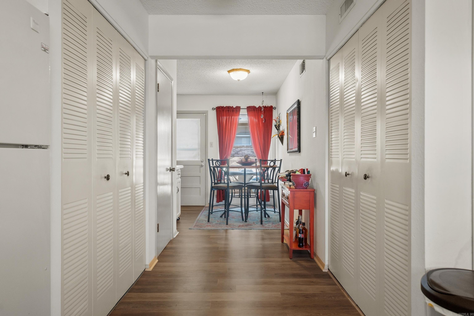
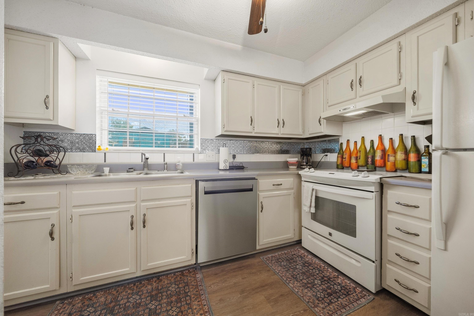
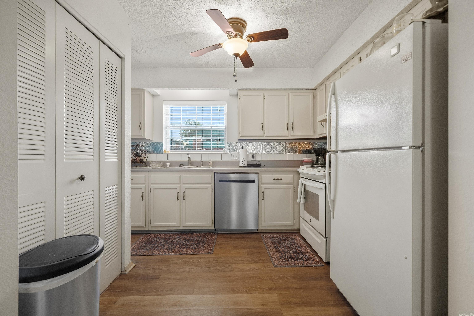
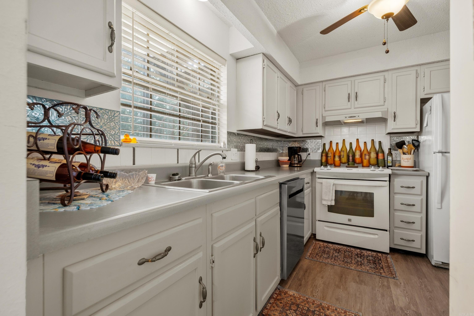
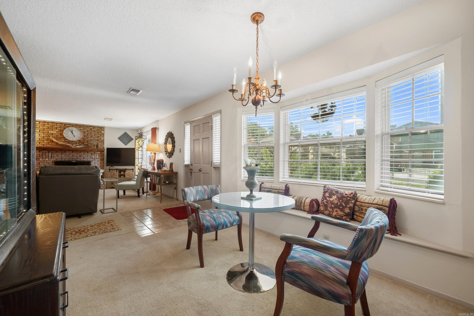
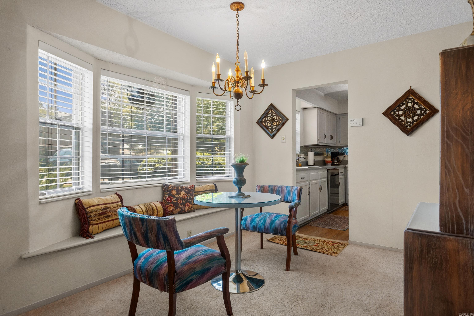
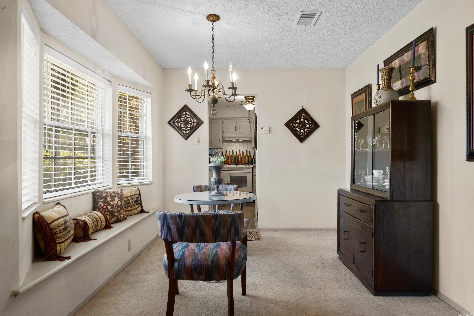
Rare 3-Bedroom Find at 600 Higdon Ferry Rd! Most units in this complex are 2-bed this one stands out with a true 3 bedroom, 2 bath layout on the coveted ground floor (no stairs). Well-maintained and move-in ready. Location is the real win here: minutes to Oaklawn, downtown Hot Springs, shopping, dining, and medical, with easy access anywhere you need to go in Hot Springs. Whether you're after a low-maintenance primary residence or a smart investment, this one checks the boxes buyers keep asking for. Schedule your showing today! CARMLS 26038036 Directions to property: Heading N on Higdon Ferry (towards Oaklawn): Turn L on Audubon. Condos will be on the R. Unit #802.
MLS Listing ID:
CARMLS 26038036 
 Information Deemed Reliable but Not Guaranteed. CENTURY 21 H.S.V. Realty is licensed in the state of Arkansas. CENTURY 21 and the CENTURY 21 Logo are registered service marks owned by Century 21 Real Estate LLC. H.S.V. Realty, Inc. fully supports the principles of the Fair Housing Act and the Equal Opportunity Act. Each franchise is independently owned and operated. Any services or products provided by independently owned and operated franchisees are not provided by, affiliated with or related to Century 21 Real Estate LLC nor any of its affiliated companies.