
Home for Sale at 131 Damian Ct in Hot Springs, AR for $519,000
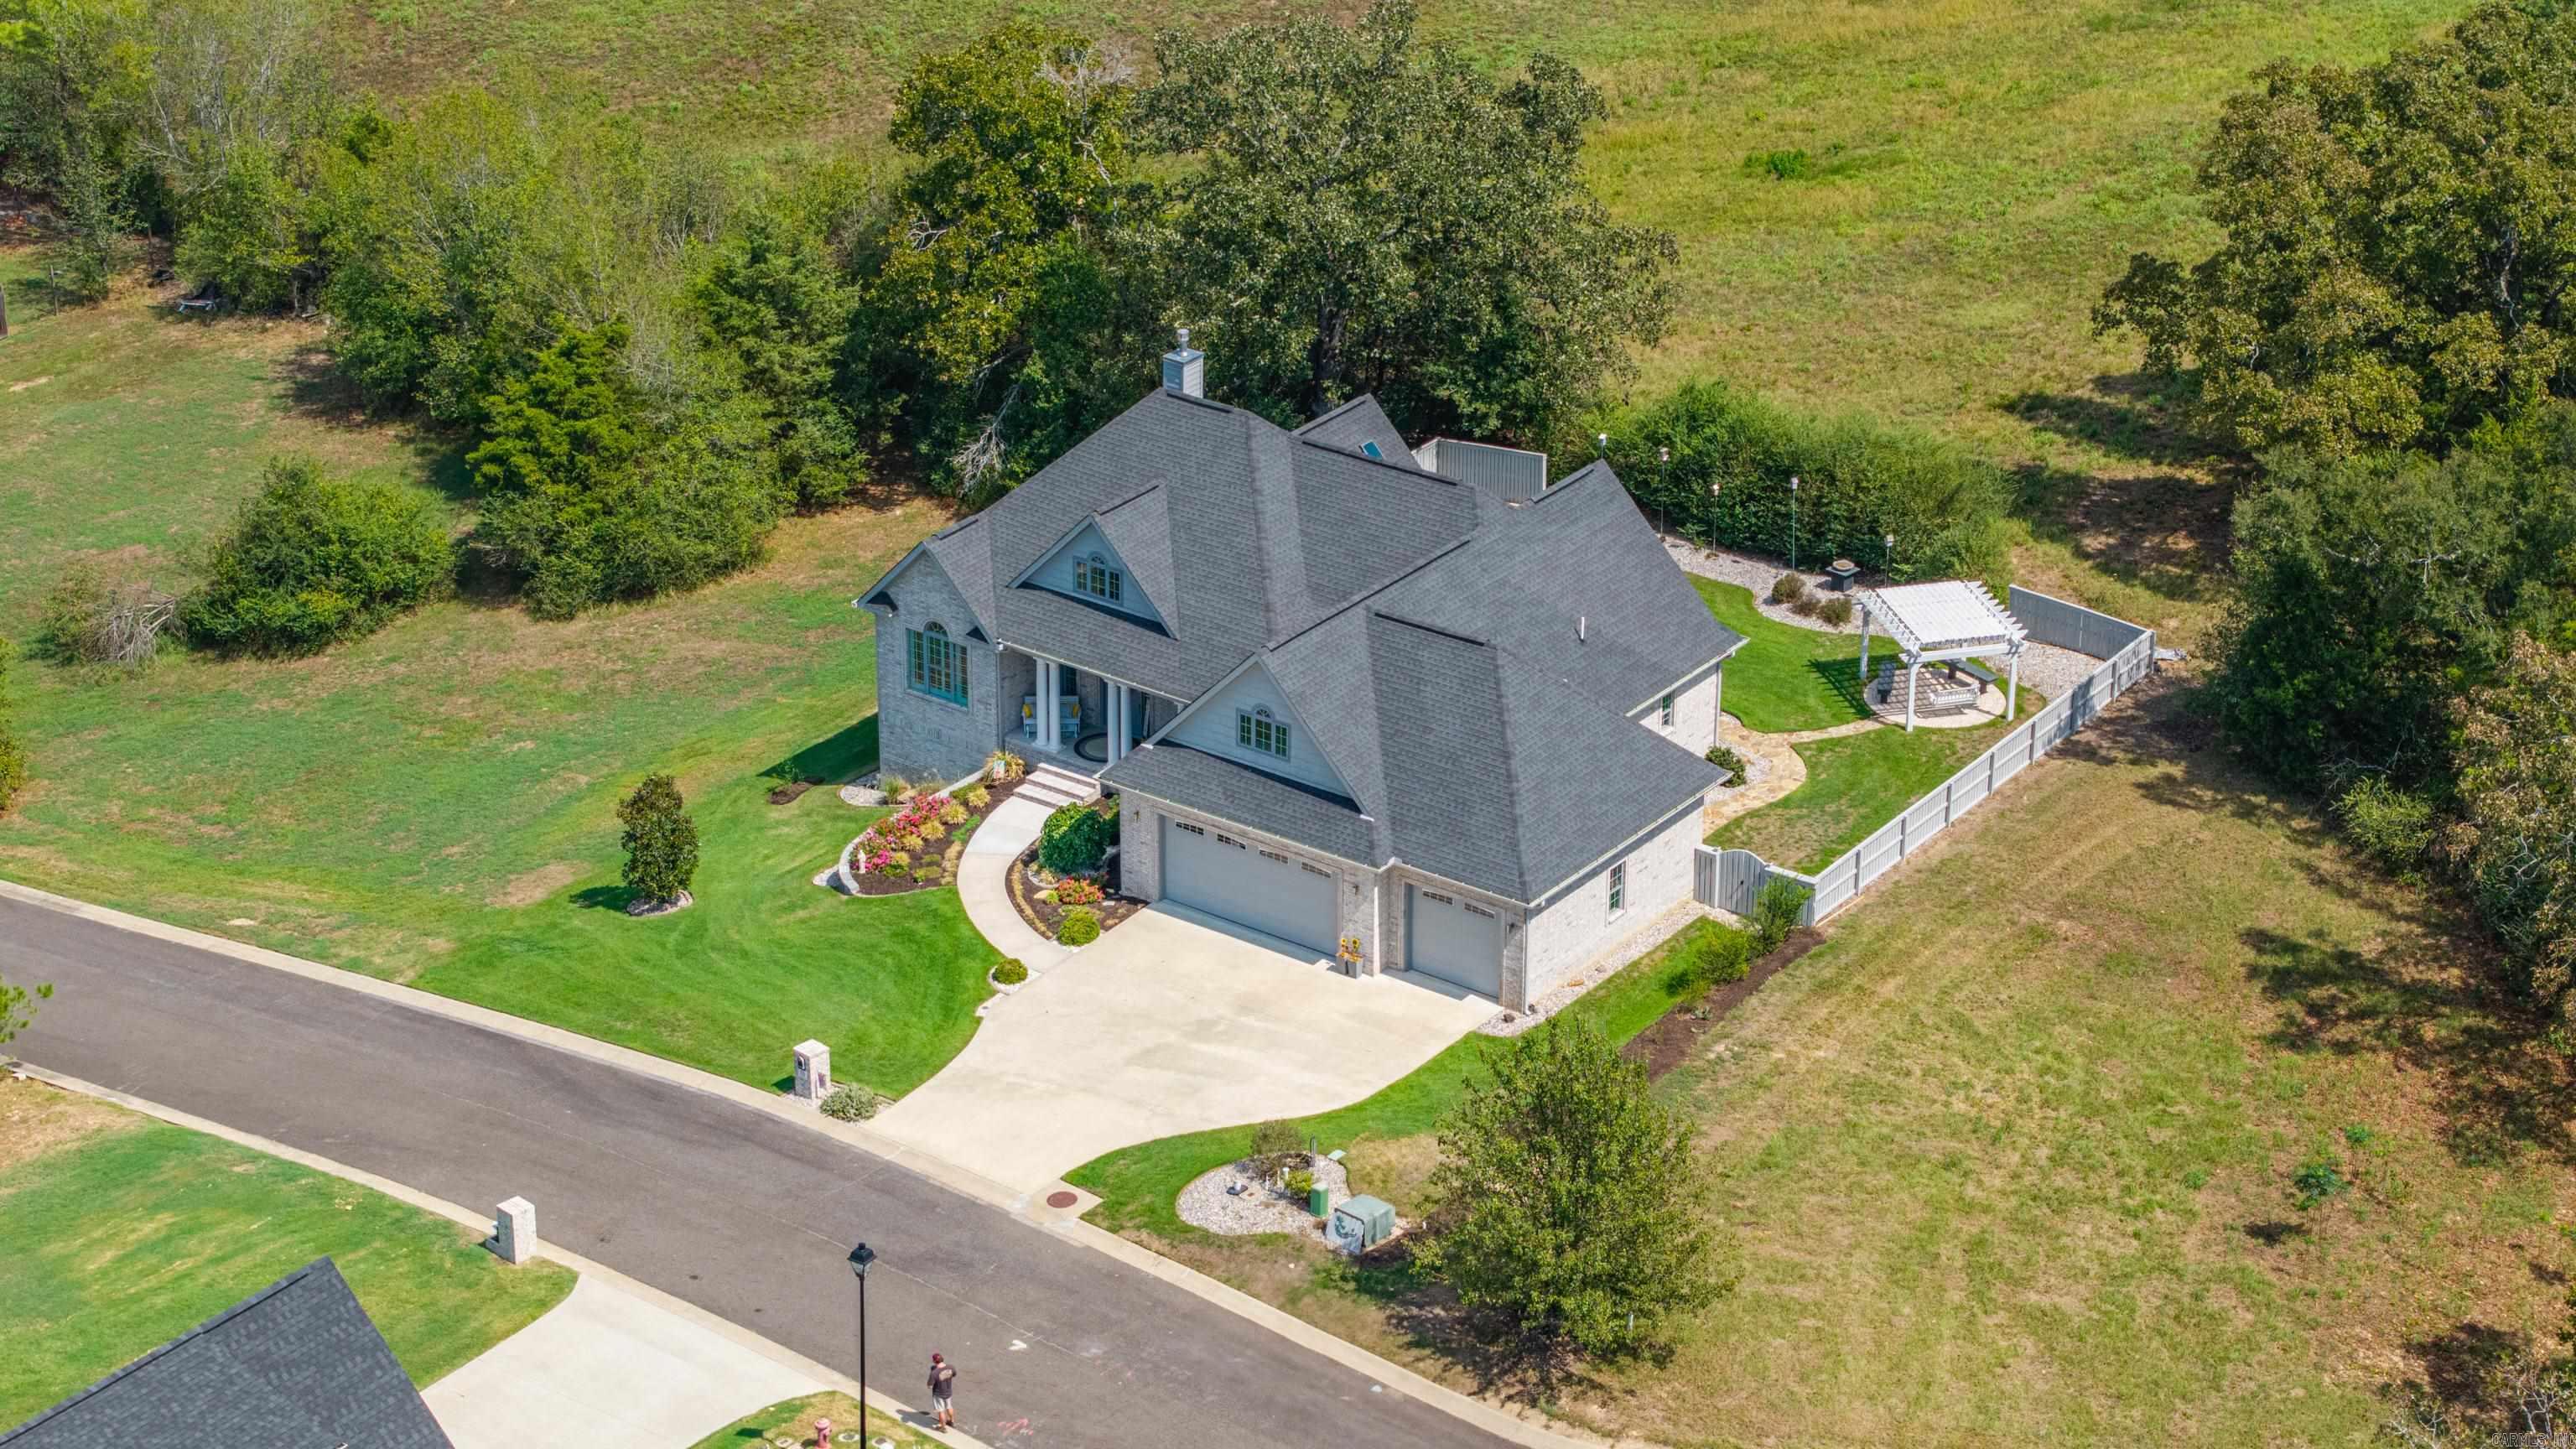
131 Damian Ct | LAKESIDE SCHOOL DISTRICT
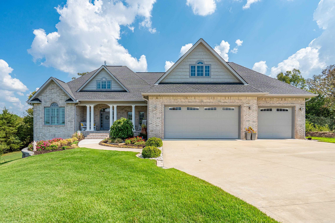
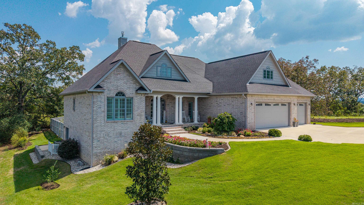
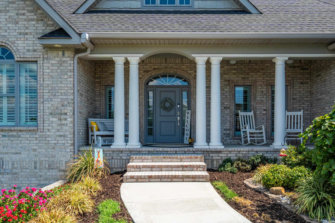
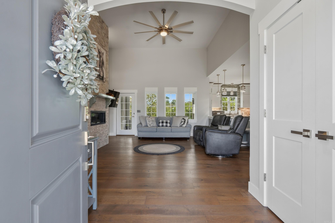
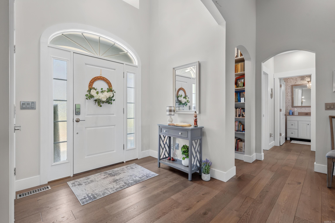
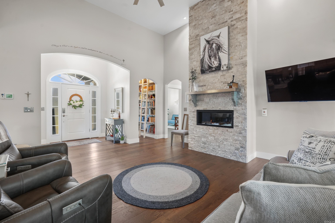
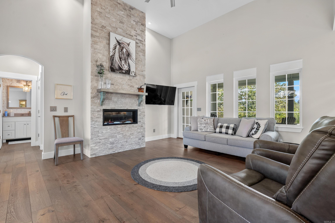
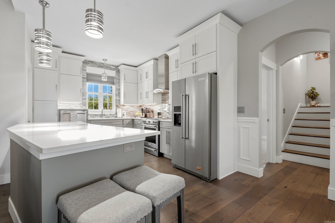
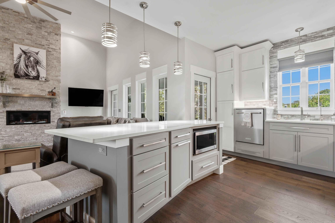
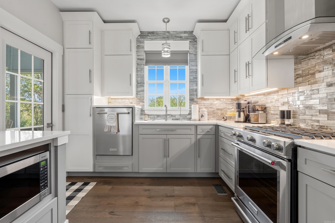
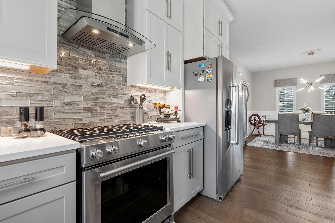
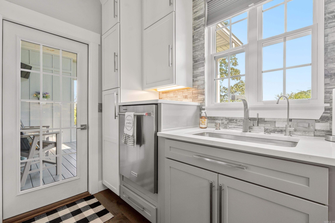
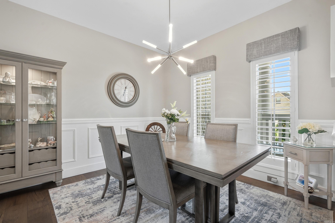
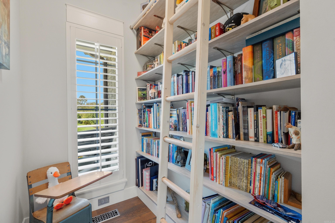
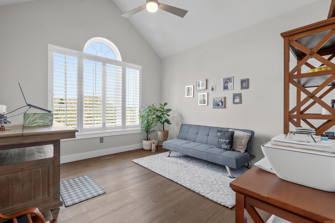
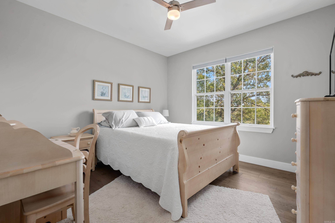
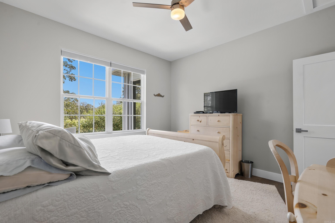
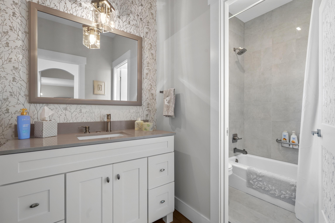
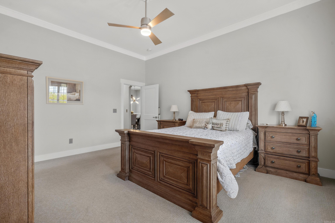
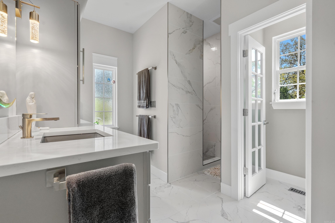
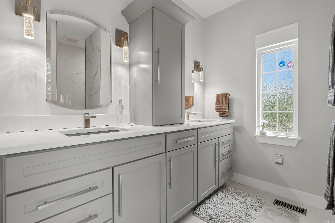
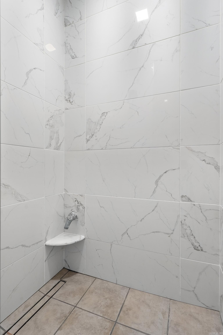
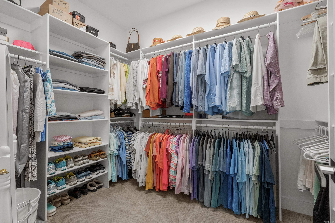
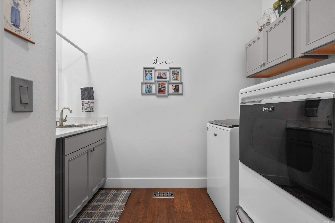
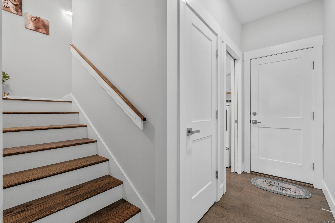
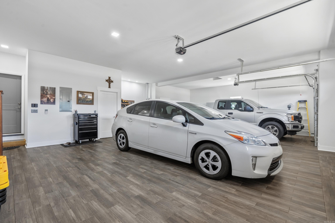
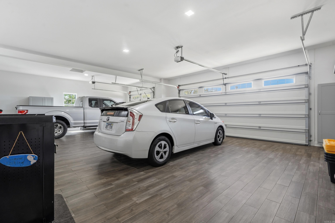
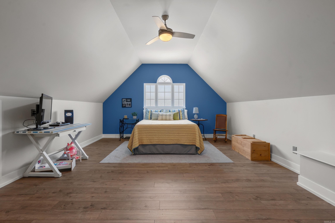
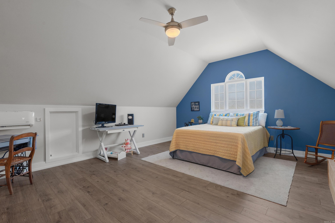
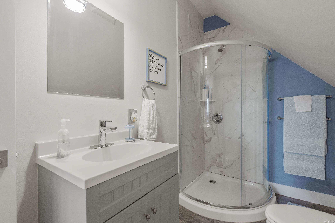
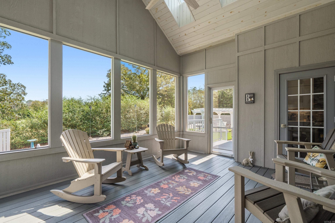
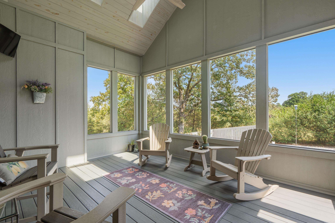
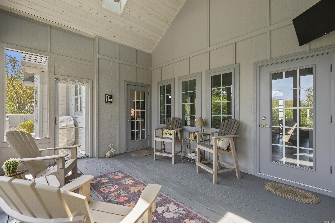
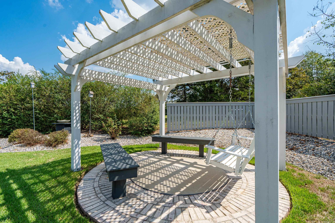
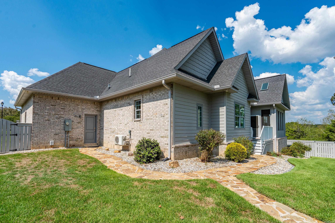
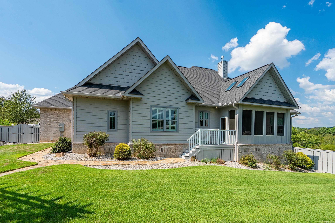
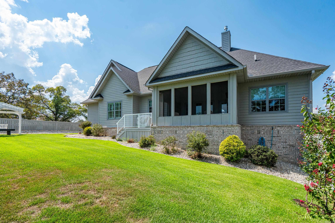
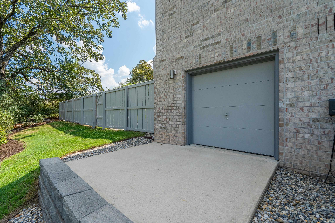
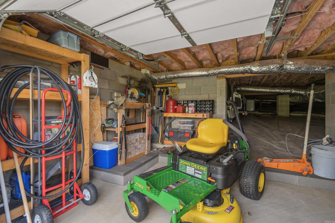
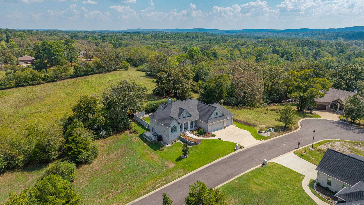
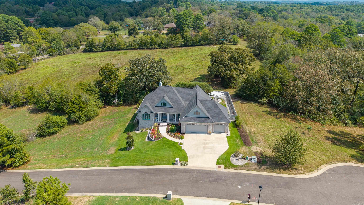
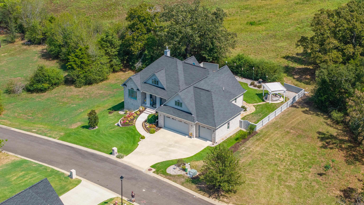
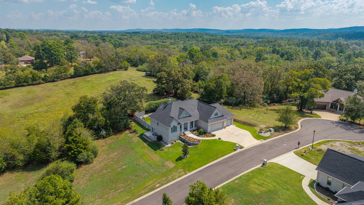
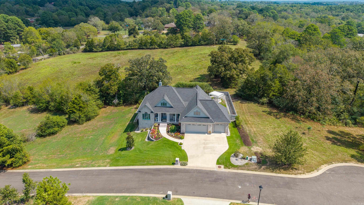
This stunning Don Gardner plan custom home features 3-4 bearoom., 3 full baths, hardwood floors throughout in an open concept, split bedroom plan with 9', 10', & 14' ceilings. The beautiful kitchen with quartz countertops, undercabinet lighting, and large island has KitchenAid appliances including a gas stove for gourmet meals. You will enjoy a southern rocking-chair front porch with columns to watch beautiful sunsets and a large screened back porch for morning coffee featuring Vellux skylights which leads to a grilling deck, pergola with swing and benches, and a professionally landscaped yard with zoysia grass and sprinkler system on separate meter. The oversized 3 car, porcelain tiled garage includes a separate work area and work benches which convey. There is also an additional mower garage to store your mower and yard tools. With no HOA dues, and close to downtown historic Hot Springs, Oaklawn Resort and Racetrack, shopping and restaurants, this is an ideal home for you. CARMLS 26038222 Directions to property: From Malvern Ave heading south take right on Carpenter Dam rd. to left on Shady Grove Rd. to right on Damian Ct. house will be on the left at top of hill.

 Information Deemed Reliable but Not Guaranteed. CENTURY 21 H.S.V. Realty is licensed in the state of Arkansas. CENTURY 21 and the CENTURY 21 Logo are registered service marks owned by Century 21 Real Estate LLC. H.S.V. Realty, Inc. fully supports the principles of the Fair Housing Act and the Equal Opportunity Act. Each franchise is independently owned and operated. Any services or products provided by independently owned and operated franchisees are not provided by, affiliated with or related to Century 21 Real Estate LLC nor any of its affiliated companies.