
Home for Sale at 165 Wicker in Hot Springs, AR for $259,000















165 Wicker | LAKE HAMILTON SCHOOL DISTRICT
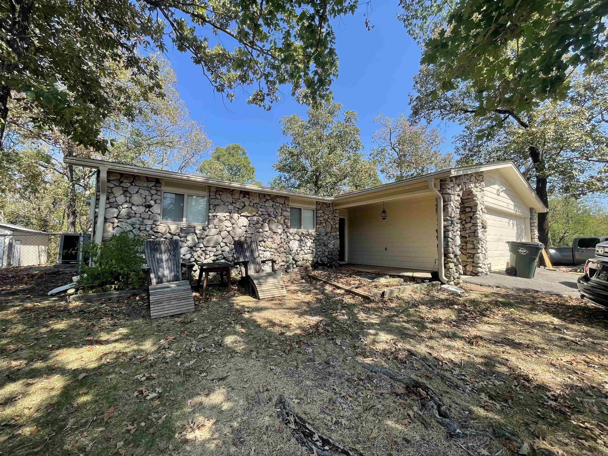
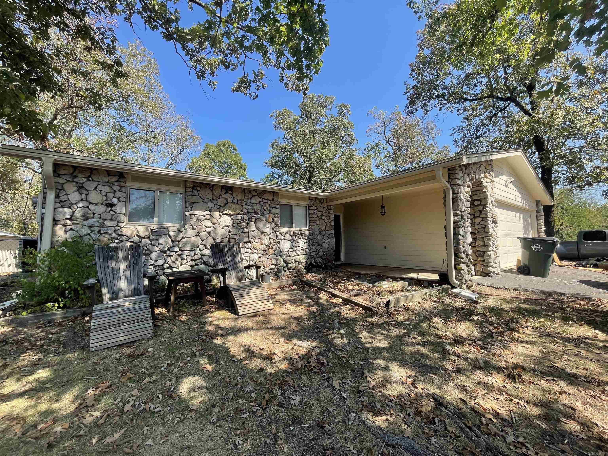
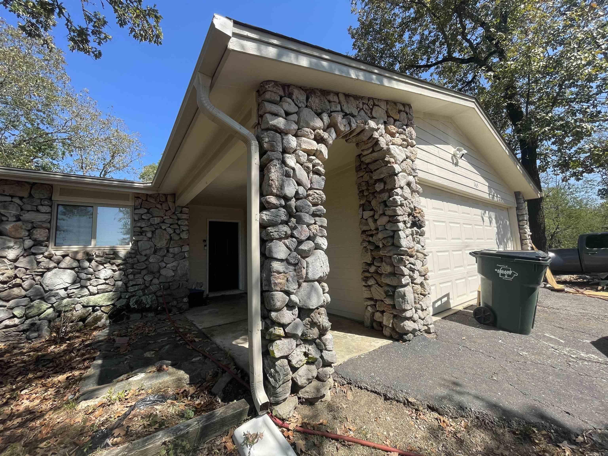
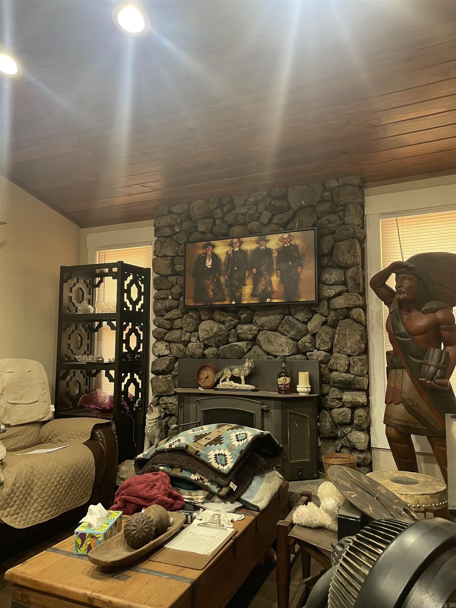
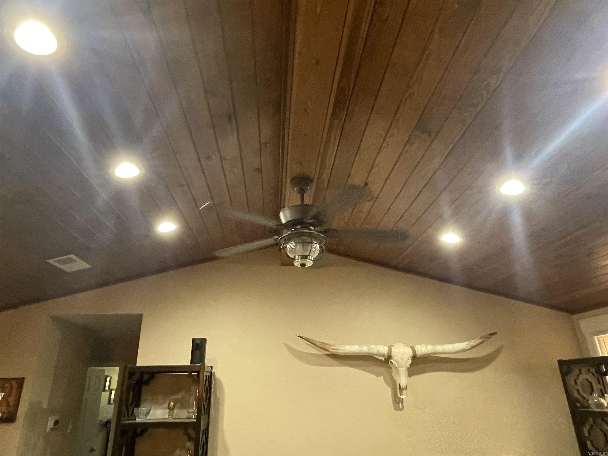
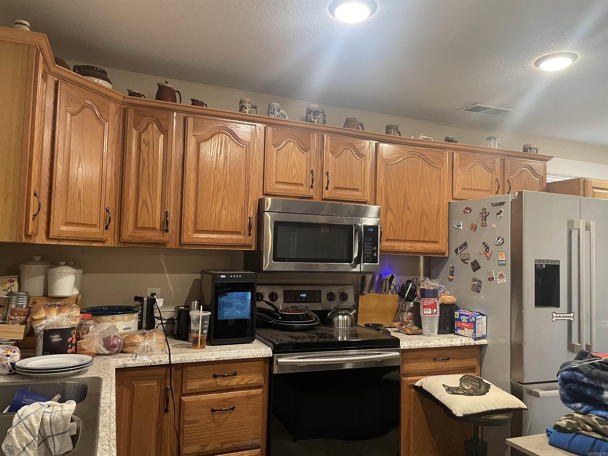
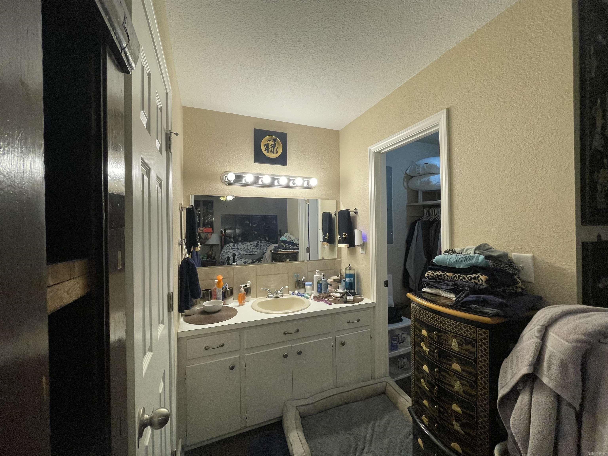
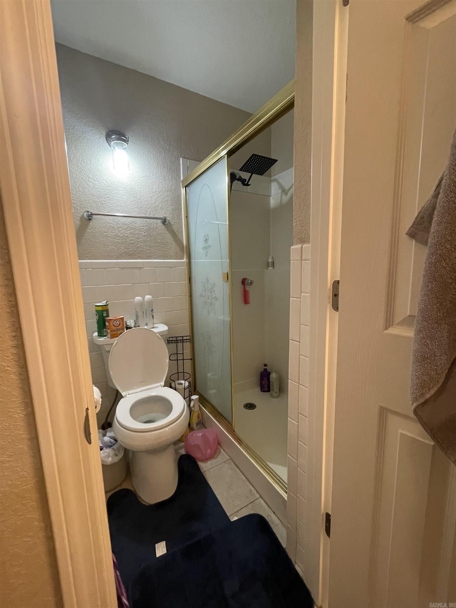
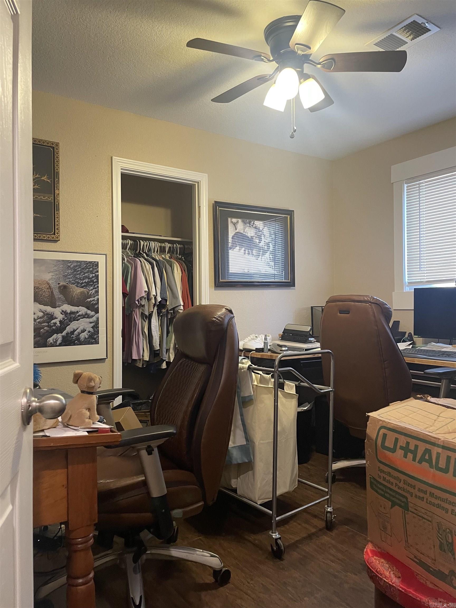
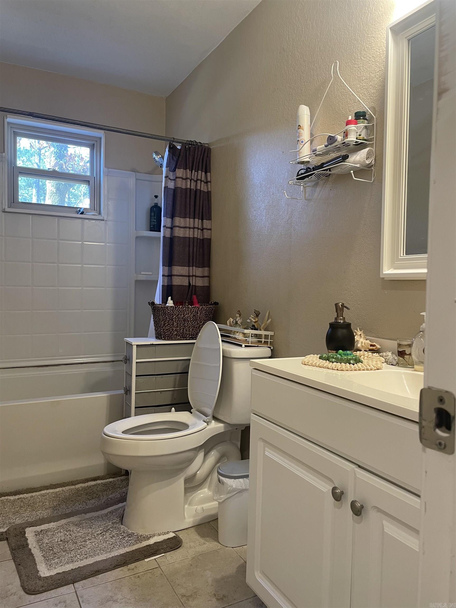
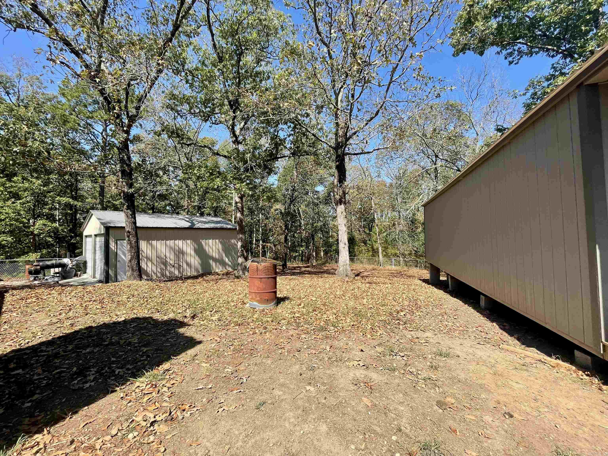
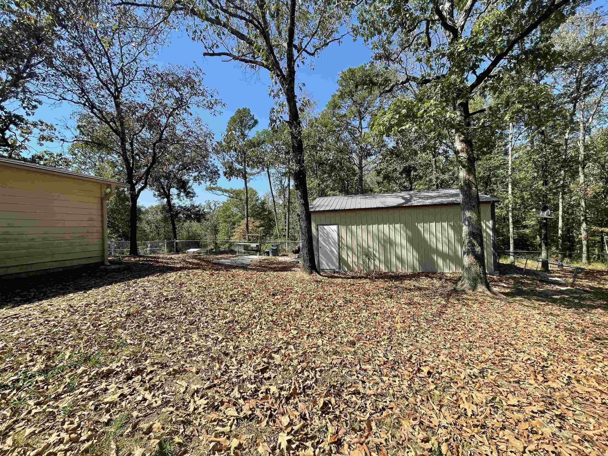
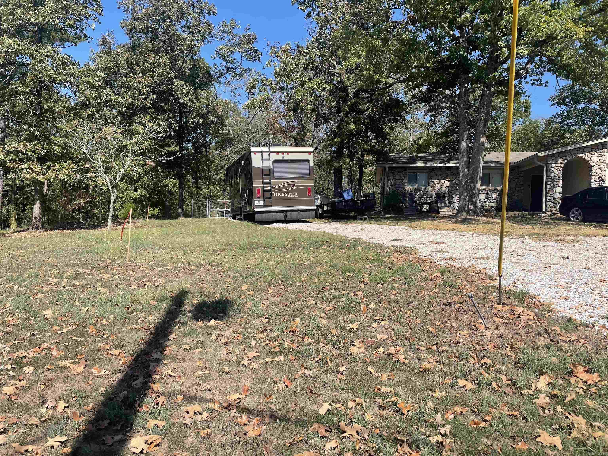
Set on 1.73± acres, this 3-bedroom, 2-bath home offers a comfortable blend of character, space, and a setting that gives you room to enjoy the outdoors. Step inside and the vaulted wood ceilings immediately draw your eye, adding warmth and personality to the living area, while a wood-burning fireplace creates a welcoming focal point for the space. Engineered wood flooring continues through the living area and bedrooms, including the primary suite with a walk-in closet and private bath featuring a walk-in shower. The kitchen offers classic wood cabinetry, stainless steel appliances, and durable tile flooring. Just off the home, a screened-in porch provides a great spot to relax while overlooking the fully fenced backyard with plenty of room for pets, play, gardening, or simply enjoying the extra space. A two-car garage and separate storage building provide additional room for tools, lawn equipment, hobbies, and more. Situated on a corner lot just minutes from Lake Hamilton School District, this property offers a little extra breathing room while keeping everyday conveniences close by. Sellers are offering a home warranty. Agents see remarks. CARMLS 26038572 Directions to property: From US 270 / Albert Pike turn Right on Wicker Terrace. House on left as you top the hill.

 Information Deemed Reliable but Not Guaranteed. CENTURY 21 H.S.V. Realty is licensed in the state of Arkansas. CENTURY 21 and the CENTURY 21 Logo are registered service marks owned by Century 21 Real Estate LLC. H.S.V. Realty, Inc. fully supports the principles of the Fair Housing Act and the Equal Opportunity Act. Each franchise is independently owned and operated. Any services or products provided by independently owned and operated franchisees are not provided by, affiliated with or related to Century 21 Real Estate LLC nor any of its affiliated companies.