Home for Sale at 348 Kaufman in Hot Springs, AR for $1,699,000

348 Kaufman | LAKE HAMILTON SCHOOL DISTRICT

$1,699,000 | 5 Beds | 4 Baths (4 Full) | 6,400 Sq. Ft.

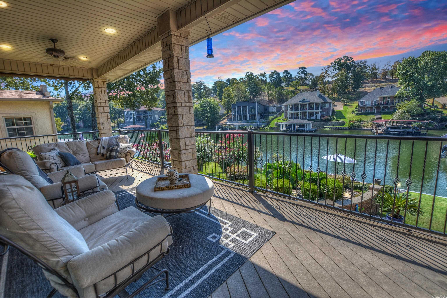
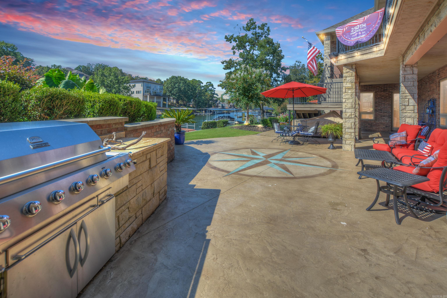
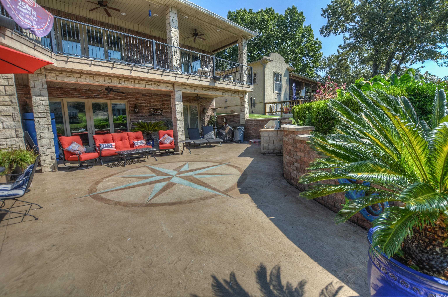
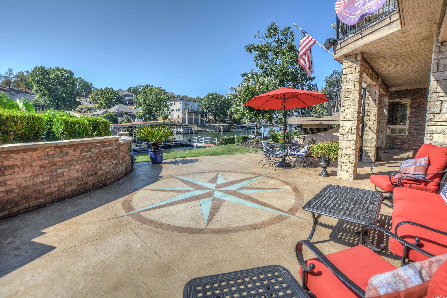
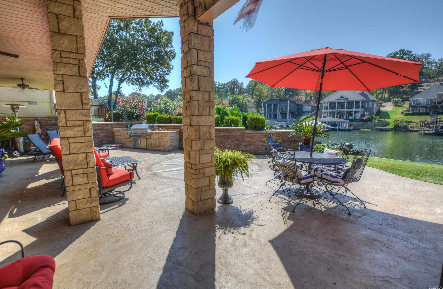
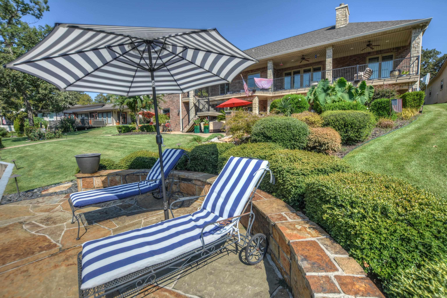
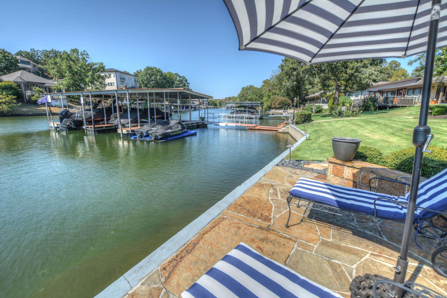
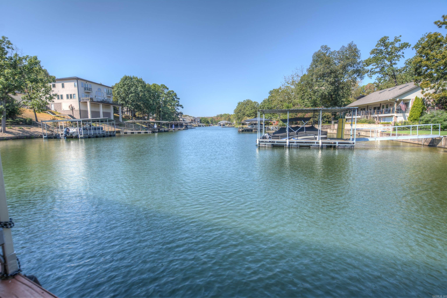
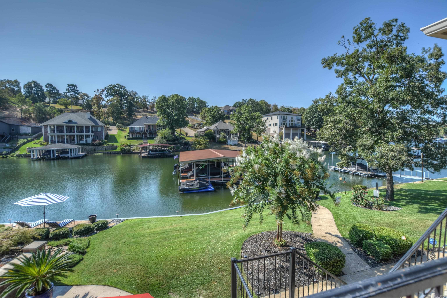
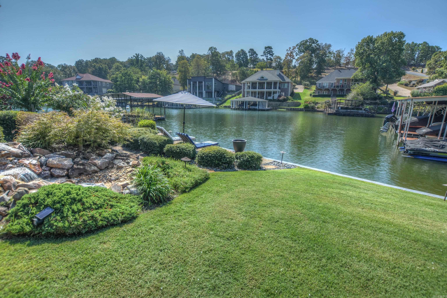
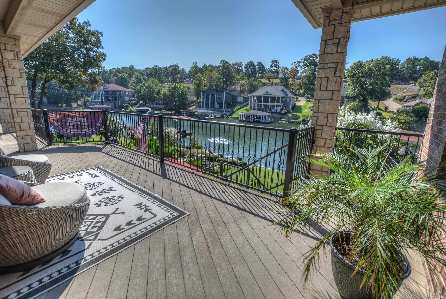
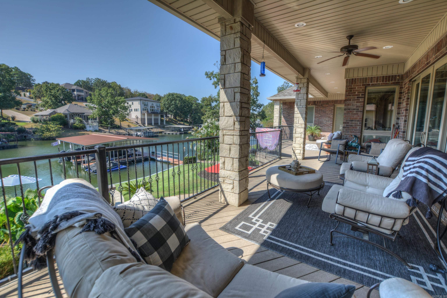
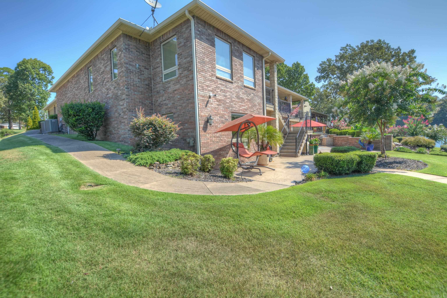
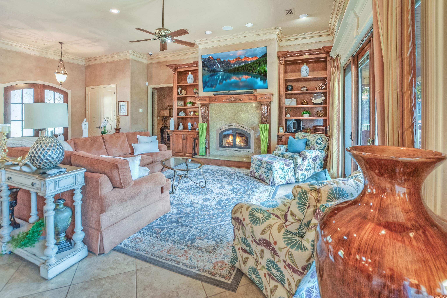
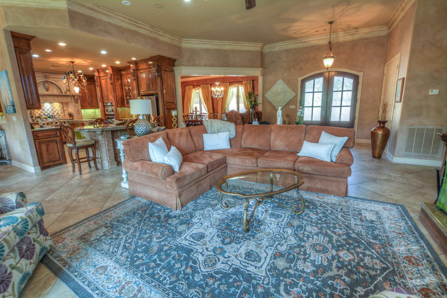
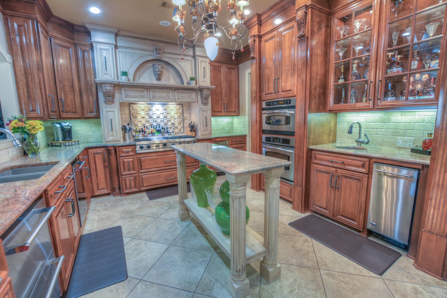
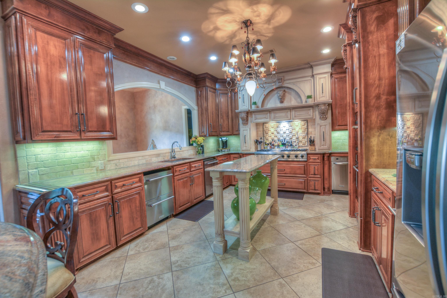
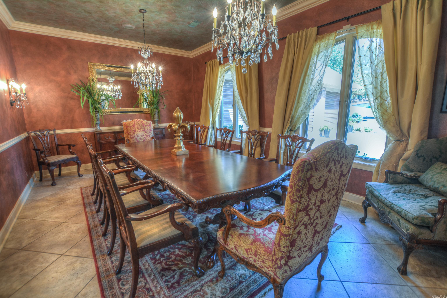
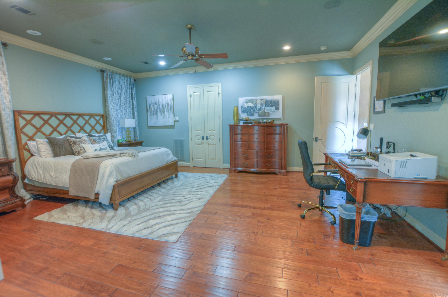
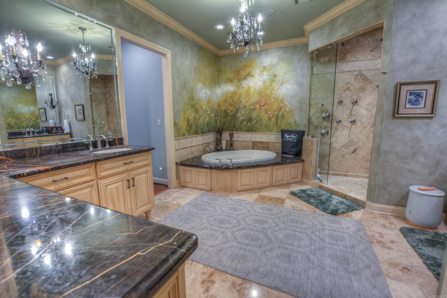
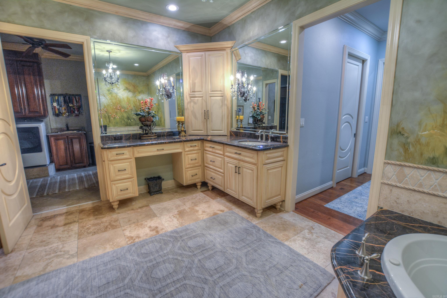
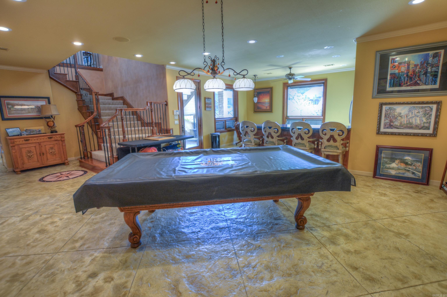
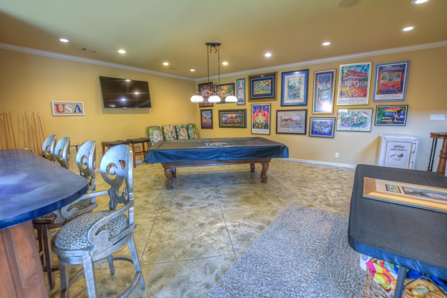
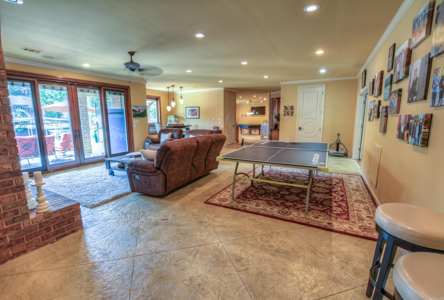
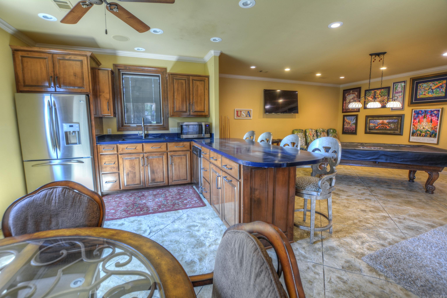
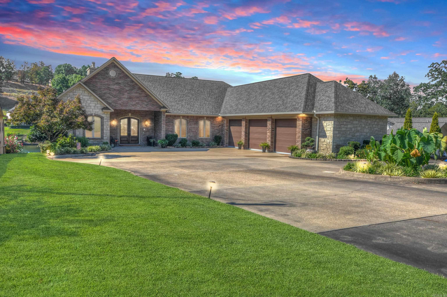
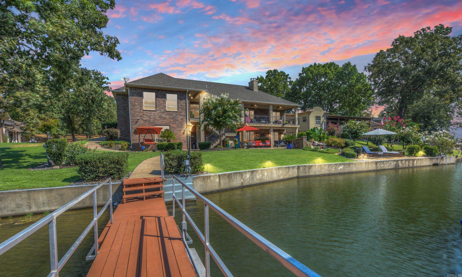
Stunning 5BR/4BA, 6,400 sq ft Lake Hamilton estate on a 1-acre lot with 105' of frontage and a gentle slope to the water. A long private drive leads to this well-built home, designed for entertaining with one of the best layouts around. The main level offers a living room with fireplace, kitchen with top-line appliances, formal dining, two guest bedrooms with shared bath, and a primary suite with sitting room, double walk-in closets, and luxury bath. The living room and primary suite both enjoy fantastic lake views and open to a spacious deck. The walkout lower level adds two bedrooms, two baths, a kitchen, bar, media room, rec room, and family room with fireplace. Step-free access from the parking area makes it ideal for an in-law suite. Outside, enjoy built-in grills, a partial outdoor kitchen, and rock-lined water features, plus a two-stall covered dock with double lifts, covered lounge area, and two PWC docks. Extras include Sonos throughout, lake-fed sprinklers, a side-load 3-car garage with storage and workshop space, extra parking pads, and no HOA. CARMLS 26038759 Directions to property: S on Central, W on MLK, W on Hwy 70/Airport Rd, L on Kaufman and follow as it curves L to home on R

MLS Listing ID: 
CARMLS 26038759
Listing Pricing
Pricing information for this listing.
List Price: 
$1,699,000
Basic Property Information
Fields containing basic information about the property.
Property Type: 
Residential
Property Sub Type: 
Single Family Detached
Primary Market Area: 
LAKE HAMILTON SCHOOL DISTRICT
Address: 
348 Kaufman, Hot Springs, AR 71913, USA
County: 
Garland
Directions: 
S on Central, W on MLK, W on Hwy 70/Airport Rd, L on Kaufman and follow as it curves L to home on R
Public Remarks: 
Stunning 5BR/4BA, 6,400 sq ft Lake Hamilton estate on a 1-acre lot with 105' of frontage and a gentle slope to the water. A long private drive leads to this well-built home, designed for entertaining with one of the best layouts around. The main level offers a living room with fireplace, kitchen with top-line appliances, formal dining, two guest bedrooms with shared bath, and a primary suite with sitting room, double walk-in closets, and luxury bath. The living room and primary suite both enjoy fantastic lake views and open to a spacious deck. The walkout lower level adds two bedrooms, two baths, a kitchen, bar, media room, rec room, and family room with fireplace. Step-free access from the parking area makes it ideal for an in-law suite. Outside, enjoy built-in grills, a partial outdoor kitchen, and rock-lined water features, plus a two-stall covered dock with double lifts, covered lounge area, and two PWC docks. Extras include Sonos throughout, lake-fed sprinklers, a side-load 3-car garage with storage and workshop space, extra parking pads, and no HOA.
Community Information
Elementary School: 
Lake Hamilton
Middle School: 
Lake Hamilton
Junior High School: 
Lake Hamilton
High School: 
Lake Hamilton
Subdivision: 
Dowling
Area Amenities: 
No Fee
Building Details
Details about the building on a property.
Architectural Style: 
Traditional, Built to Suit
Stories: 
2
Year Built: 
2006
New Construction: 
0
Living Area: 
6,400
Basement: 
Cooled, Full, Finished, Heated, Inside Access, Outside Access/Walk-Out
Interior: 
Wet Bar, Washer Connection, Dryer Connection-Electric, Water Heater-Electric, Smoke Detector(s), Security System, Walk-In Closet(s), Ceiling Fan(s), Walk-in Shower, Breakfast Bar, Kit Counter- Granite Slab
Fireplaces: 
Two, Woodburning-Site-Bui
Floors: 
Tile, Wood, Carpet
Walls/Ceilings: 
Sheet Rock Ceiling, Sheet Rock
Bedrooms: 
Primary Bedroom/Main Lv, Guest Bedroom/Main Lv, Primary Bedroom Apart, Guest Bedroom Apart, Primary Bed. Sitting Area, 2 Bedrooms Same Level, 3 Bedrooms Same Level, 2 Bedrooms Lower Level
Dining Area: 
Breakfast Bar, Eat-In Kitchen, Kitchen/Den, Separate Dining Room
Construction
Foundation Details: 
Slab
Roof: 
Architectural Shingle, Pitch
Exterior: 
Brick, Stone
Exterior Features: 
Patio, Deck, Outside Storage Area, Guttering, Lawn Sprinkler, Boat Dock, Seawall, Covered Patio
Energy Information: 
Extra Insulation, Insulated Doors, Insulated Windows Low-E Windows, Programmable Thermostat
Room Details
Details about the rooms in the building.
Total Bedrooms: 
5
Total Bathrooms: 
4
Total Full-Bathrooms: 
4
Total Half-Bathrooms: 
0
Utilities
Information about utilities available on the property.
Heating System: 
Central Cool-Electric, Central Heat-Electric, Zoned Units
Utilities: 
Sewer-Public, Water-Public, Elec-Municipal (+Entergy), Gas-Natural
Lot/Land Details
Details about the lots and land features included on the property.
Acres: 
1.01
Lot Size (Dimensions): 
418' x 105' (lakefront)
Waterfront: 
1
Water Body Category: 
Lake
Water Body Name: 
Hamilton
Property Features: 
Sloped, Cleared, Extra Landscaping, In Subdivision, River/Lake Area, Lake View, Lake Front, Down Slope, Common to Lake, Waterfront
Lot Features
Parking Type: 
Auto Door Opener, Garage, Parking Pads, Side Entry, Three Car
Road Surface: 
Paved
Public Record
Parcel Number: 
200-15750-007-000
Annual Tax: 
$11,388.00
Contract Details
Details about the listing contract.
Possession: 
At Closing
Listing Participants
Participants (agents, offices, etc.) in the transaction.
Listing Office Name: 
Hot Springs 1st Choice Realty

Request More Information