Home for Sale at 376 Chappel Hill in Hot Springs, AR for $1,700,000

376 Chappel Hill | HOT SPRINGS SCHOOL DISTRICT

$1,700,000 | 6 Beds | 5 Baths (5 Full) | 4,776 Sq. Ft.

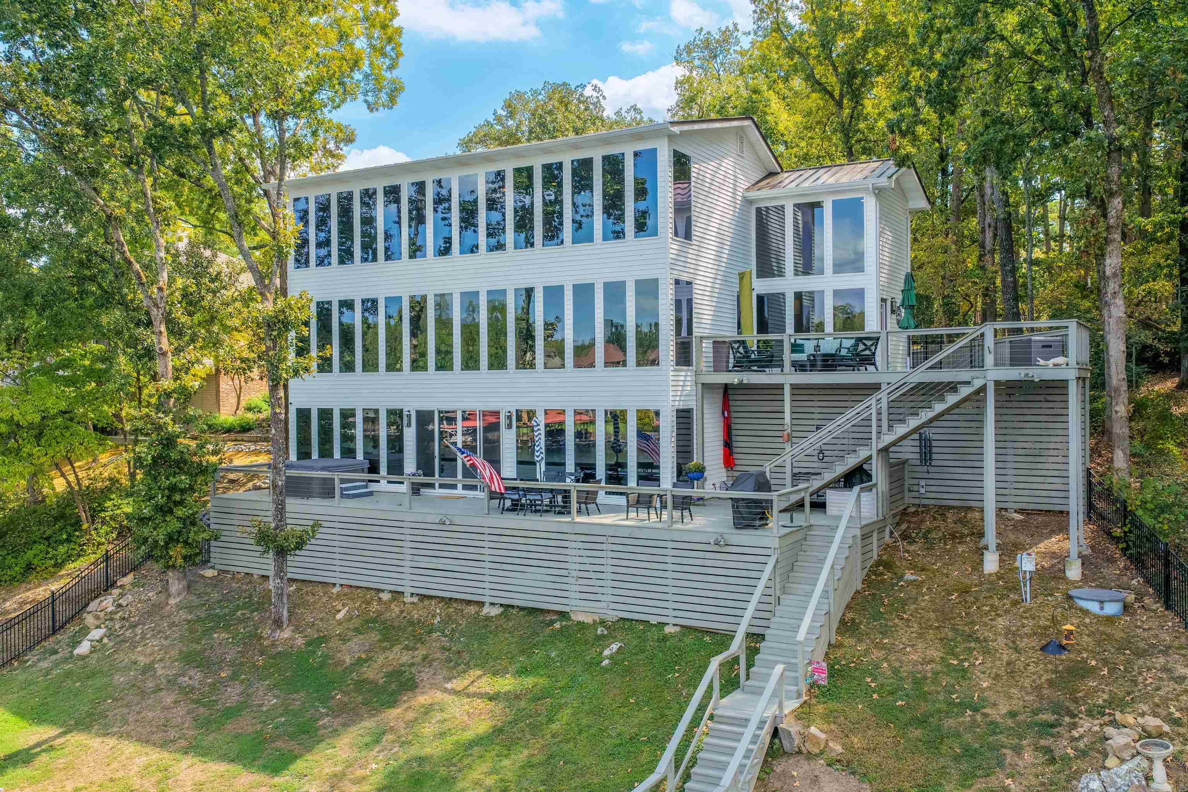
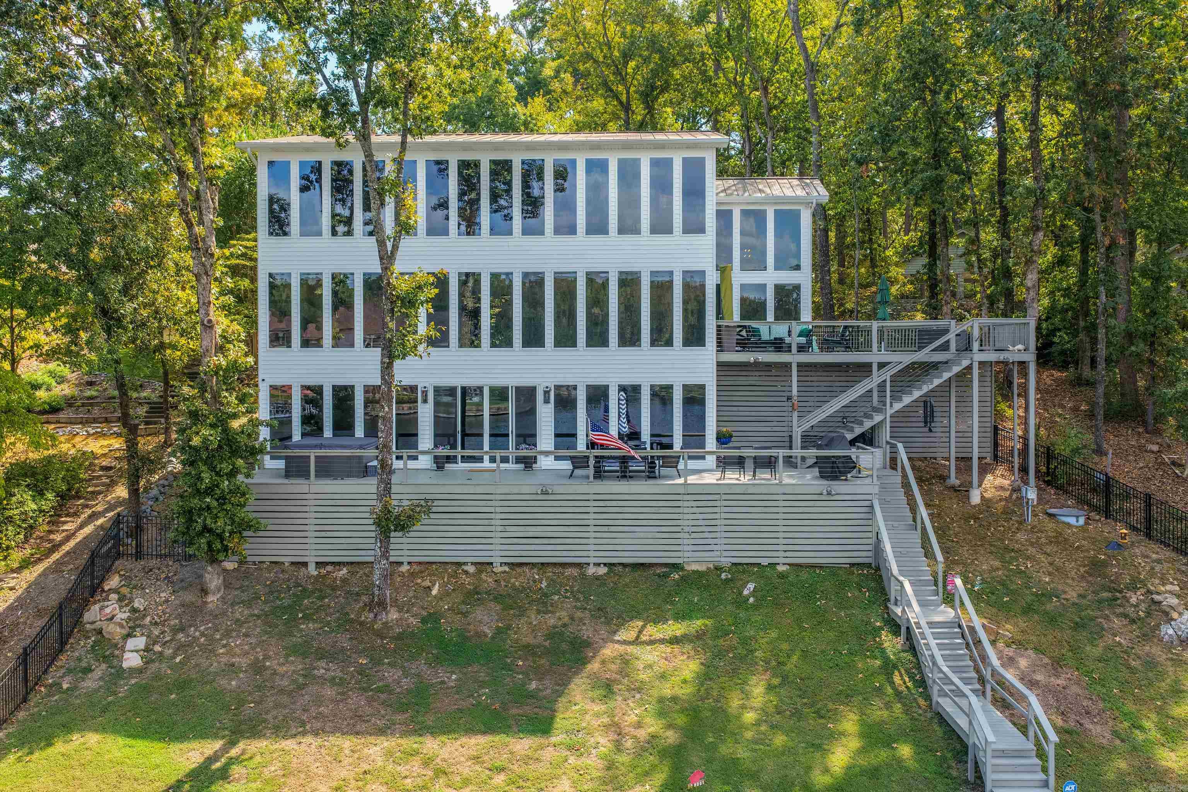
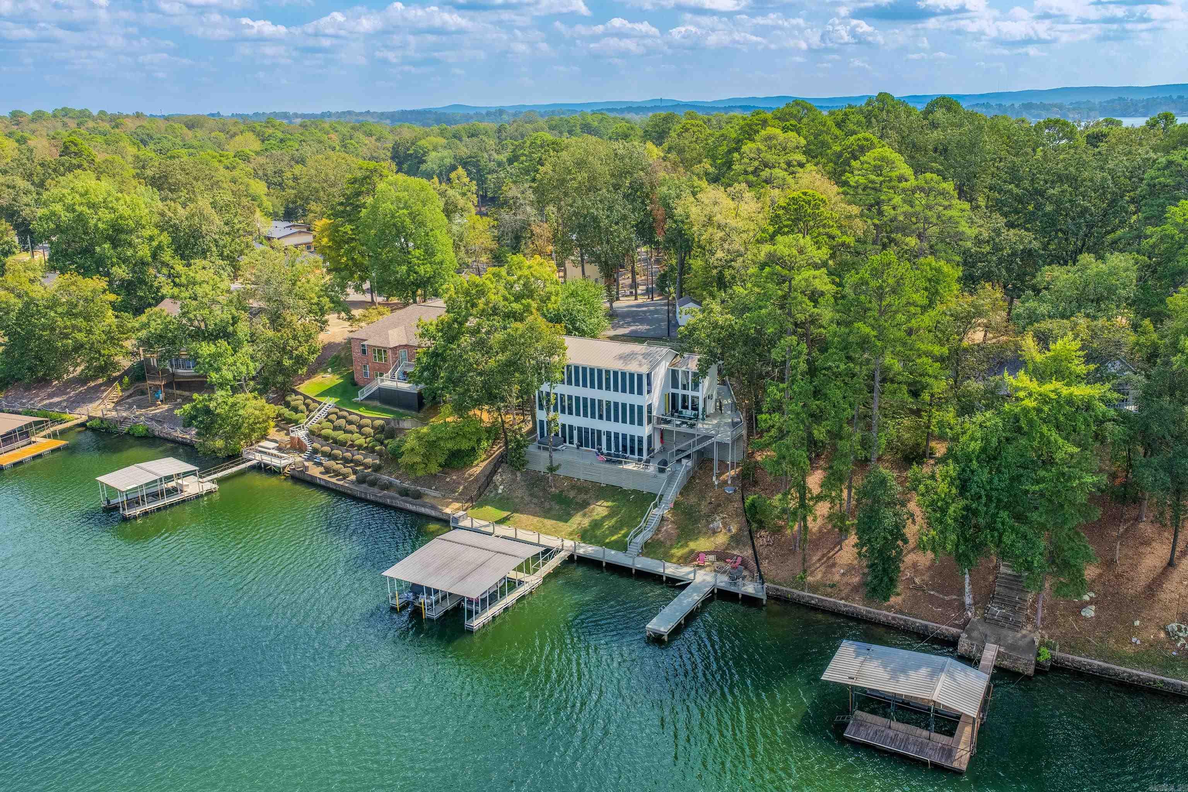
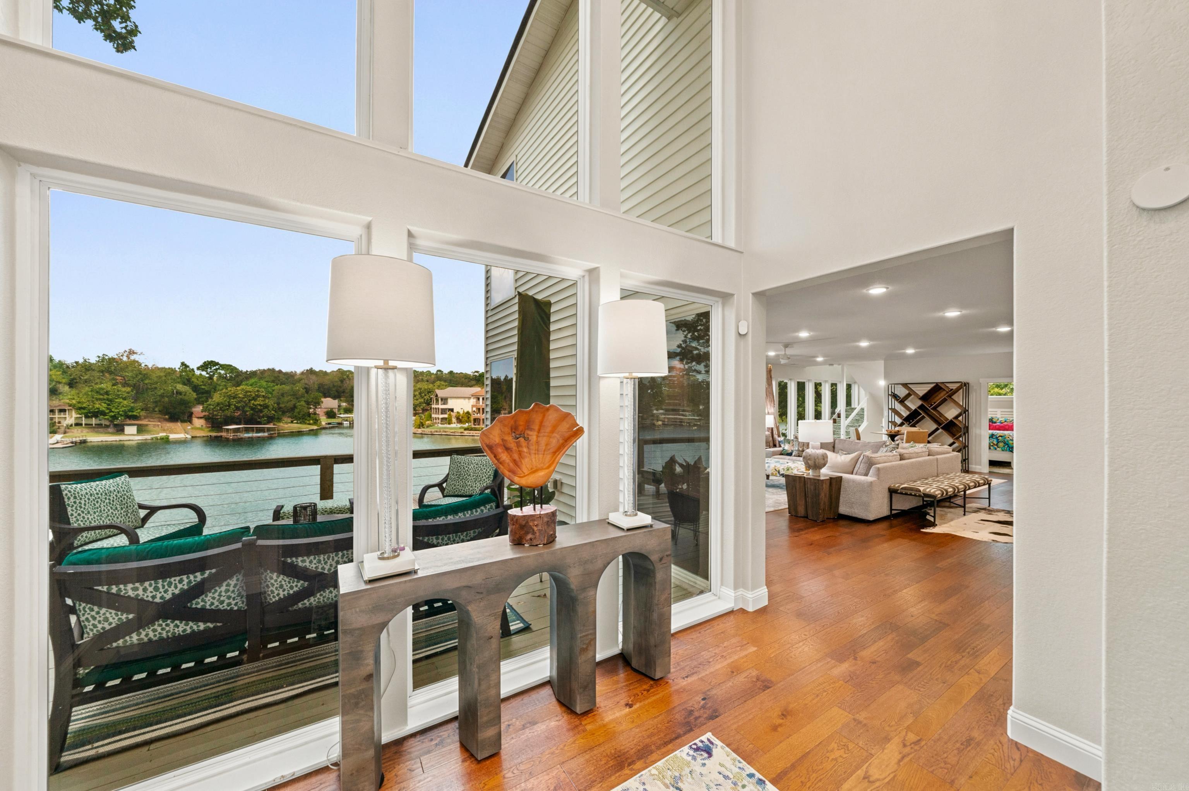
Million-dollar lake views and room for everyone. What began as a small, humble lake abode has been completely reimagined into a spacious home designed for enjoying the lake with family and friends. Set in a prime location just off the main channel, the property offers two covered boat slips, both with lifts. Inside, the home features beautiful wood floors, two laundry rooms, multiple living spaces, and plenty of private guest accommodations. The expansive primary suite takes full advantage of the water views, guest bedrooms have their own private baths. The main living and dining areas are filled with windows overlooking the lake and Ouachita Mountains, creating a beautiful backdrop throughout the day and especially at sunset. A second living area is perfectly suited for a game room, complete with its own kitchen and wet bar, and opens directly to the deck for outdoor dining and entertaining. Relax in the hot tub overlooking the lake or head down to the water for a swim off the dock or hop on your boat for an afternoon on Lake Hamilton. With a full-house generator and short term rentals allowed, what's not to love! *Agents see remarks CARMLS 26039118 Directions to property: Lakeshore to Chappel Hill

MLS Listing ID: 
CARMLS 26039118
Listing Pricing
Pricing information for this listing.
List Price: 
$1,700,000
Basic Property Information
Fields containing basic information about the property.
Property Type: 
Residential
Property Sub Type: 
Single Family Detached
Primary Market Area: 
HOT SPRINGS SCHOOL DISTRICT
Address: 
376 Chappel Hill, Hot Springs, AR 71913-0000, USA
County: 
Garland
Directions: 
Lakeshore to Chappel Hill
Public Remarks: 
Million-dollar lake views and room for everyone. What began as a small, humble lake abode has been completely reimagined into a spacious home designed for enjoying the lake with family and friends. Set in a prime location just off the main channel, the property offers two covered boat slips, both with lifts. Inside, the home features beautiful wood floors, two laundry rooms, multiple living spaces, and plenty of private guest accommodations. The expansive primary suite takes full advantage of the water views, guest bedrooms have their own private baths. The main living and dining areas are filled with windows overlooking the lake and Ouachita Mountains, creating a beautiful backdrop throughout the day and especially at sunset. A second living area is perfectly suited for a game room, complete with its own kitchen and wet bar, and opens directly to the deck for outdoor dining and entertaining. Relax in the hot tub overlooking the lake or head down to the water for a swim off the dock or hop on your boat for an afternoon on Lake Hamilton. With a full-house generator and short term rentals allowed, what's not to love! *Agents see remarks
Community Information
Community Name: 
Lake Hamilton
Area Amenities: 
Other (see remarks)
Building Details
Details about the building on a property.
Architectural Style: 
Contemporary
Year Built: 
1960
New Construction: 
0
Living Area: 
4,776
Basement: 
Finished, Outside Access/Walk-Out, Sump Pump
Interior: 
Wet Bar, Washer-Stays, Dryer Connection-Electric, Dryer-Stays, Water Heater-Electric, Whirlpool/Hot Tub/Spa, Smoke Detector(s), Security System, Window Treatments, Floored Attic, Walk-In Closet(s), Exclusions (see remarks), Built-Ins, Walk-in Shower, Brea
Fireplaces: 
None
Floors: 
Tile, Wood
Walls/Ceilings: 
Sheet Rock
Bedrooms: 
Primary Bedroom Apart, Guest Bedroom Apart, Primary Bed. Sitting Area, 4 Bedrooms Same Level, Other-See Remarks
Dining Area: 
Living/Dining Combo, Other (see remarks), Separate Breakfast Rm, Separate Dining Room
Construction
Foundation Details: 
Crawl Space
Roof: 
Metal
Exterior: 
Frame, Metal/Vinyl Siding
Exterior Features: 
Patio, Deck, Fully Fenced, Outside Storage Area, Guttering, Hot Tub/Spa, Boat Dock, Seawall, RV Parking, Iron Fence, Video Surveillance
Energy Information: 
Extra Insulation, Generator, Insulated Doors, Insulated Windows Sealed Crwl Space w/Dehum, High Efficiency HVAC>14
Room Details
Details about the rooms in the building.
Total Bedrooms: 
6
Total Bathrooms: 
5
Total Full-Bathrooms: 
5
Total Half-Bathrooms: 
0
Utilities
Information about utilities available on the property.
Heating System: 
Central Cool-Electric, Central Heat-Electric
Utilities: 
Sewer-Public, Septic, Water-Public, Elec-Municipal (+Entergy), Gas-Natural
Lot/Land Details
Details about the lots and land features included on the property.
Acres: 
0.4
Lot Size (Dimensions): 
111x334x273x45
Waterfront: 
1
Water Body Category: 
Lake
Water Body Name: 
Hamilton
Property Features: 
Sloped, Extra Landscaping, In Subdivision, River/Lake Area, Lake View, Lake Front, Waterfront
Lot Features
Parking Type: 
Four Car or More, Six Car or More
Road Surface: 
Paved
Public Record
Annual Tax: 
$7,217.14
Contract Details
Details about the listing contract.
Possession: 
At Closing, Other (see re
Listing Participants
Participants (agents, offices, etc.) in the transaction.
Listing Office Name: 
Charlotte John Company (Little Rock)

Request More Information