
Home for Sale at 105 Covington Right in Hot Springs, AR for $379,000



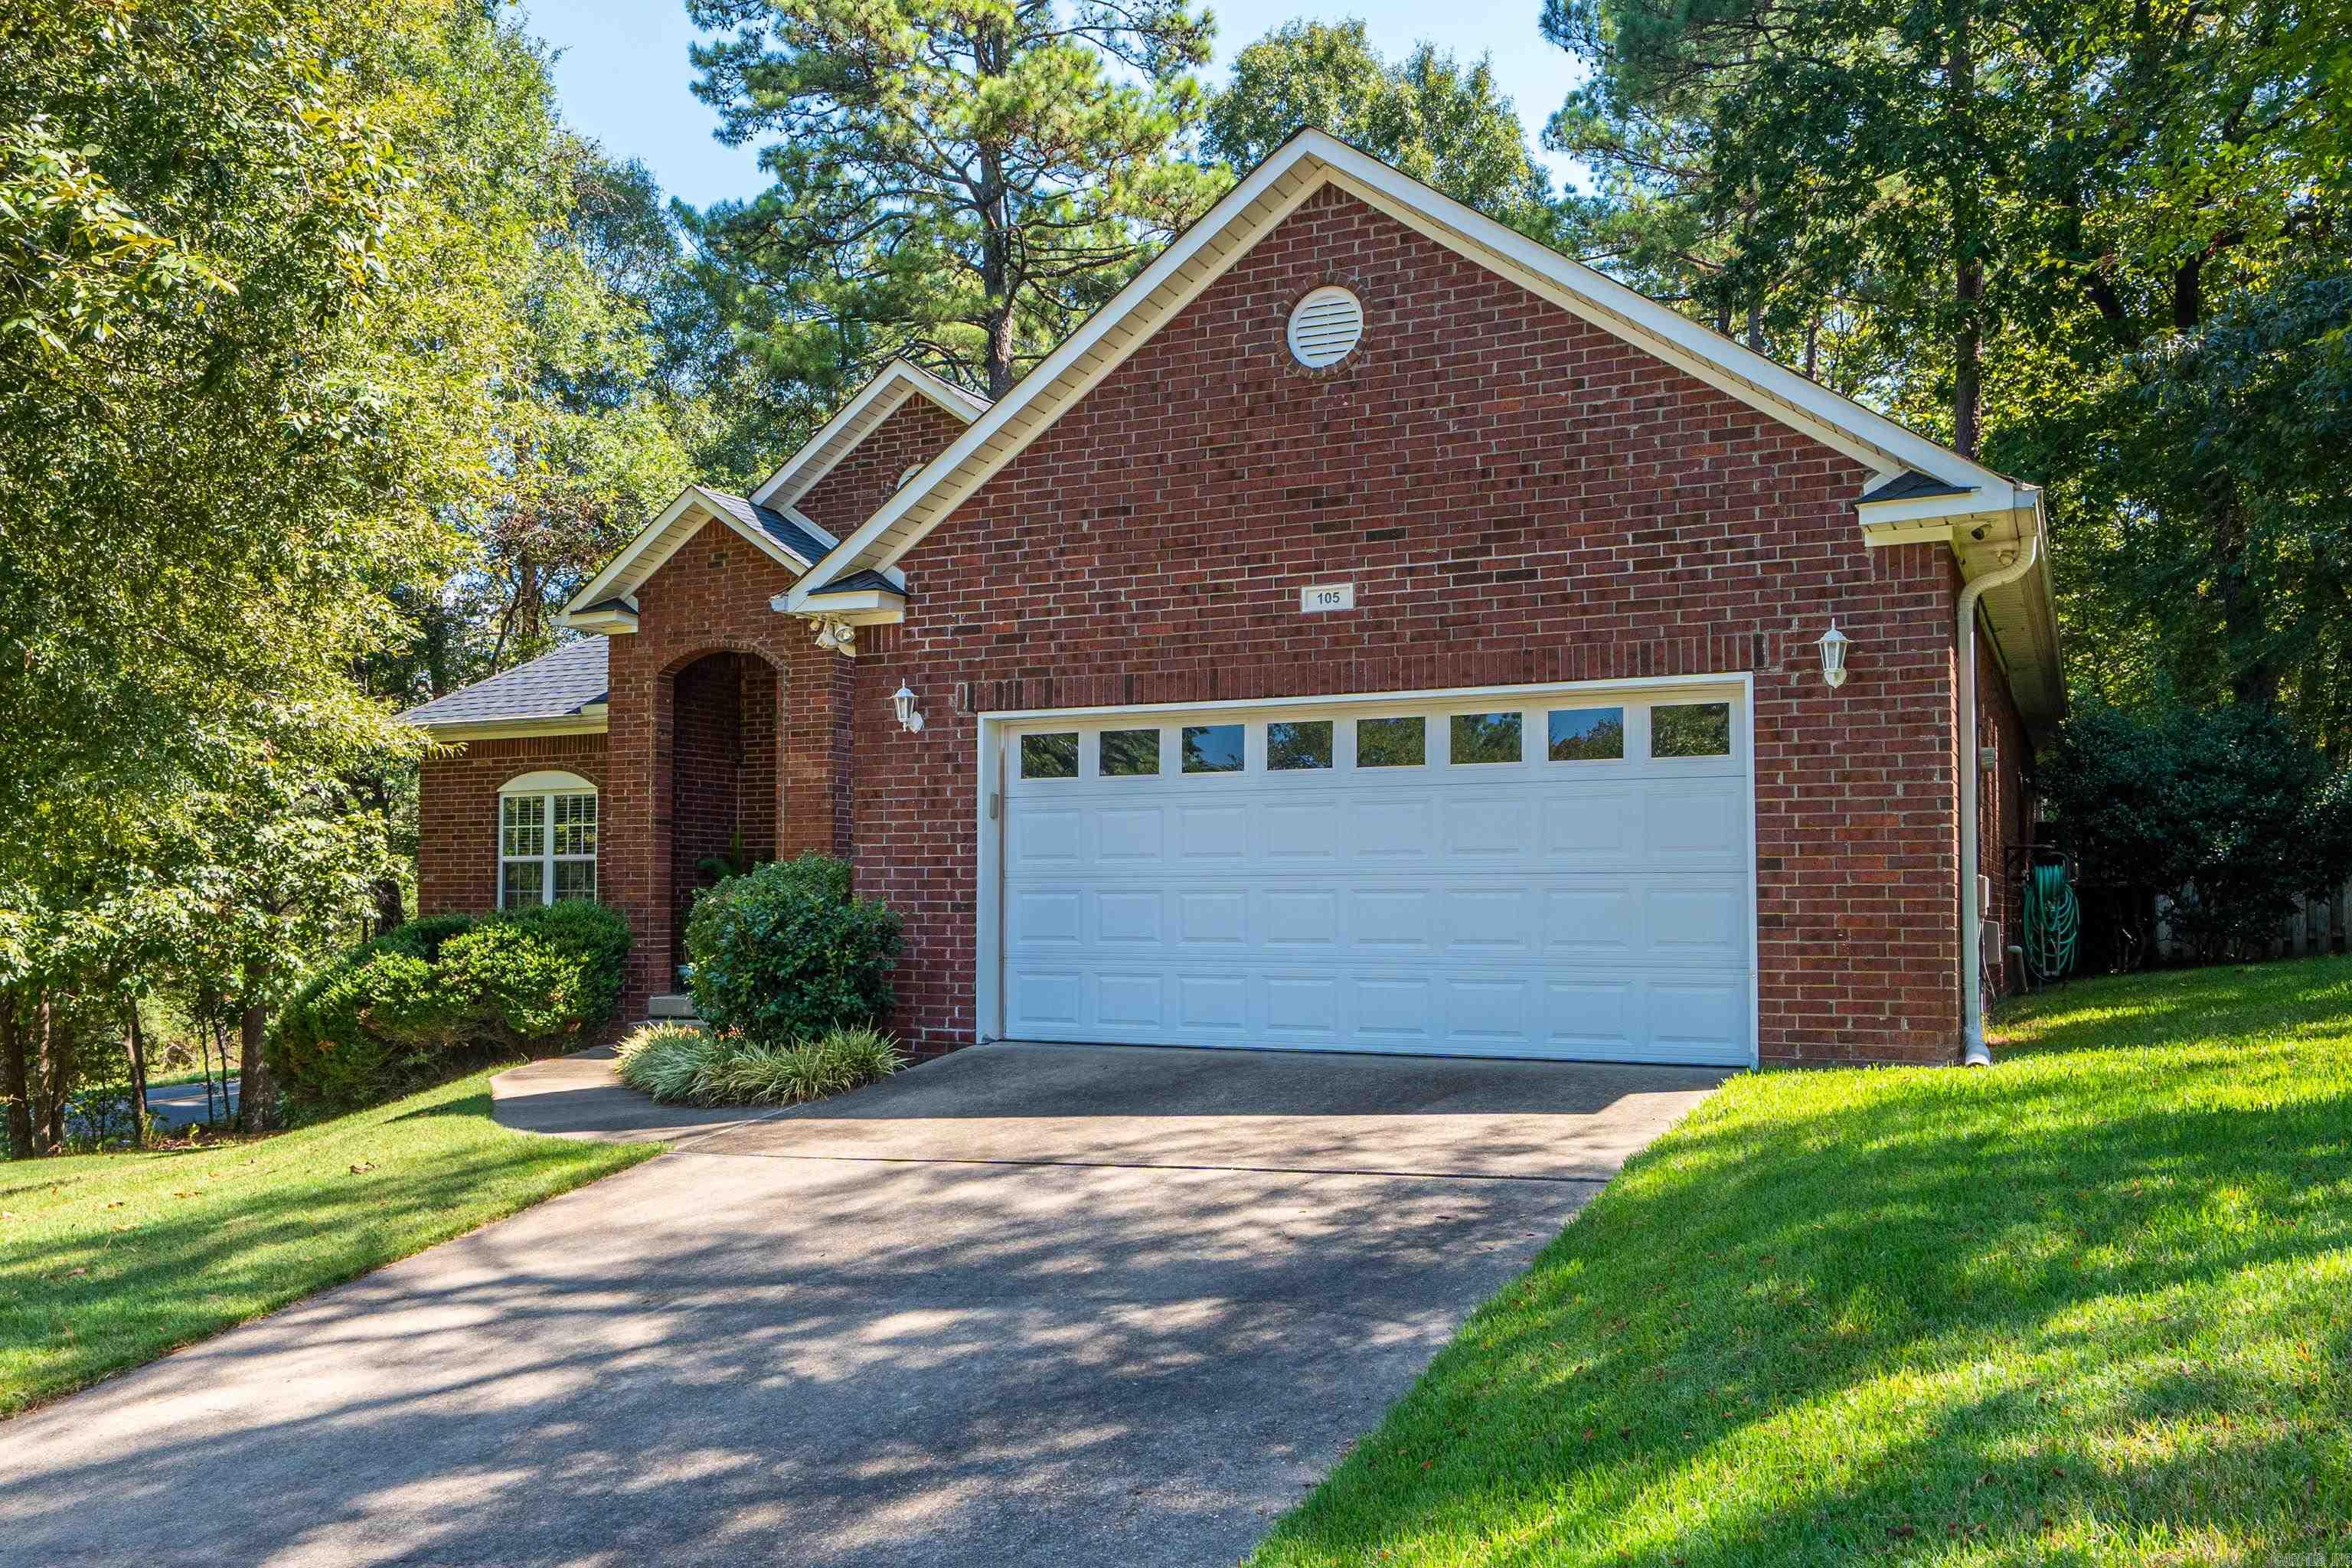
105 Covington Right | LAKESIDE SCHOOL DISTRICT
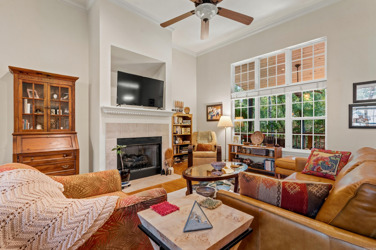
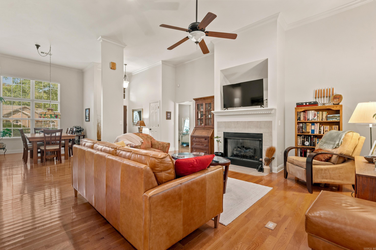
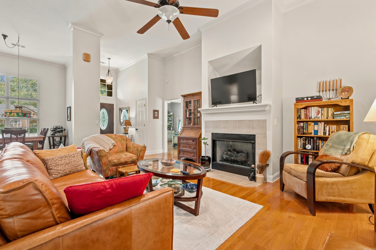
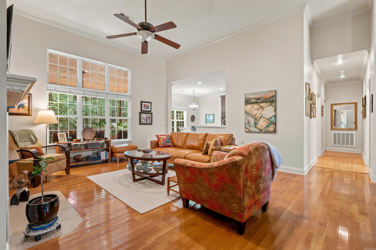
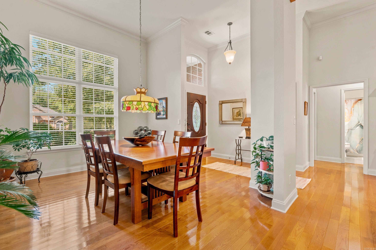
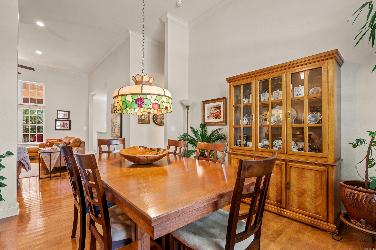
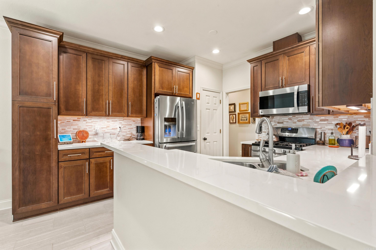
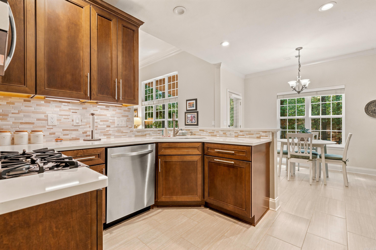
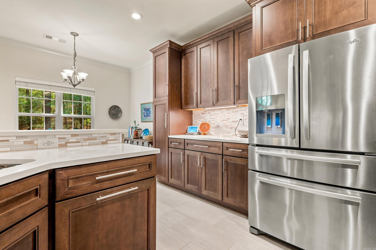
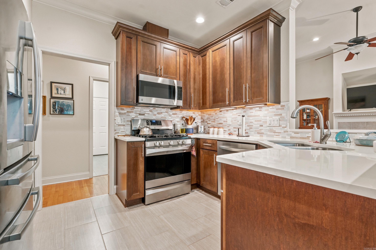
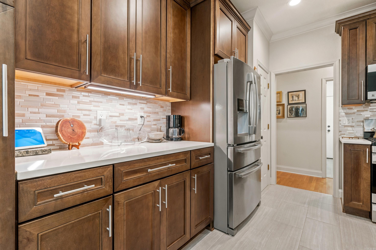
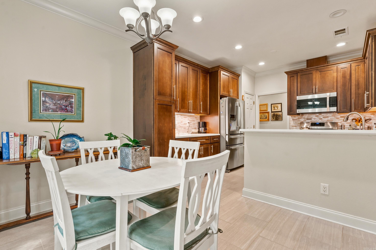
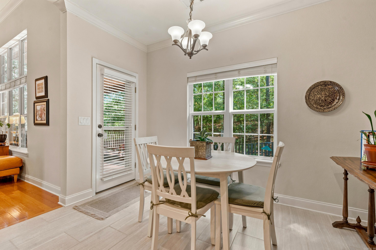
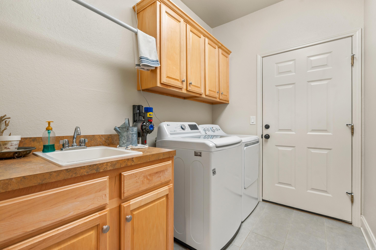
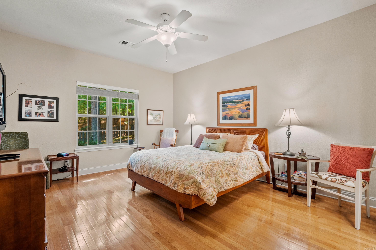
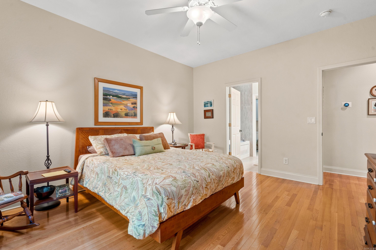
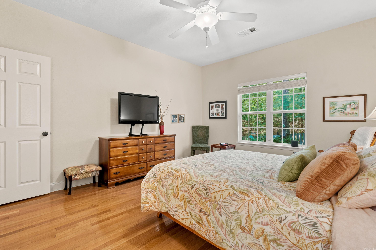
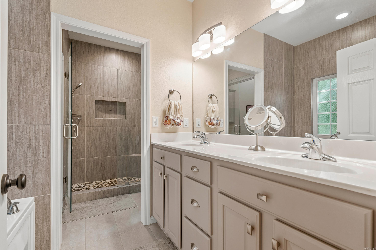
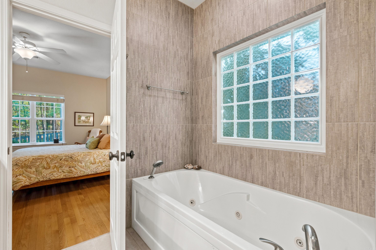
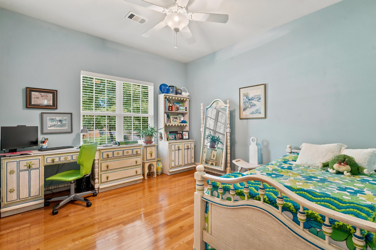
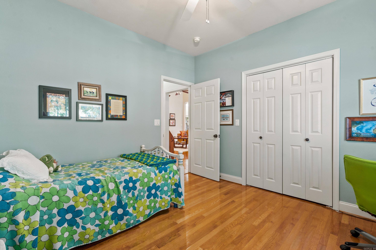
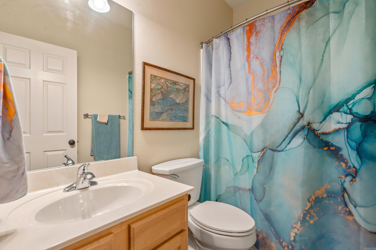
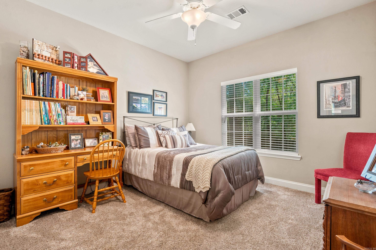
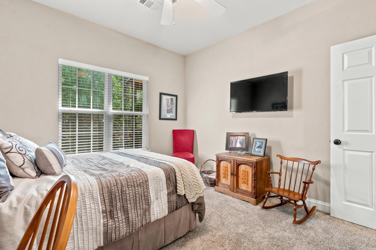
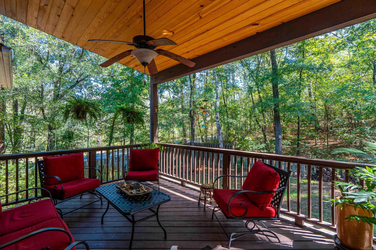
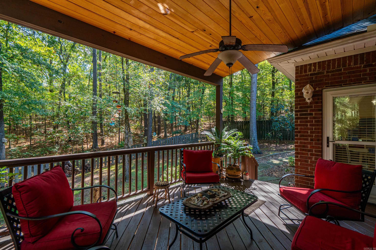
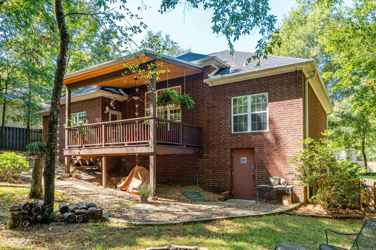
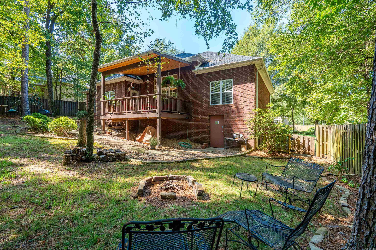
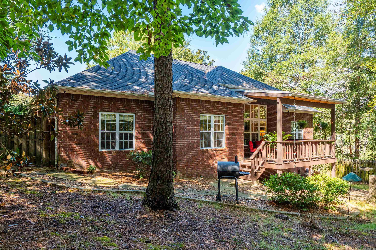
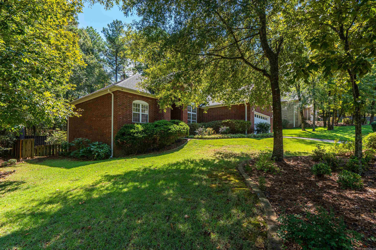
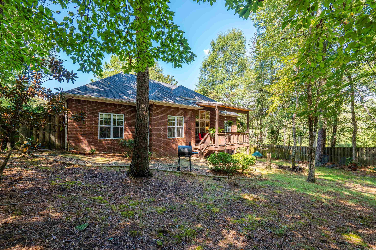
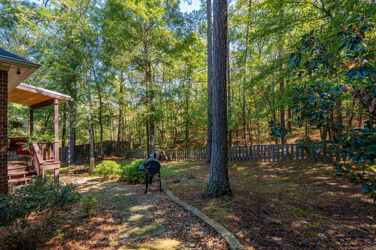
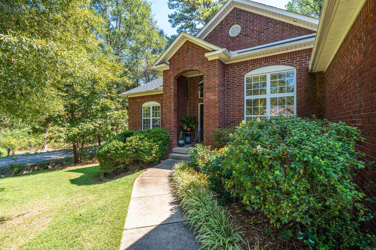
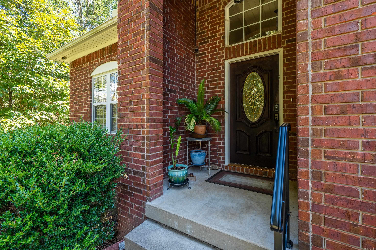
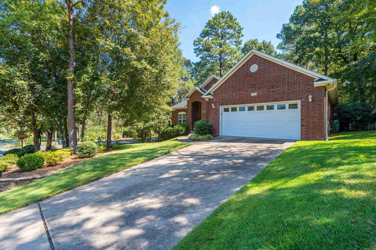
This cozy home in Covington Place is move in ready and waiting for you! Conveniently located minutes from the 270 Bypass, hospitals, shopping, dining and an award-winning school district, 105 Covington Right checks all the boxes. Three bedrooms and two full baths on a one-level floor plan provides ease of enjoyable living in a quiet subdivision. The natural light from this private, wooded lot flows into the home and the feeling is comfortable and relaxing. The kitchen boasts stainless appliances and solid surface countertops with a breakfast bar and eat-in kitchen. The quaint patio overlooks the fully fenced backyard and woods. The bathrooms and kitchen are updated and the laundry room is separate with a deep sink. Don't miss your opportunity and take advantage of owning this beautiful home! CARMLS 26039152 Directions to property: 270 Bypass to Carpenter Dam. South on Carpenter Dam to right on Grand Point Drive. Left on Covington Right. First house on the left.

 Information Deemed Reliable but Not Guaranteed. CENTURY 21 H.S.V. Realty is licensed in the state of Arkansas. CENTURY 21 and the CENTURY 21 Logo are registered service marks owned by Century 21 Real Estate LLC. H.S.V. Realty, Inc. fully supports the principles of the Fair Housing Act and the Equal Opportunity Act. Each franchise is independently owned and operated. Any services or products provided by independently owned and operated franchisees are not provided by, affiliated with or related to Century 21 Real Estate LLC nor any of its affiliated companies.