
Home for Sale at 231 Burroughs in Hot Springs, AR for $197,500



231 Burroughs | HOT SPRINGS SCHOOL DISTRICT
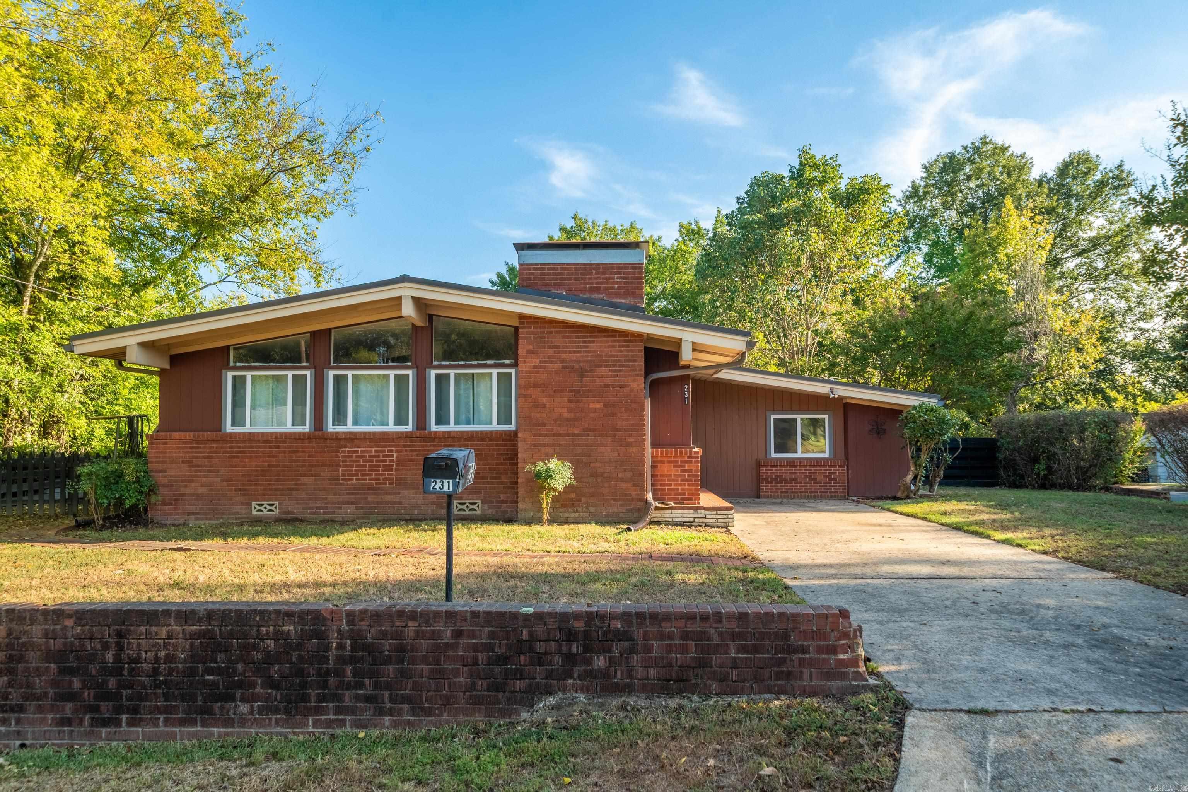
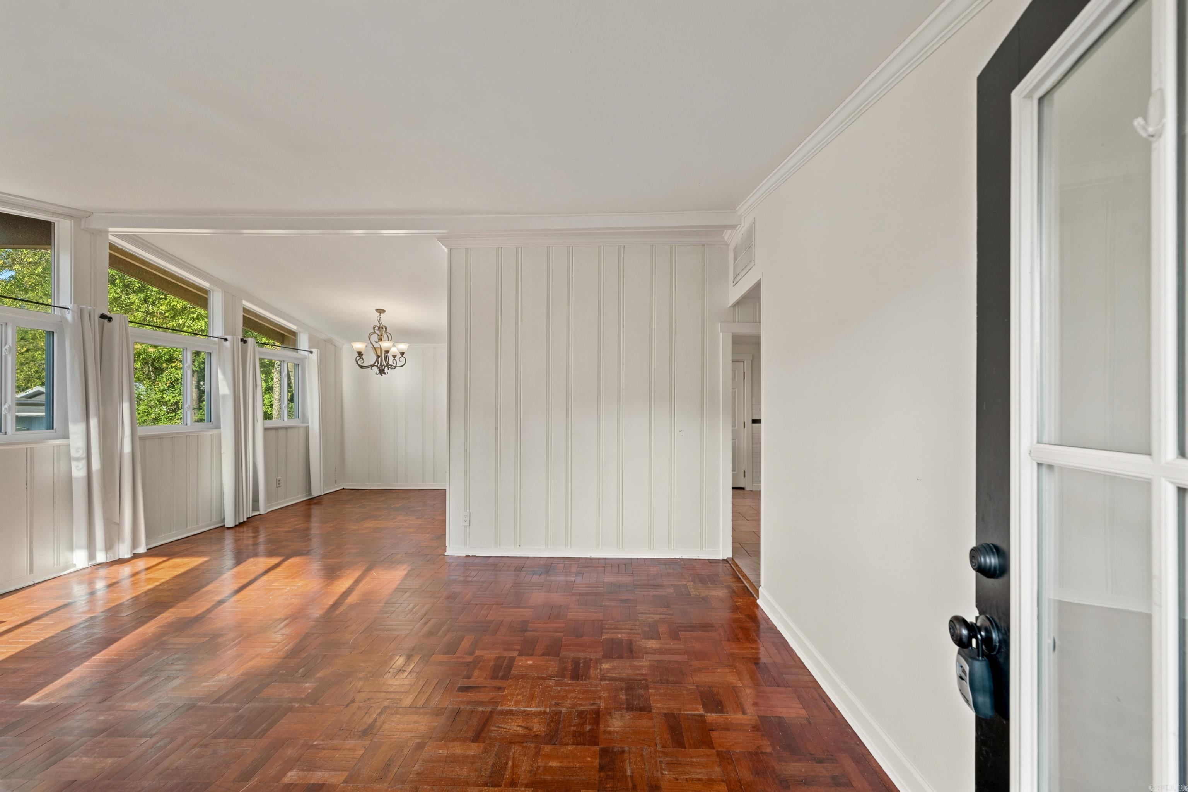
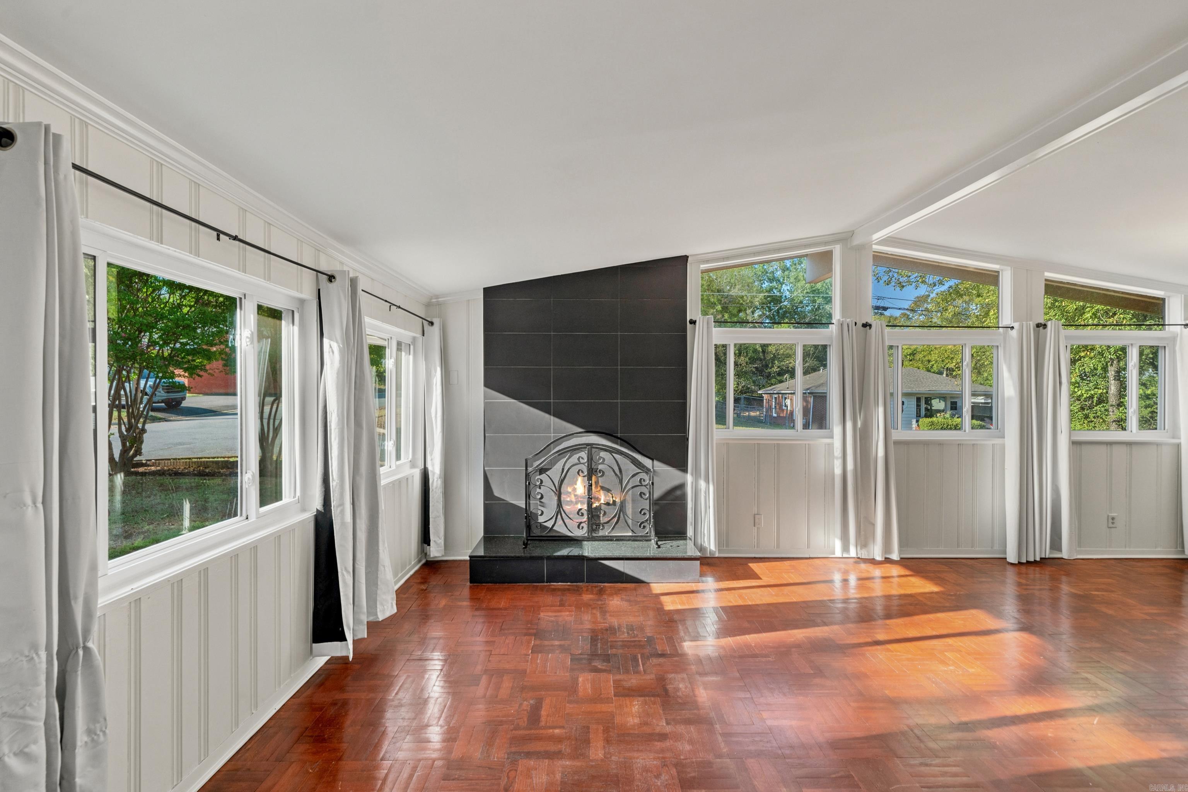
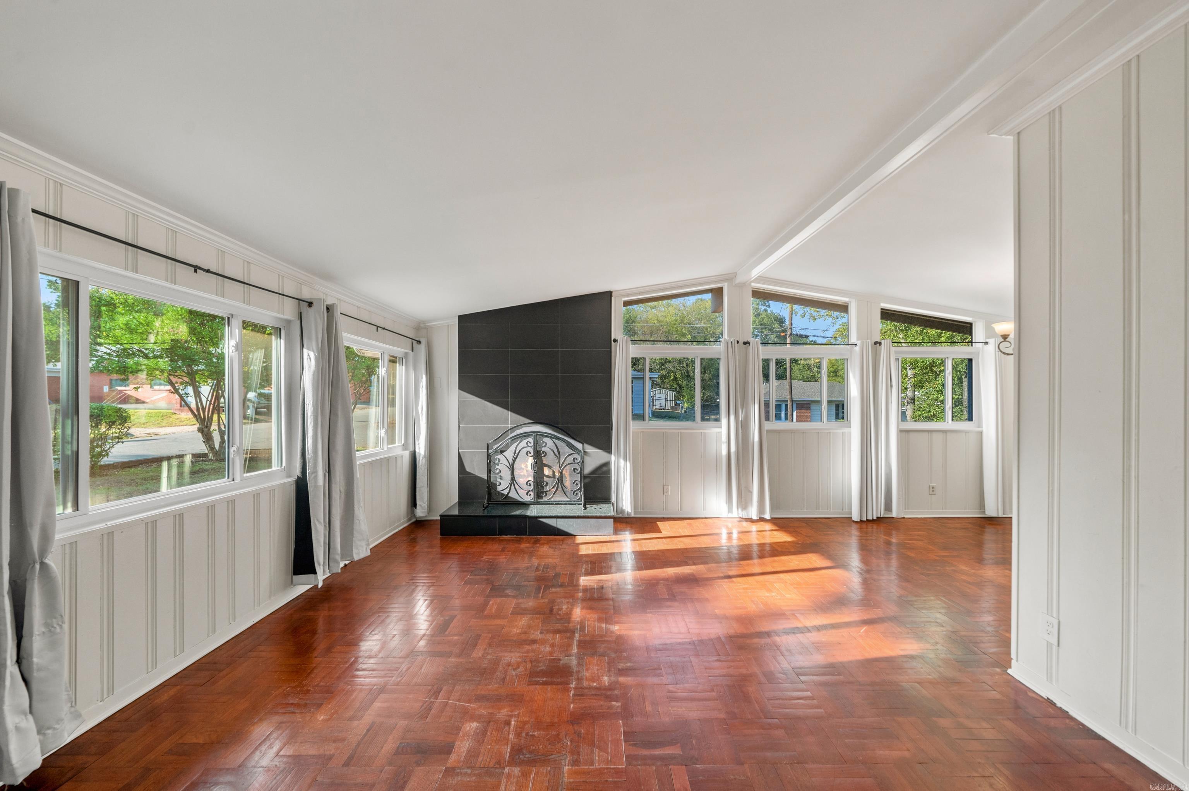
AGENT IS OWNER. Major updates give you peace of mind in this well-maintained corner-lot home! The crawlspace was encapsulated in 2025, while the metal roof and gutters were replaced in 2022. HVAC and electrical updates were completed in 2018. Outside, enjoy a fenced backyard and patio. Inside, the wood-burning fireplace adds character and has been used primarily as a decorative feature. Previously used as a long-term rental, this property offers flexibility for an owner-occupant or investor. With many of the big-ticket items already addressed, you can focus on making the space your own and enjoying the home. Come take a look and fall in love with this charming bungalow! CARMLS 26039244 Directions to property: FROM HSBOR OFFICE TAKE ORANGE STREET LEFT ONTO GRAND TO LEFT ONTO RICHARD TO RIGHT ONTO ST. LOUIS TO LEFT AT DEXTER TO LEFT ONTO BURROUGHS.

 Information Deemed Reliable but Not Guaranteed. CENTURY 21 H.S.V. Realty is licensed in the state of Arkansas. CENTURY 21 and the CENTURY 21 Logo are registered service marks owned by Century 21 Real Estate LLC. H.S.V. Realty, Inc. fully supports the principles of the Fair Housing Act and the Equal Opportunity Act. Each franchise is independently owned and operated. Any services or products provided by independently owned and operated franchisees are not provided by, affiliated with or related to Century 21 Real Estate LLC nor any of its affiliated companies.