
Home for Sale at 202 Brantley in Hot Springs, AR for $319,000
202 Brantley | LAKE HAMILTON SCHOOL DISTRICT
$319,000
| 3 Beds | 2 Baths (2 Full) | 1,565 Sq. Ft.
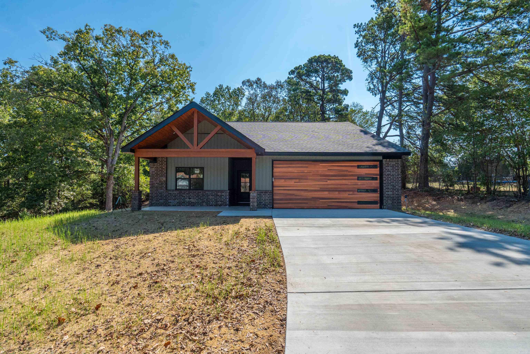
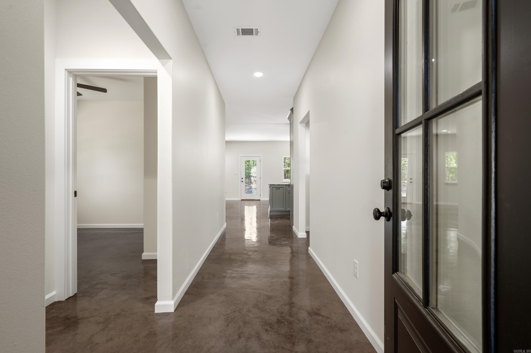
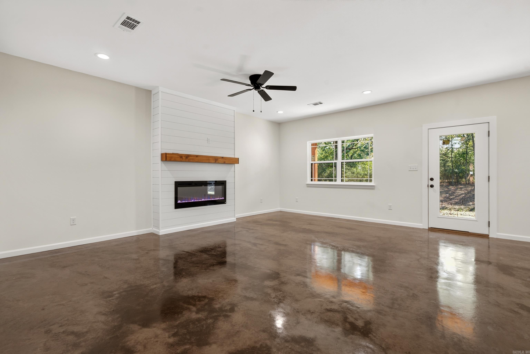
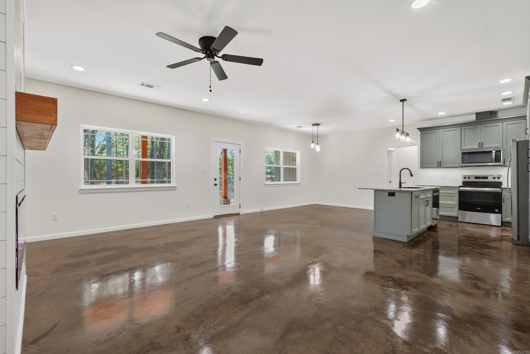
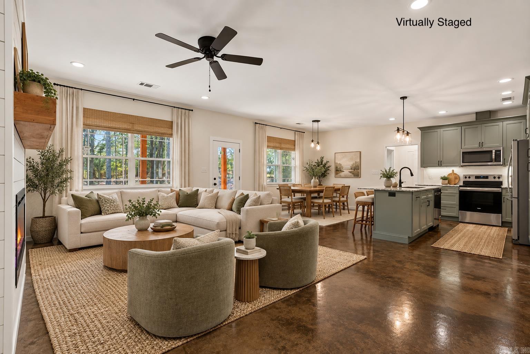
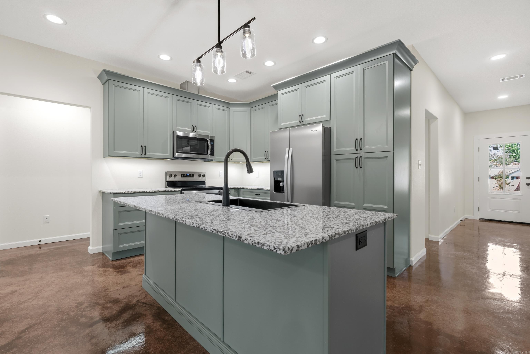
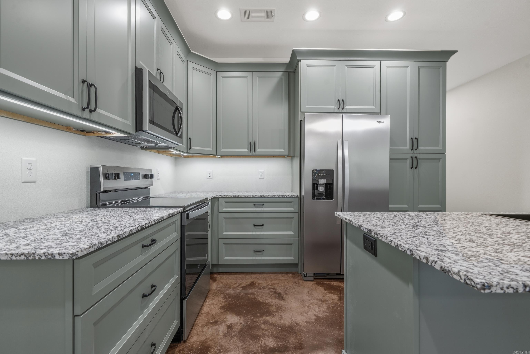
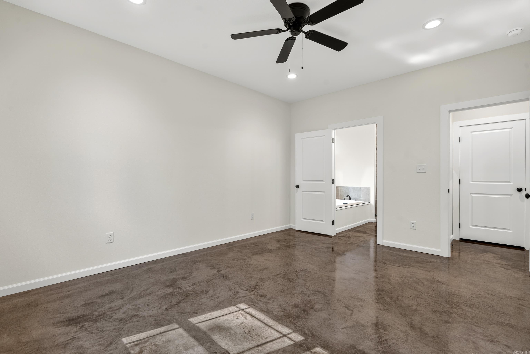
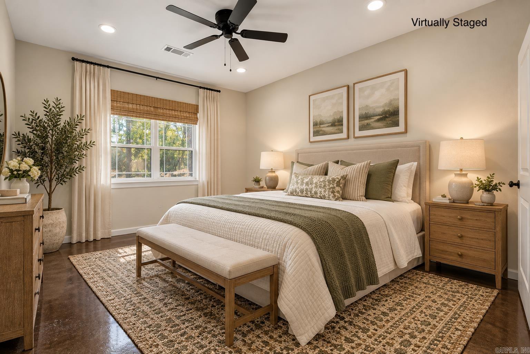
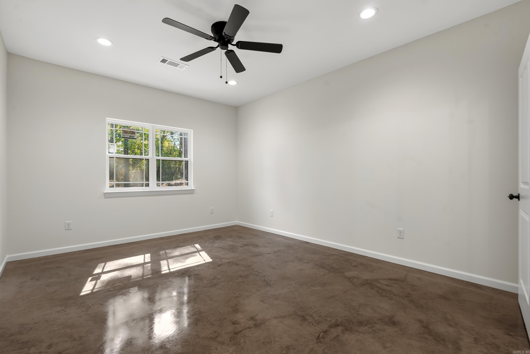
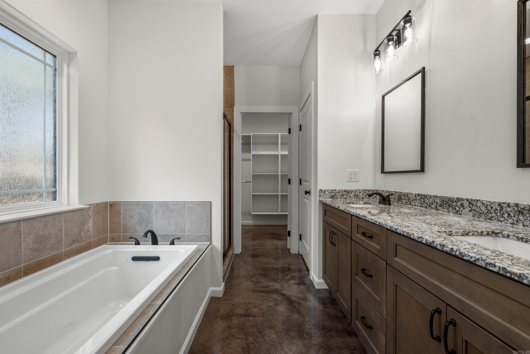
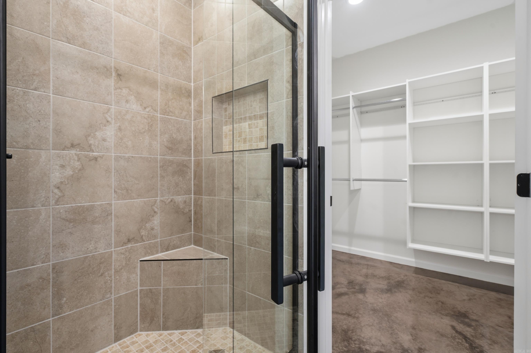
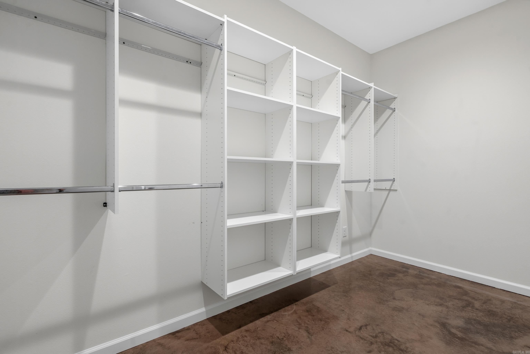
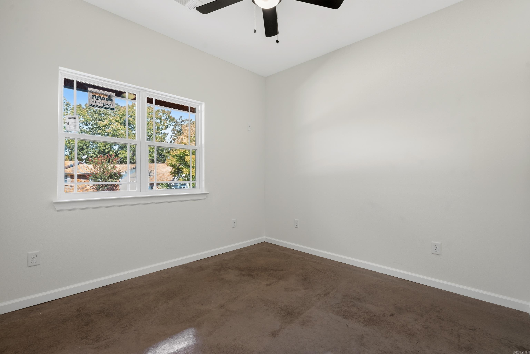
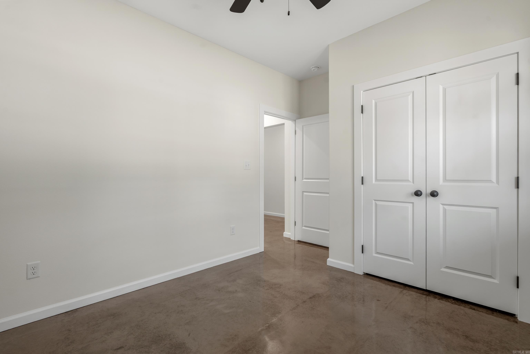
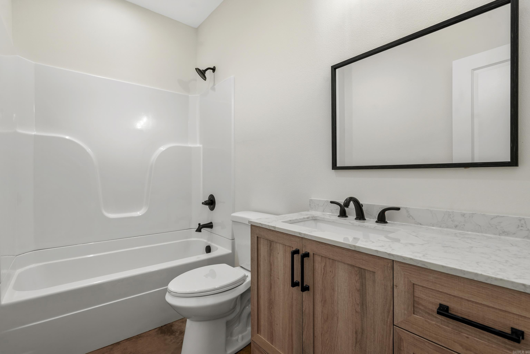
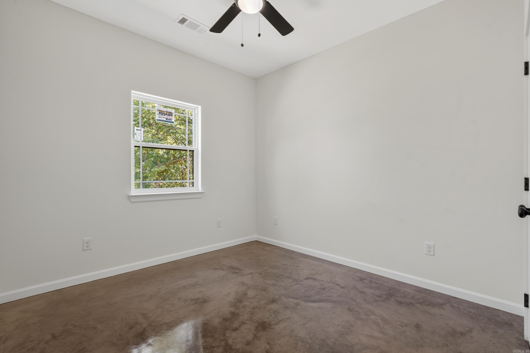
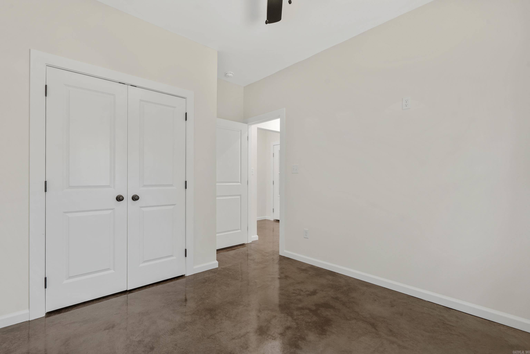
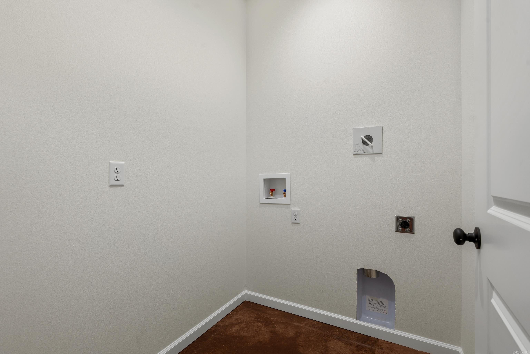
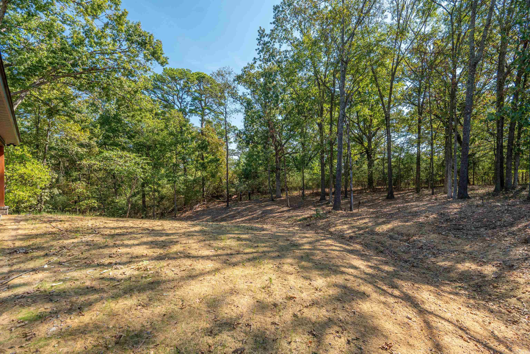
Welcome home to this brand-new 3-bedroom, 2-bath build packed with thoughtful upgrades! Inside, you'll find rounded corners throughout, a shiplap fireplace that anchors the living area, solid soft-close cabinetry, and granite countertops, and the appliances convey. Step outside to tongue-and-groove porches, the perfect spot for morning coffee or an evening unwind, overlooking a backyard with room to play or simply relax. It's in the Lake Hamilton School District, with grocery stores, restaurants, and lake access just minutes away. CARMLS 26040010 Directions to property: Airport Road turn on to Rock Creek, then turn on Brantley
MLS Listing ID:
CARMLS 26040010 
 Information Deemed Reliable but Not Guaranteed. CENTURY 21 H.S.V. Realty is licensed in the state of Arkansas. CENTURY 21 and the CENTURY 21 Logo are registered service marks owned by Century 21 Real Estate LLC. H.S.V. Realty, Inc. fully supports the principles of the Fair Housing Act and the Equal Opportunity Act. Each franchise is independently owned and operated. Any services or products provided by independently owned and operated franchisees are not provided by, affiliated with or related to Century 21 Real Estate LLC nor any of its affiliated companies.