
Home for Sale at 206 Bucky Beaver St in Jacksonville, AR for $325,000
206 Bucky Beaver St | JACKSONVILLE
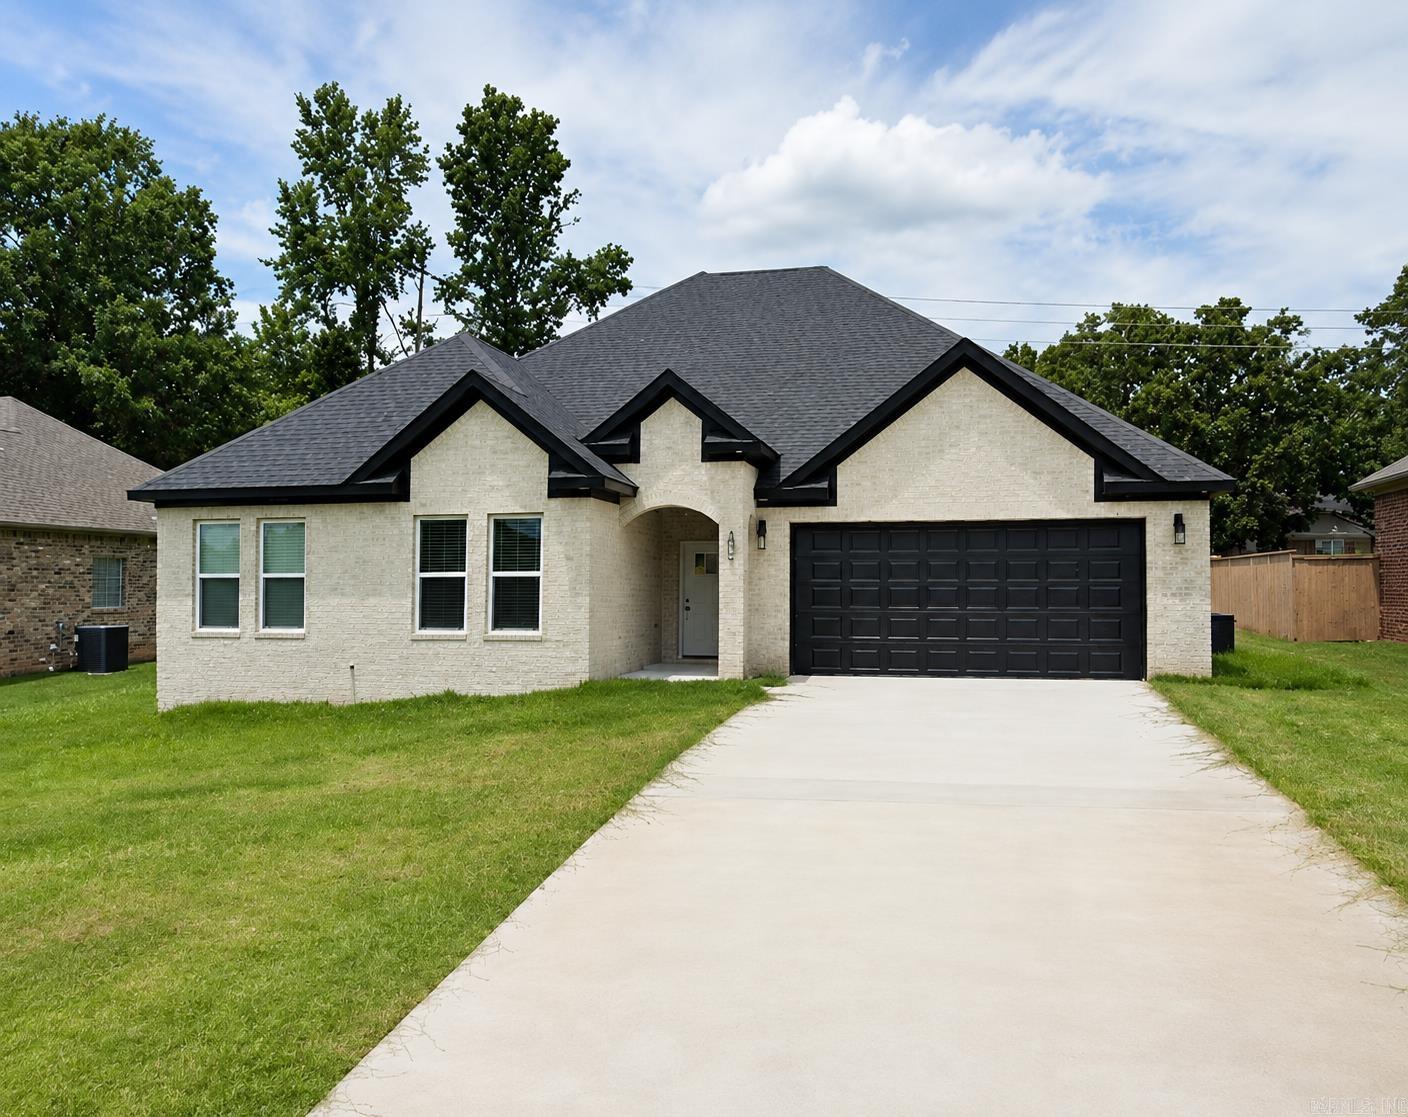
Professional pics coming soon! Experience the perfect blend of style, quality, and convenience in this stunning all-brick, all-electric new construction home in Jacksonville's desirable Northlake Subdivision. This thoughtfully designed one-level floor plan features 4 bedrooms, 3 full baths, and an open-concept layout ideal for everyday living and entertaining. The spacious kitchen boasts quartz countertops, a large breakfast bar and abundant workspace, flowing seamlessly into the living and dining areas. The split-bedroom design offers privacy, while the primary suite features a walk-in closet and spa-inspired bath with a walk-in shower and soaking tub. Luxury vinyl flooring, energy-efficient windows and doors, covered patio, and a two-car garage complete the package. Conveniently located just minutes from Little Rock Air Force Base, shopping, dining, schools, and easy interstate access, this beautiful home offers low-maintenance living in one of Jacksonville's fastest-growing communities. Agents please see remarks. CARMLS 26028034 Directions to property: From W Main & Oneida, turn S on Oneida to Bucky Beaver. Turn Right and home is West a block and a half on right.

 Information Deemed Reliable but Not Guaranteed. CENTURY 21 H.S.V. Realty is licensed in the state of Arkansas. CENTURY 21 and the CENTURY 21 Logo are registered service marks owned by Century 21 Real Estate LLC. H.S.V. Realty, Inc. fully supports the principles of the Fair Housing Act and the Equal Opportunity Act. Each franchise is independently owned and operated. Any services or products provided by independently owned and operated franchisees are not provided by, affiliated with or related to Century 21 Real Estate LLC nor any of its affiliated companies.