
Home for Sale at 1302 Glenn Road in Jacksonville, AR for $180,000
1302 Glenn Road | JACKSONVILLE
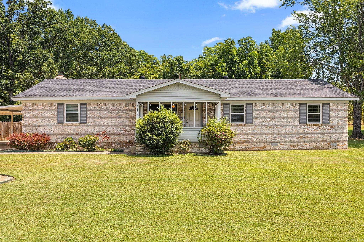
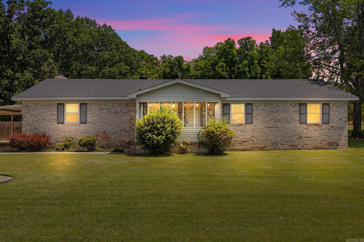
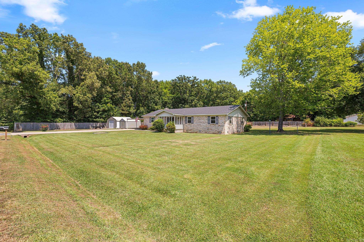
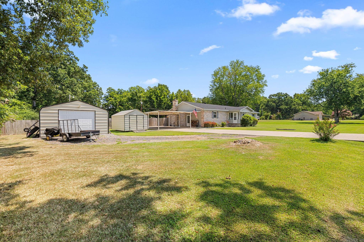
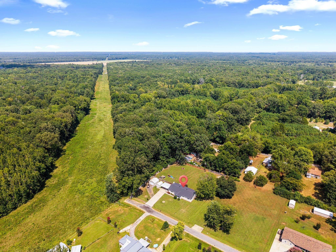
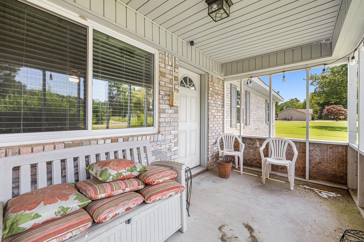
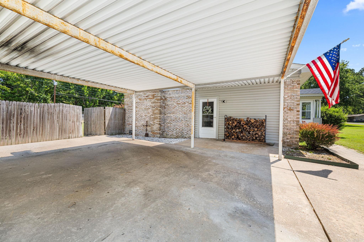
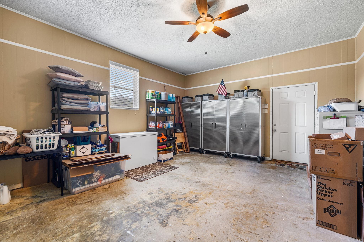
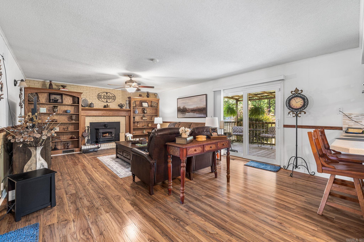
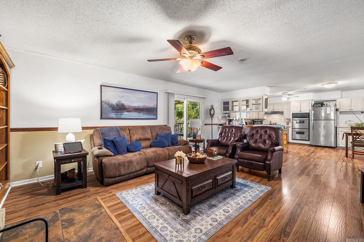
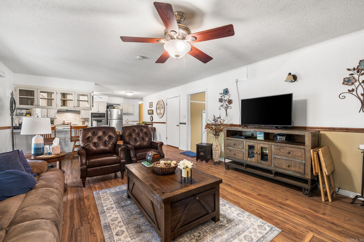
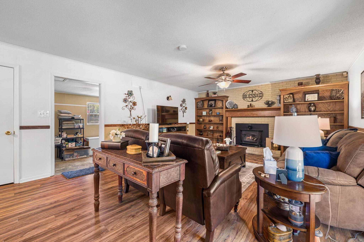
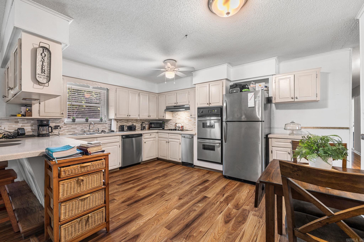
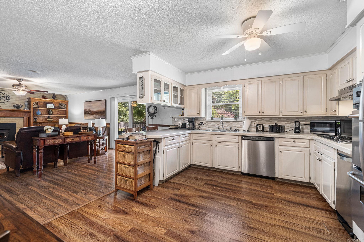
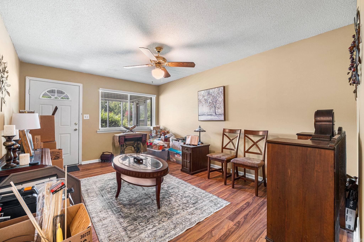
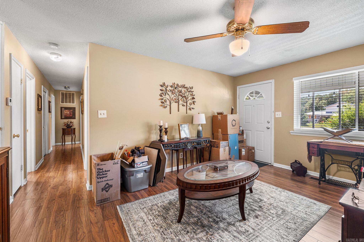
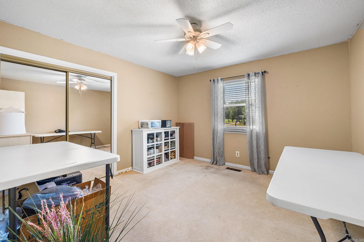
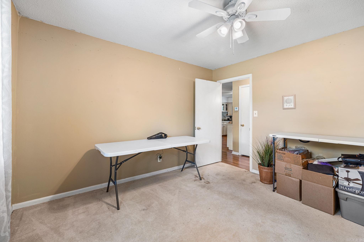
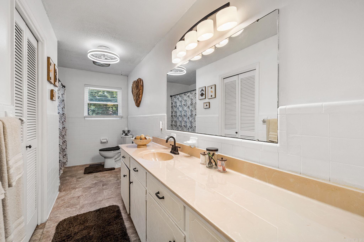
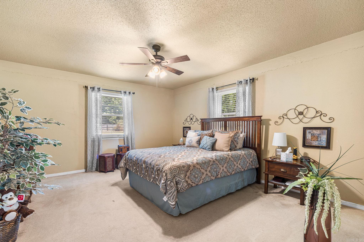
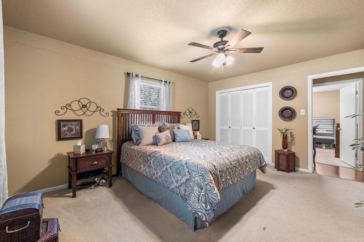
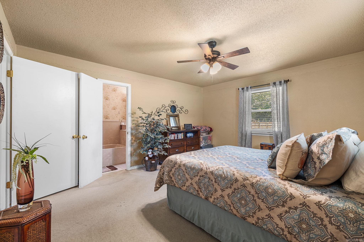
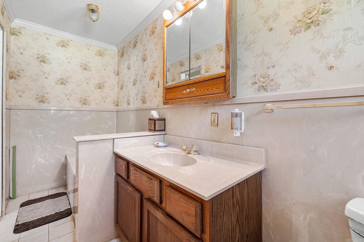
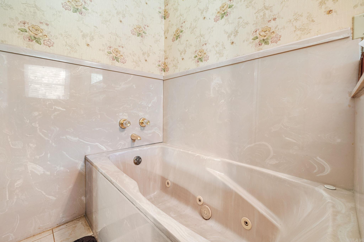
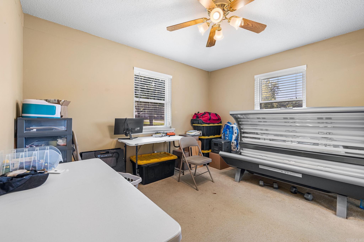
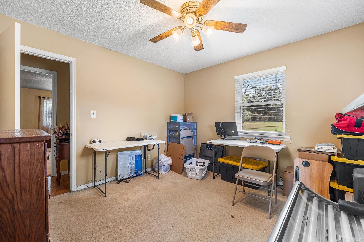
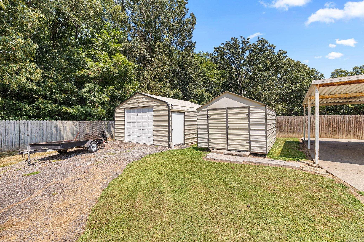
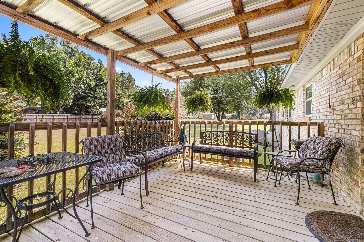
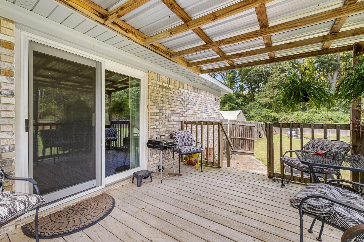
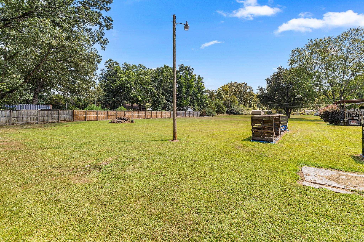
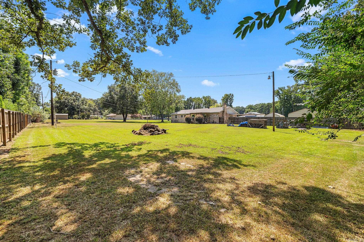
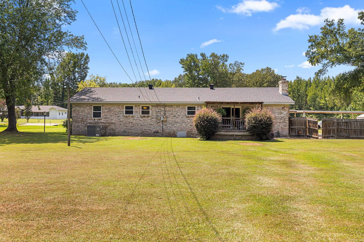
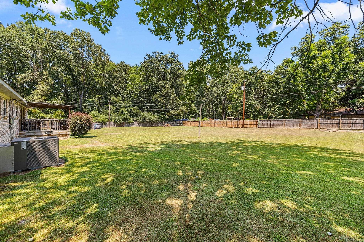
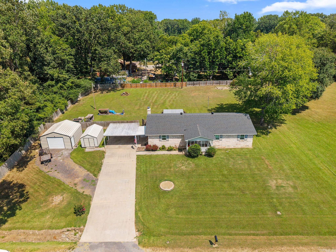
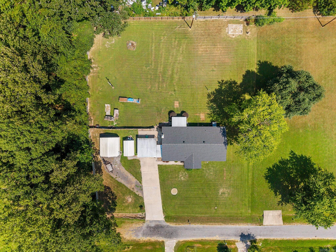
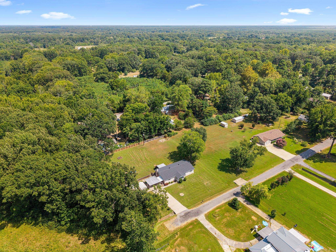
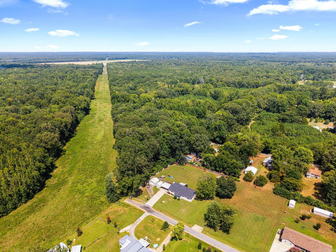
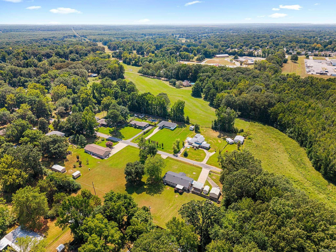
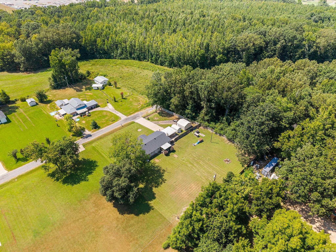
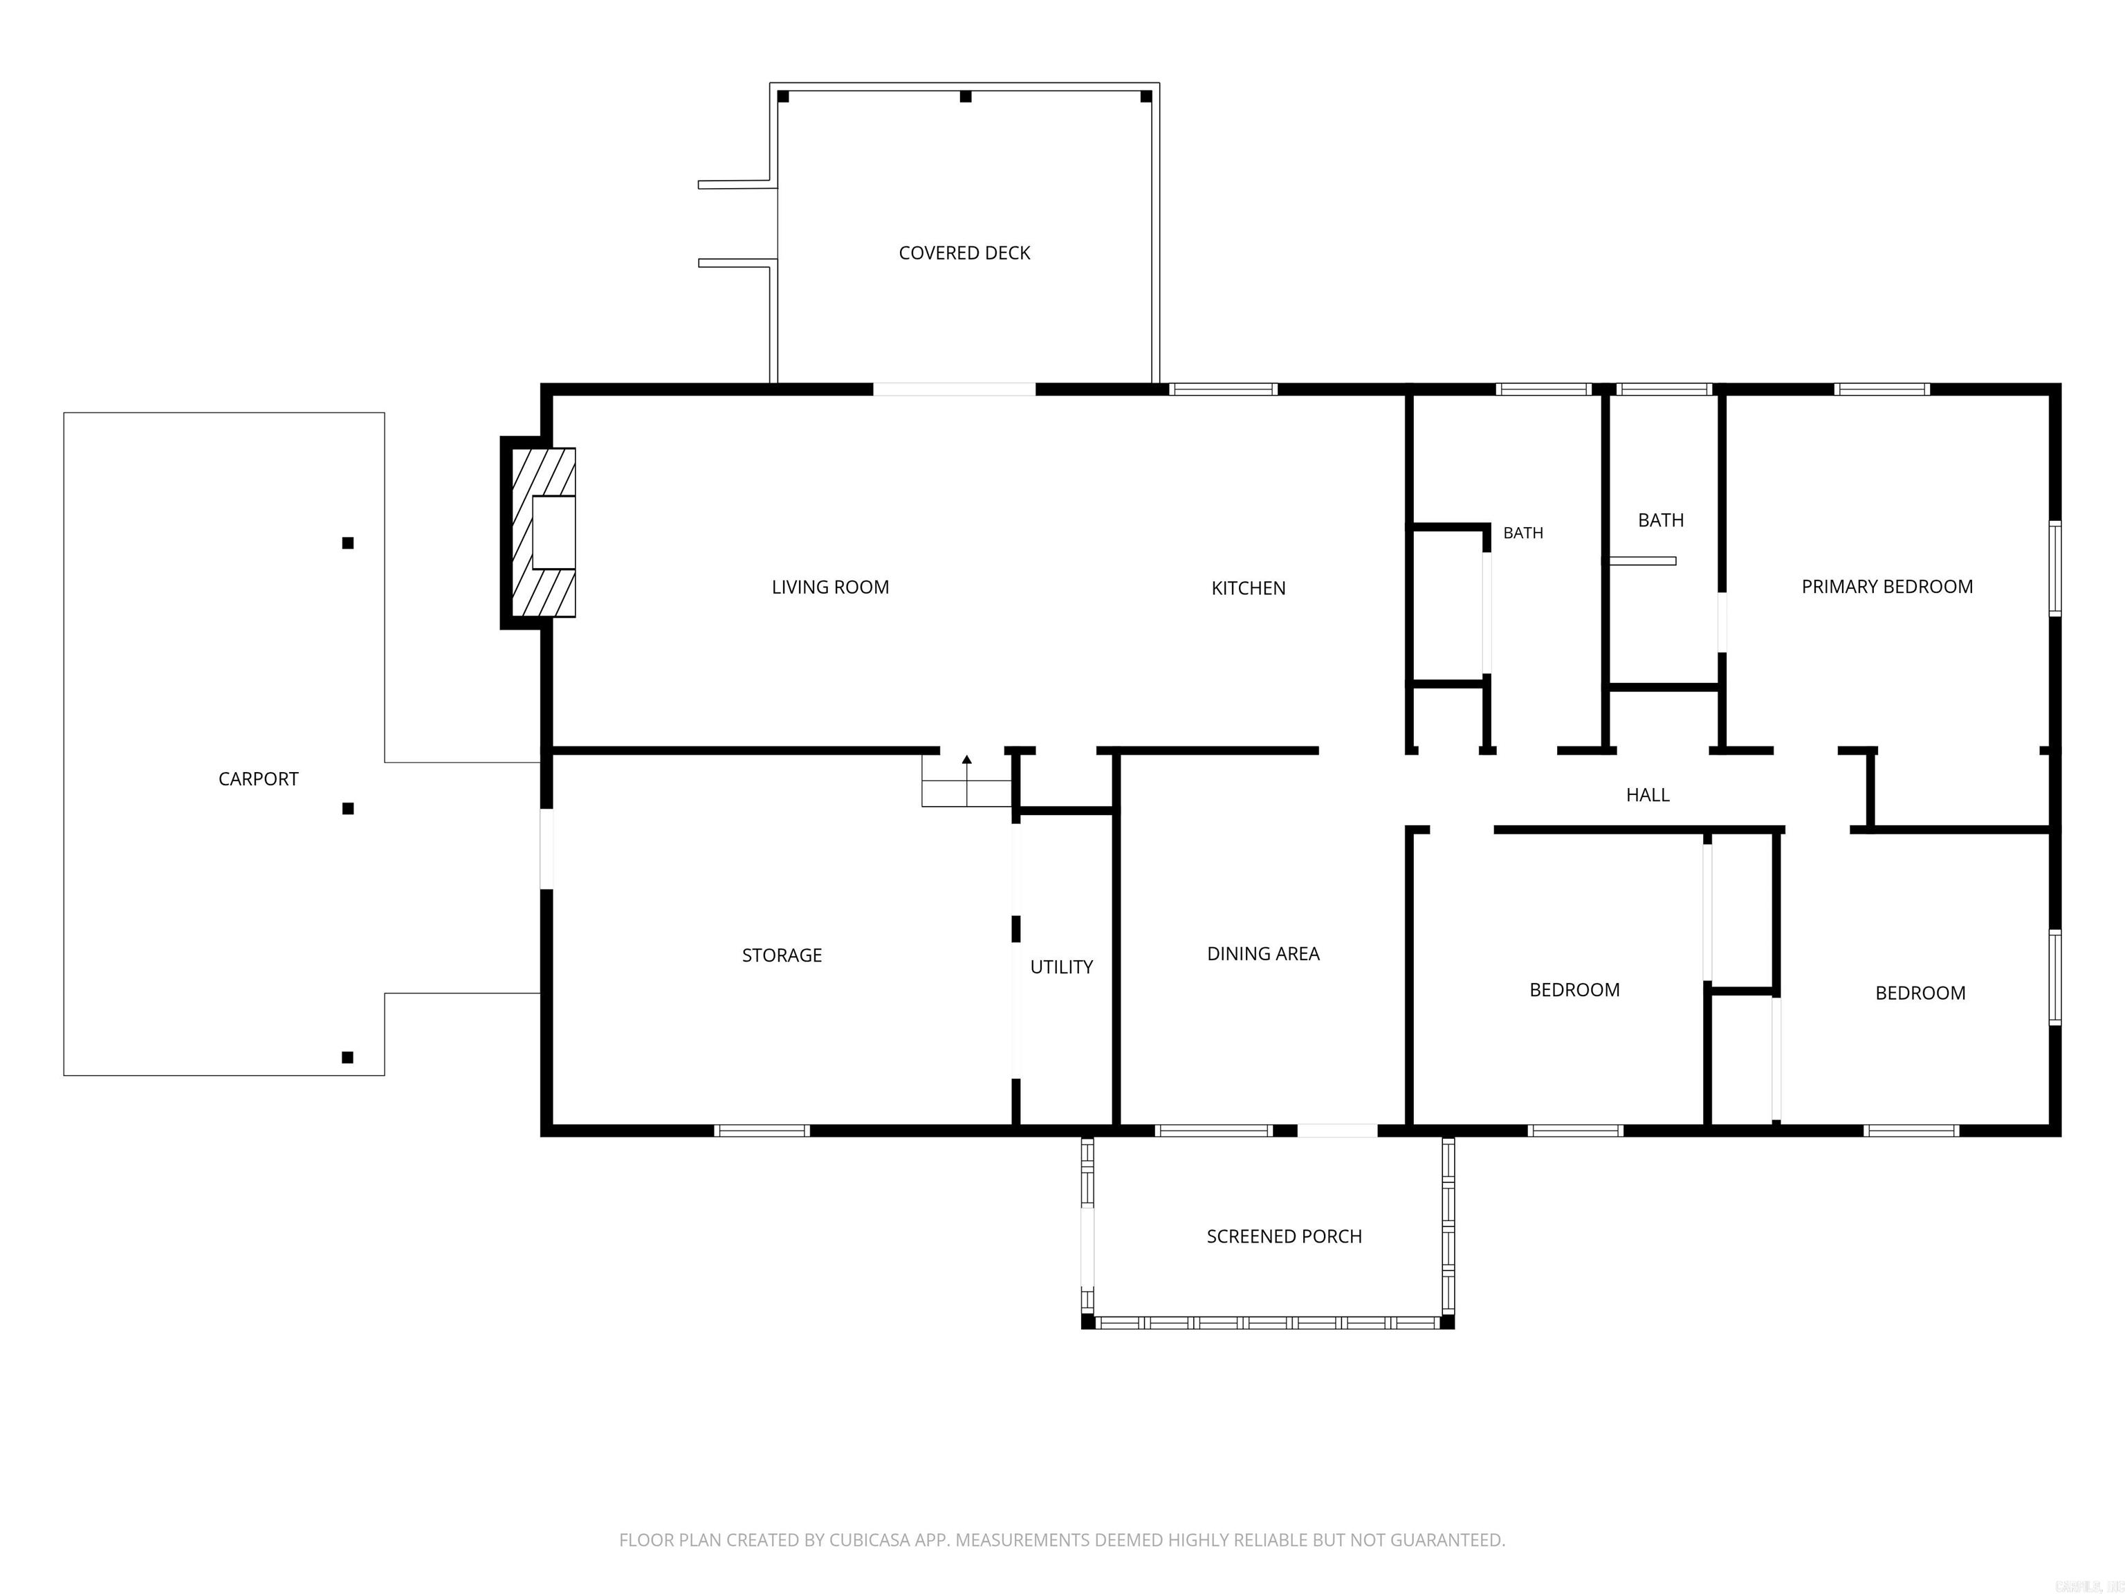
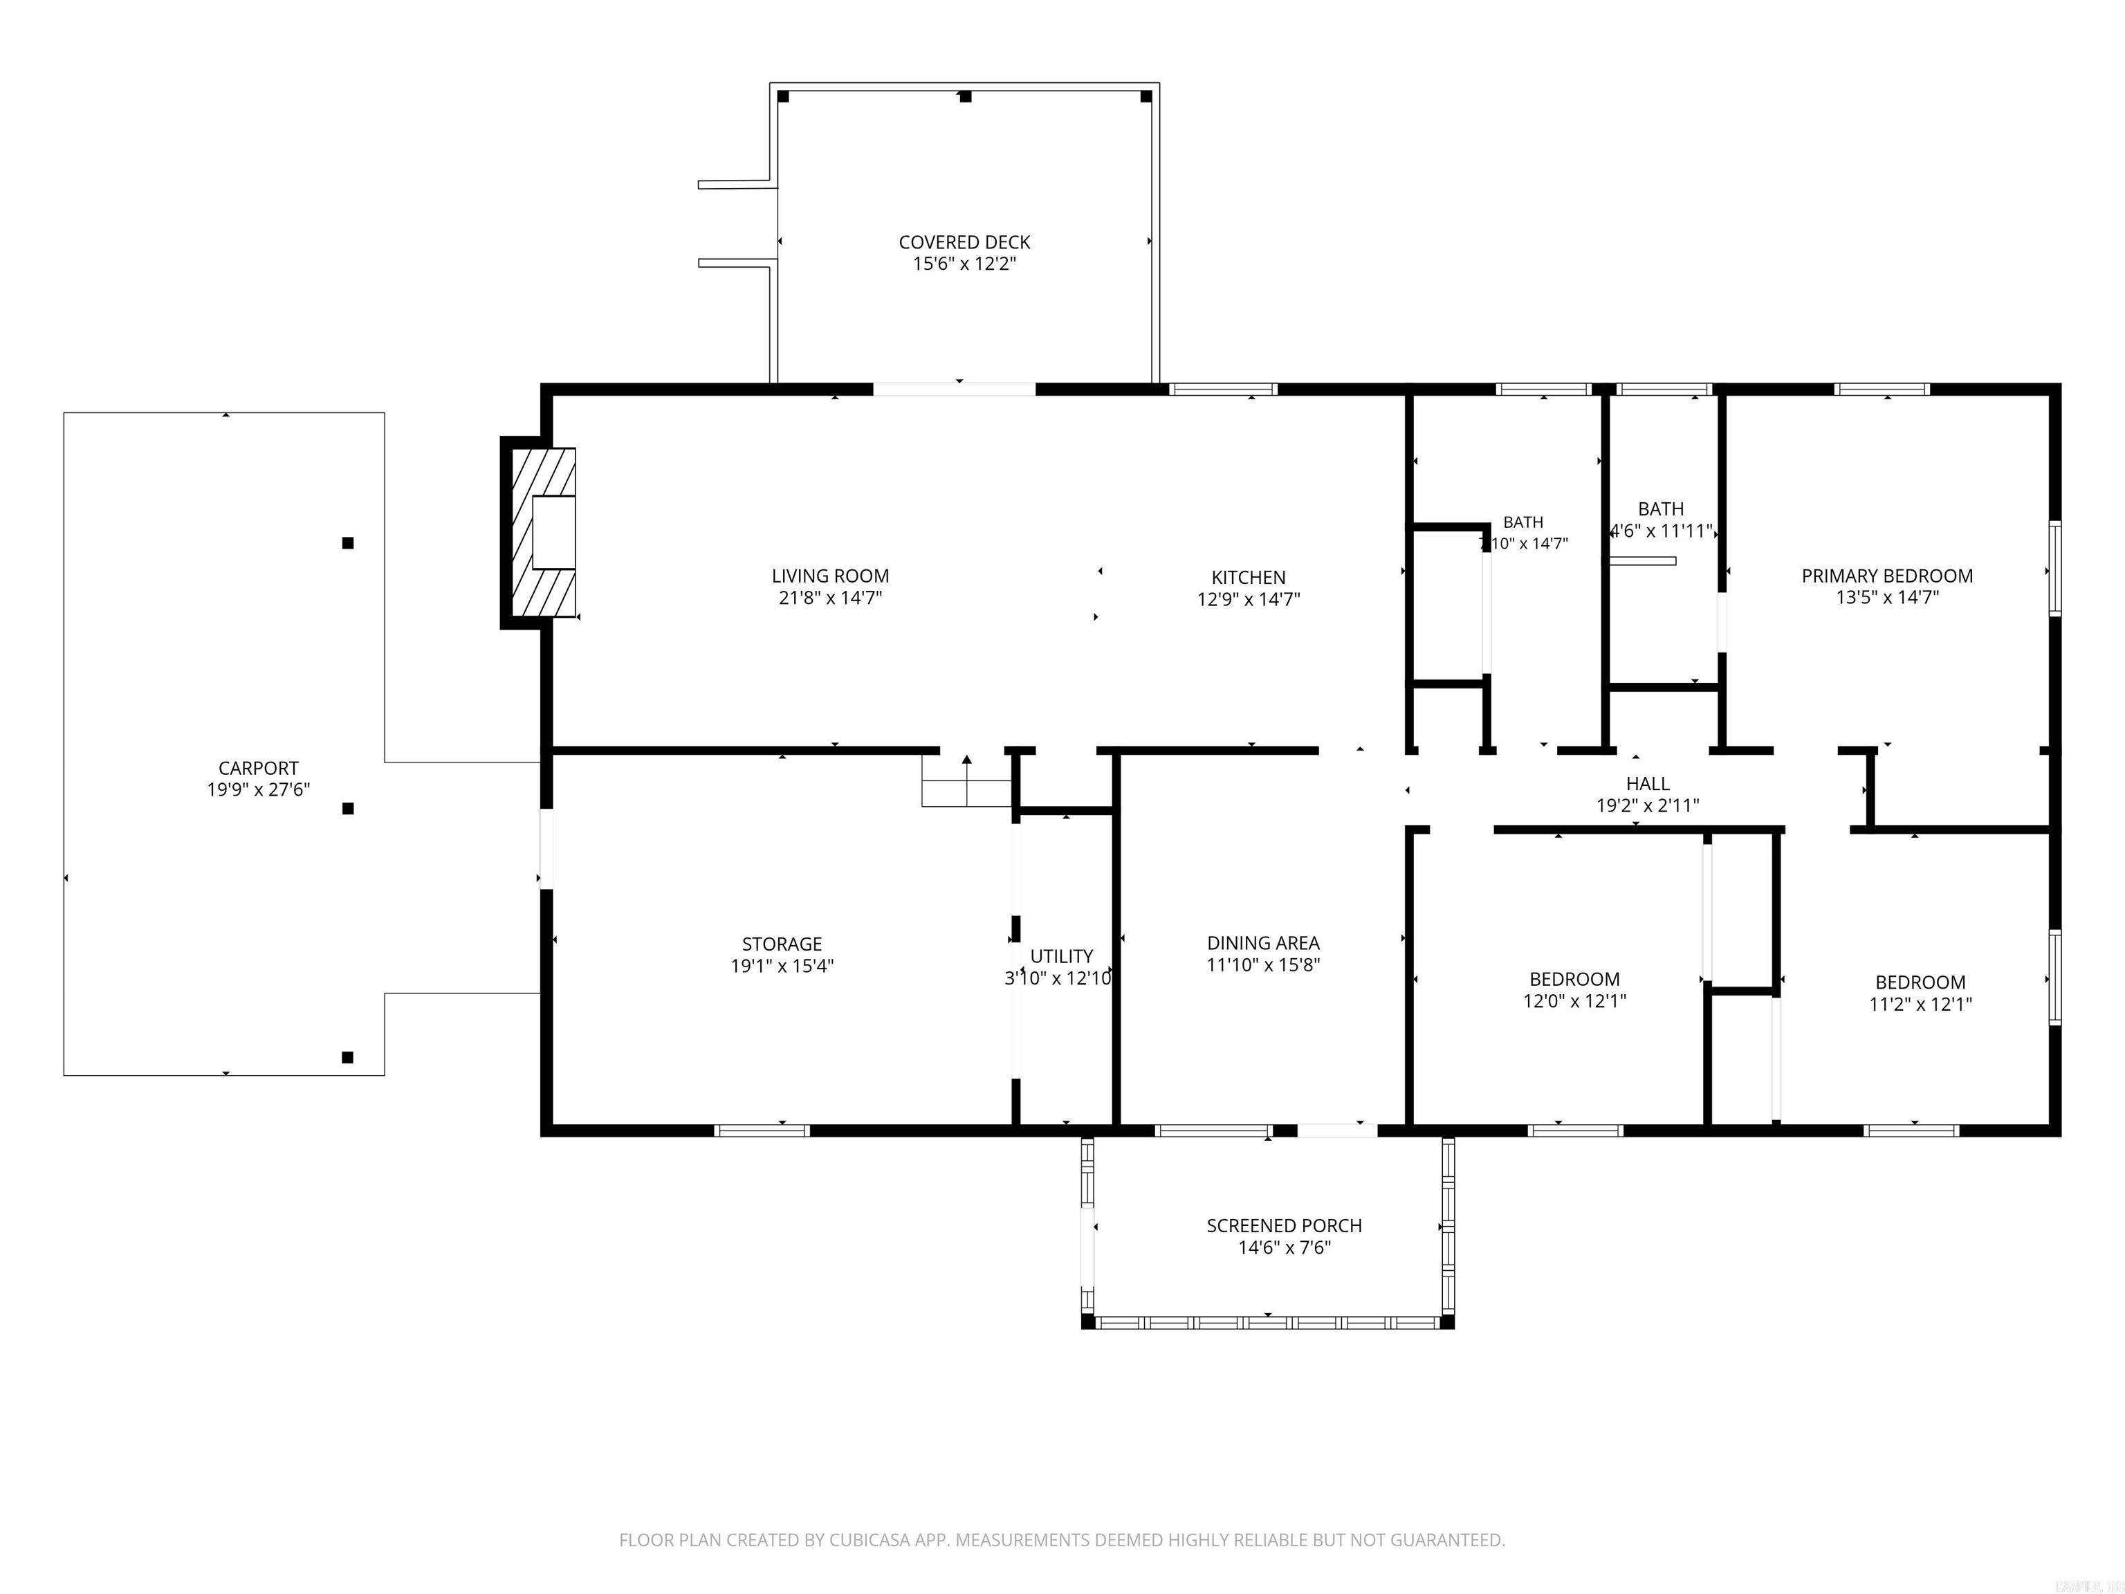
Come see this beautiful fully brick 3bed/2bath home that offers a great blend of classic charm and modern updates. This home is situated on a spacious .73 acres lot at the end of the street and fully fenced. The kitchen provides updated quartz counter tops, double oven and pantry. This home has updated windows throughout. The roof, HVAC and water heater were all replaced in 2023. The enclosed garage gives you more square footage and the extra room to make this space more customary to your needs. There is a shop and additional storage building. Don't miss your opportunity, schedule your showing today! CARMLS 26032636 Directions to property: Follow I-57/US-167 N/US-67 N to S Redmond Road in Jacksonville. Take exit 8. Continue on S Redmond Road. Take AR-294 E to Glenn Road. Turn left onto Glenn Road. Last house on the right.

 Information Deemed Reliable but Not Guaranteed. CENTURY 21 H.S.V. Realty is licensed in the state of Arkansas. CENTURY 21 and the CENTURY 21 Logo are registered service marks owned by Century 21 Real Estate LLC. H.S.V. Realty, Inc. fully supports the principles of the Fair Housing Act and the Equal Opportunity Act. Each franchise is independently owned and operated. Any services or products provided by independently owned and operated franchisees are not provided by, affiliated with or related to Century 21 Real Estate LLC nor any of its affiliated companies.