
Home for Sale at 108 Meadows in Jacksonville, AR for $164,900
108 Meadows | JACKSONVILLE
$164,900
| 4 Beds | 2 Baths (2 Full) | 2,010 Sq. Ft.
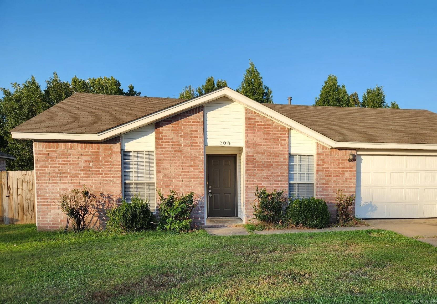
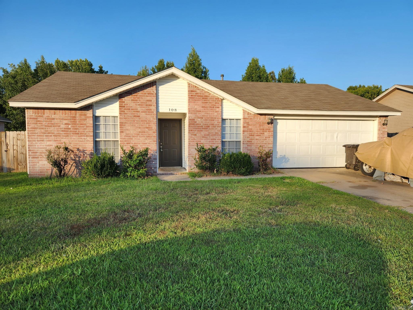
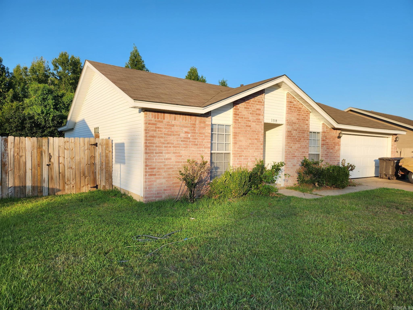
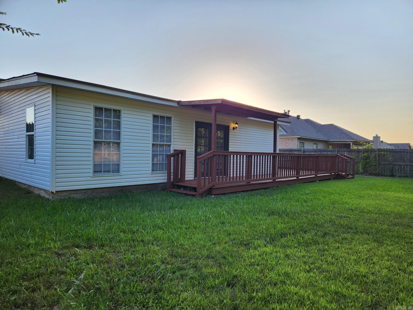
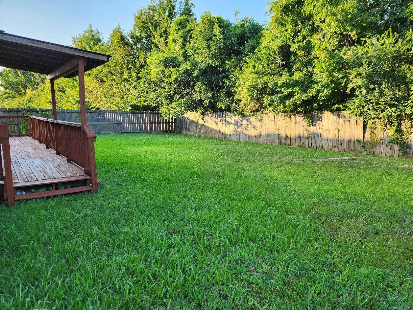

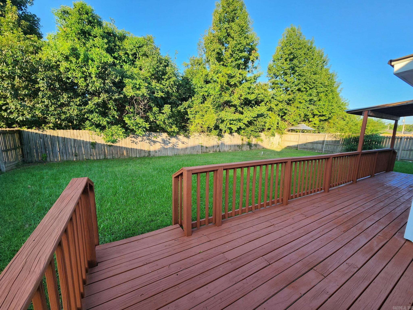
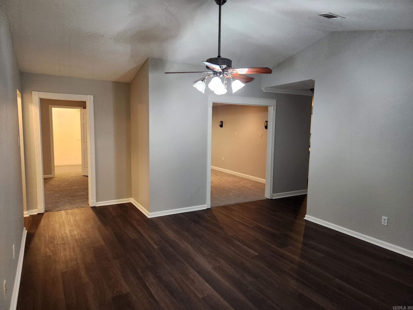
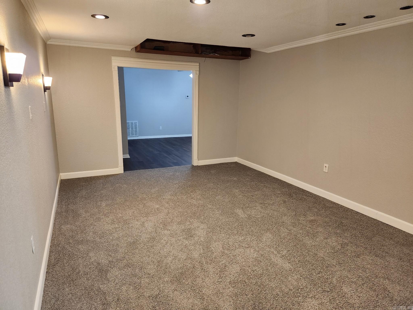
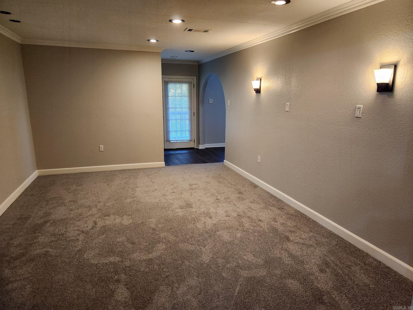
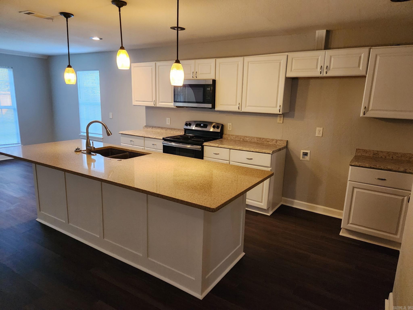
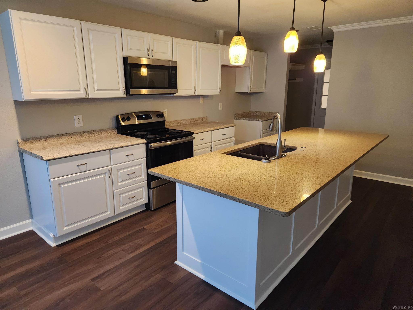
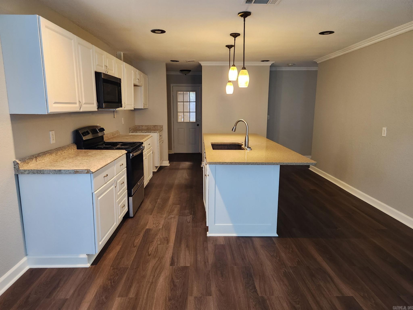
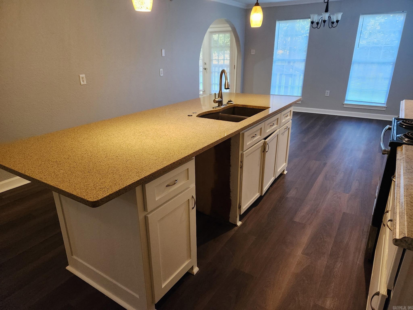
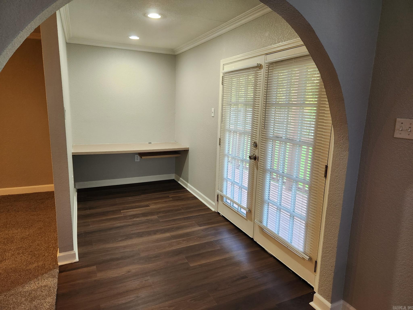
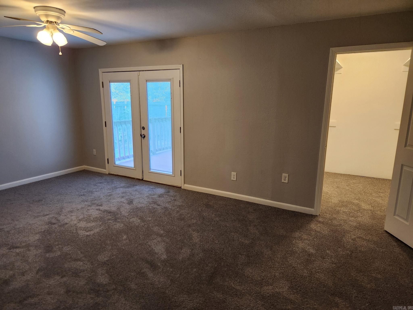
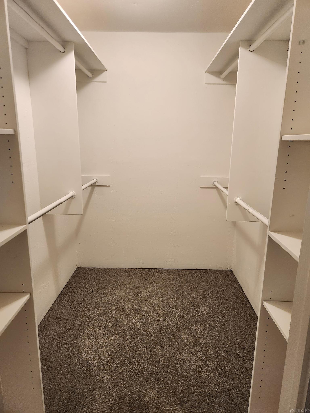
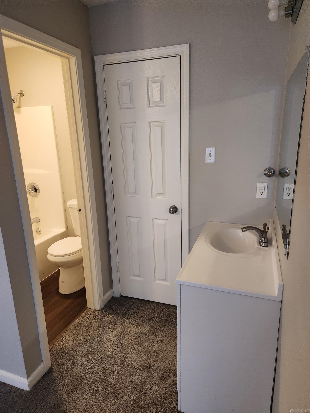
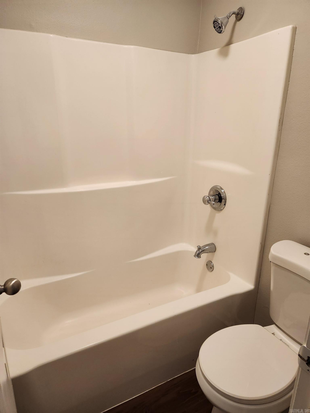
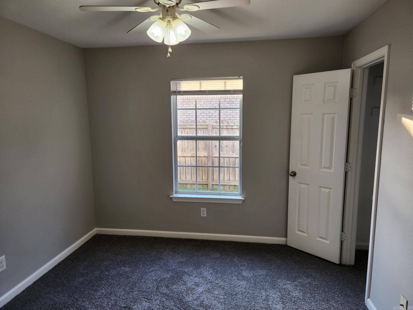
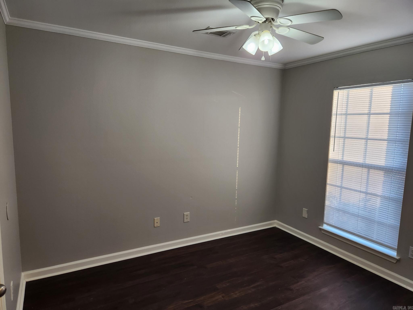
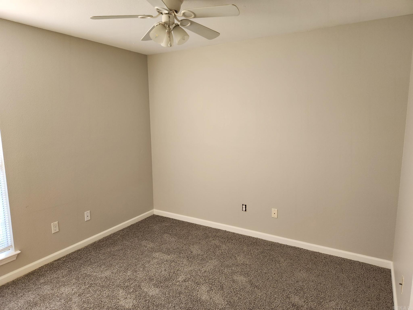
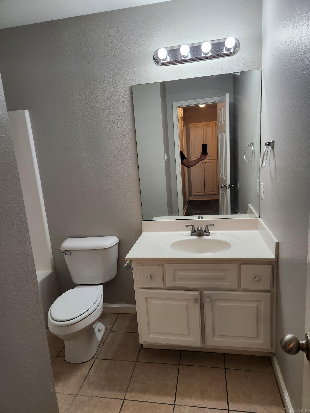
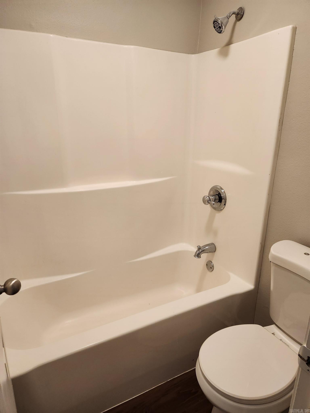
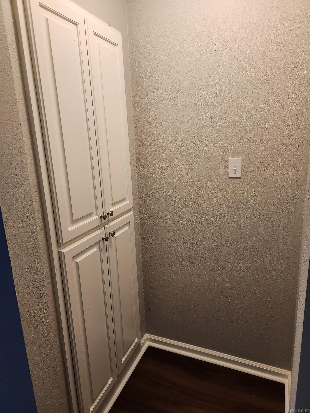
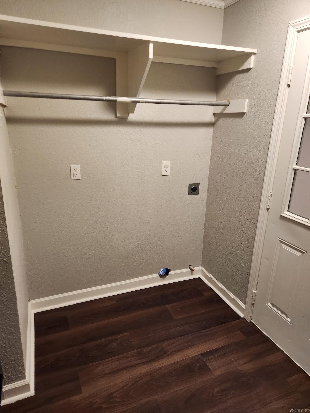
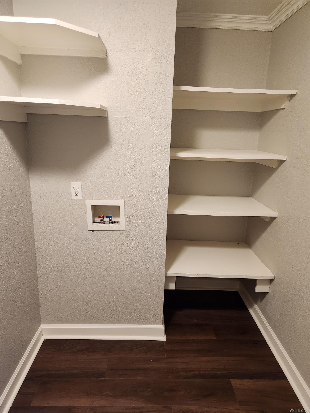
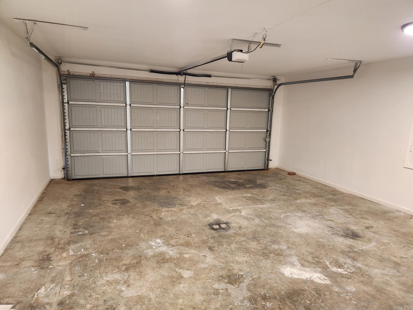
Gorgeous, One Level, Extra Spacious 4 BEDROOM Home in GREAT Location! Refreshed and Updated w/ New Paint and Flooring in Some Rooms. Over 2,000 SQ FT, 4 BEDROOMS 2 Bathrooms WITH GARAGE. Built in 2009. HUGE OPEN KITCHEN w/ Island/Breakfast Bar. 2 Separate Living/Entertaining Spaces to Enjoy. Built-In Cabinets and Lots of Storage. Fenced-In Yard on a Nice Level Lot. Back Covered Deck - Access from Master BR and Living Area. Just move in and enjoy! CARMLS 26033001 Directions to property: From US-167 N/US-67 N head toward Jacksonville. Take exit 6 for AR-440 W toward Memphis/Texarkana. Take exit 12 for AR-161 toward Rixey Rd. Left on AR-161. Left on Cloverdale Rd. Left on Meadows Dr
MLS Listing ID:
CARMLS 26033001 
 Information Deemed Reliable but Not Guaranteed. CENTURY 21 H.S.V. Realty is licensed in the state of Arkansas. CENTURY 21 and the CENTURY 21 Logo are registered service marks owned by Century 21 Real Estate LLC. H.S.V. Realty, Inc. fully supports the principles of the Fair Housing Act and the Equal Opportunity Act. Each franchise is independently owned and operated. Any services or products provided by independently owned and operated franchisees are not provided by, affiliated with or related to Century 21 Real Estate LLC nor any of its affiliated companies.