
Home for Sale at 122 Berkshire Cir in Jacksonville, AR for $179,900
122 Berkshire Cir | JACKSONVILLE
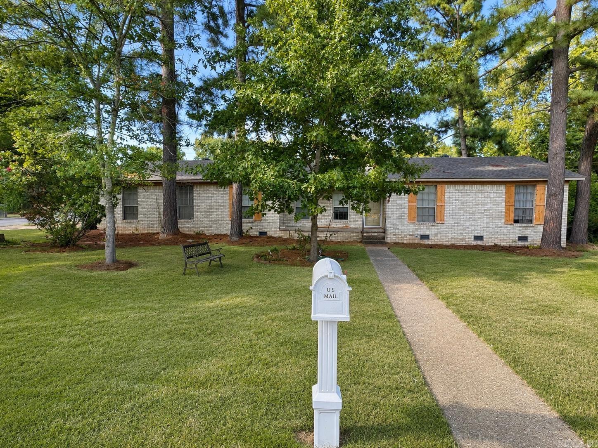
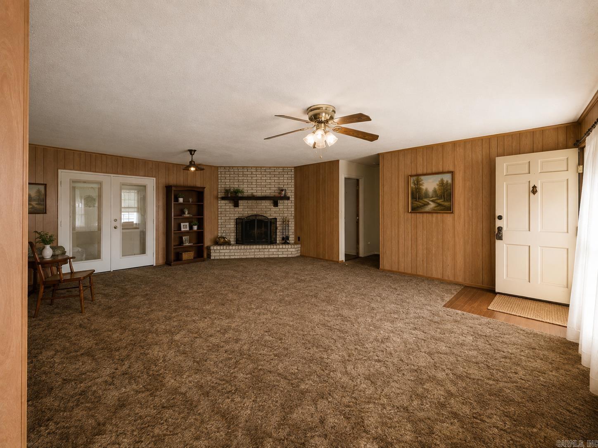
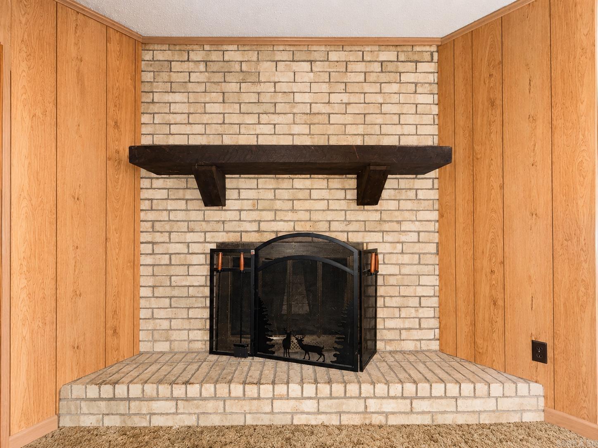
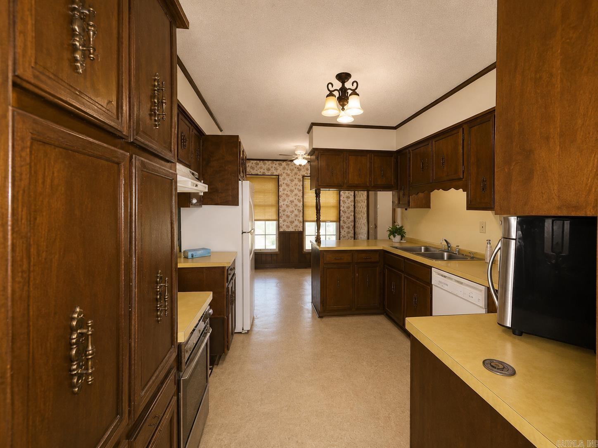
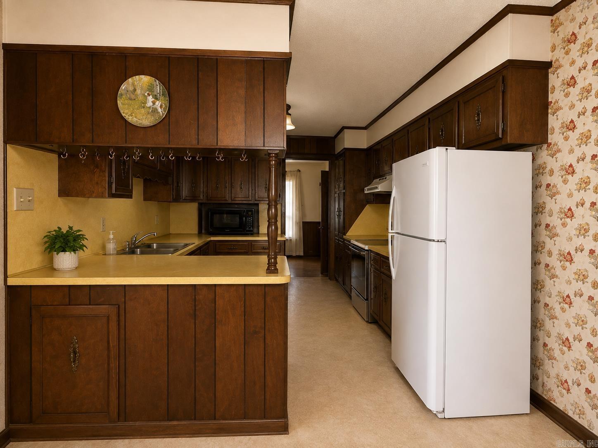
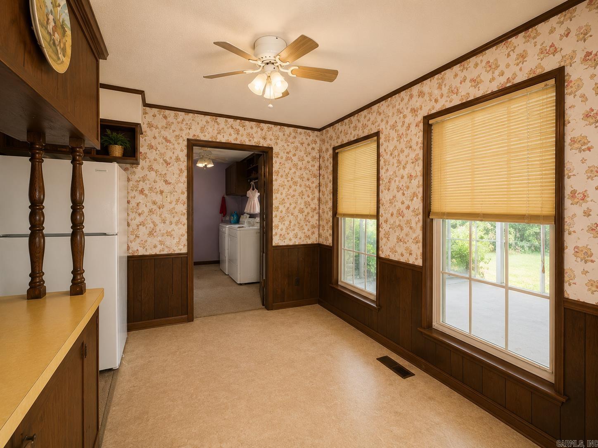
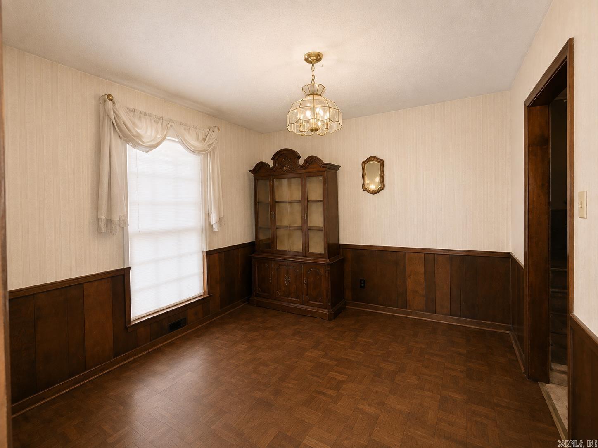
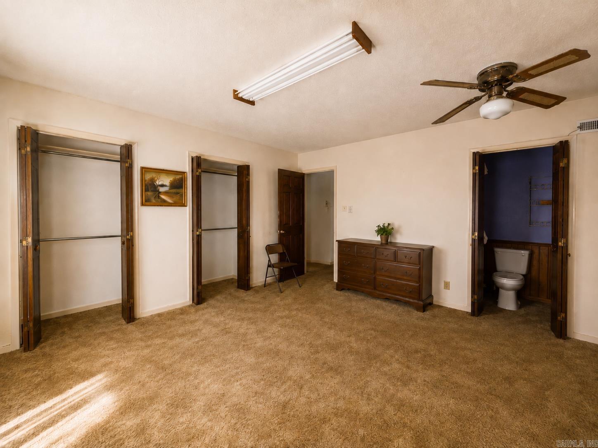
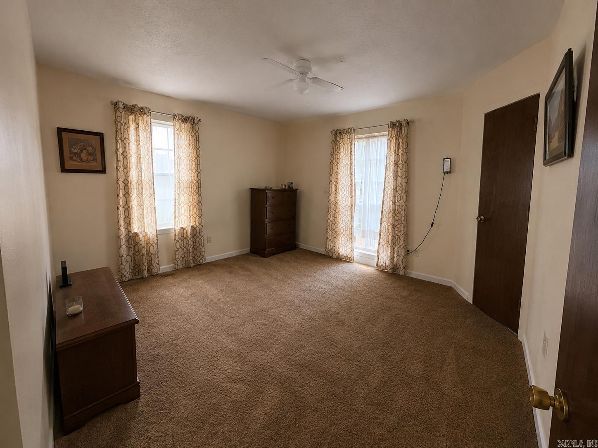
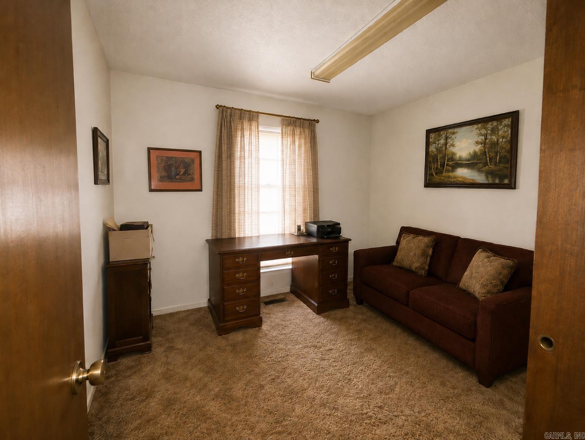
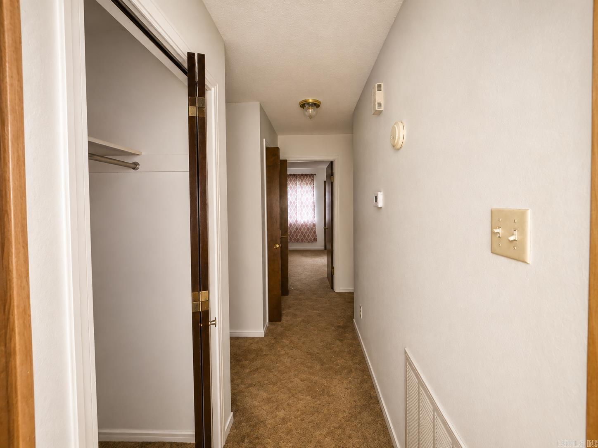
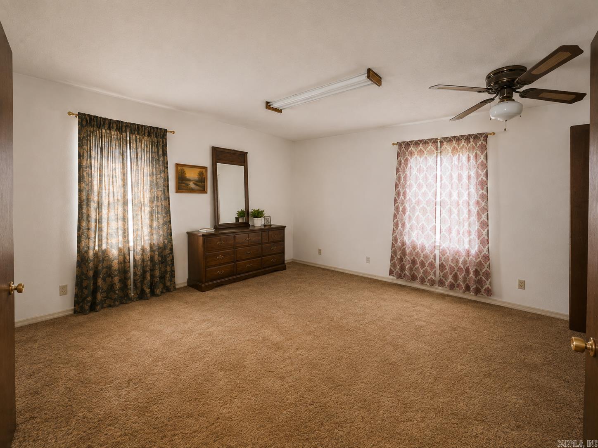
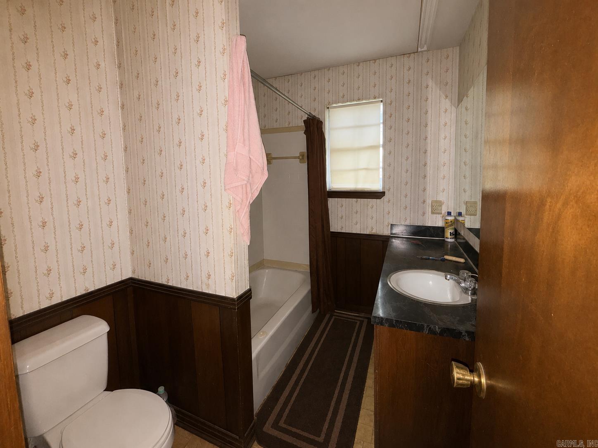
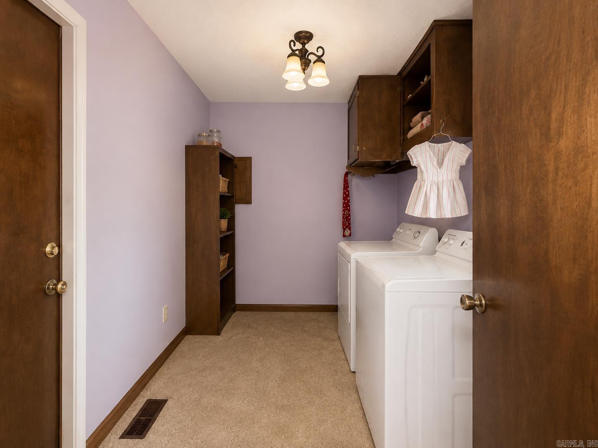
Welcome to 122 Berkshire Circle in Jacksonville! This home offers a great opportunity to add your own personal touches and turn it into exactly what you envision. While it could use some cosmetic TLC, it features plenty of storage and generous closet space throughout. Enjoy staying warm and cozy by the real wood-burning fireplace during the winter months. The screened-in back porch is perfect for relaxing or entertaining and overlooks a spacious fenced-in backyard with plenty of room for pets, play, or outdoor gatherings. With its functional layout, ample storage, inviting outdoor space, and cozy fireplace, this home is ready for its next owner to bring their vision to life! Disclosure: Listing photos have been digitally enhanced and/or edited using AI for visual presentation. No structural features or permanent improvements have been added or removed. CARMLS 26033276 Directions to property: South on I-57 exit First Street, travel South on North First Street, then left on Stonewall Drive, right on Berkshire Circle. House is on the left.

 Information Deemed Reliable but Not Guaranteed. CENTURY 21 H.S.V. Realty is licensed in the state of Arkansas. CENTURY 21 and the CENTURY 21 Logo are registered service marks owned by Century 21 Real Estate LLC. H.S.V. Realty, Inc. fully supports the principles of the Fair Housing Act and the Equal Opportunity Act. Each franchise is independently owned and operated. Any services or products provided by independently owned and operated franchisees are not provided by, affiliated with or related to Century 21 Real Estate LLC nor any of its affiliated companies.