
Home for Sale at 3500 Longstreet in Jacksonville, AR for $199,900
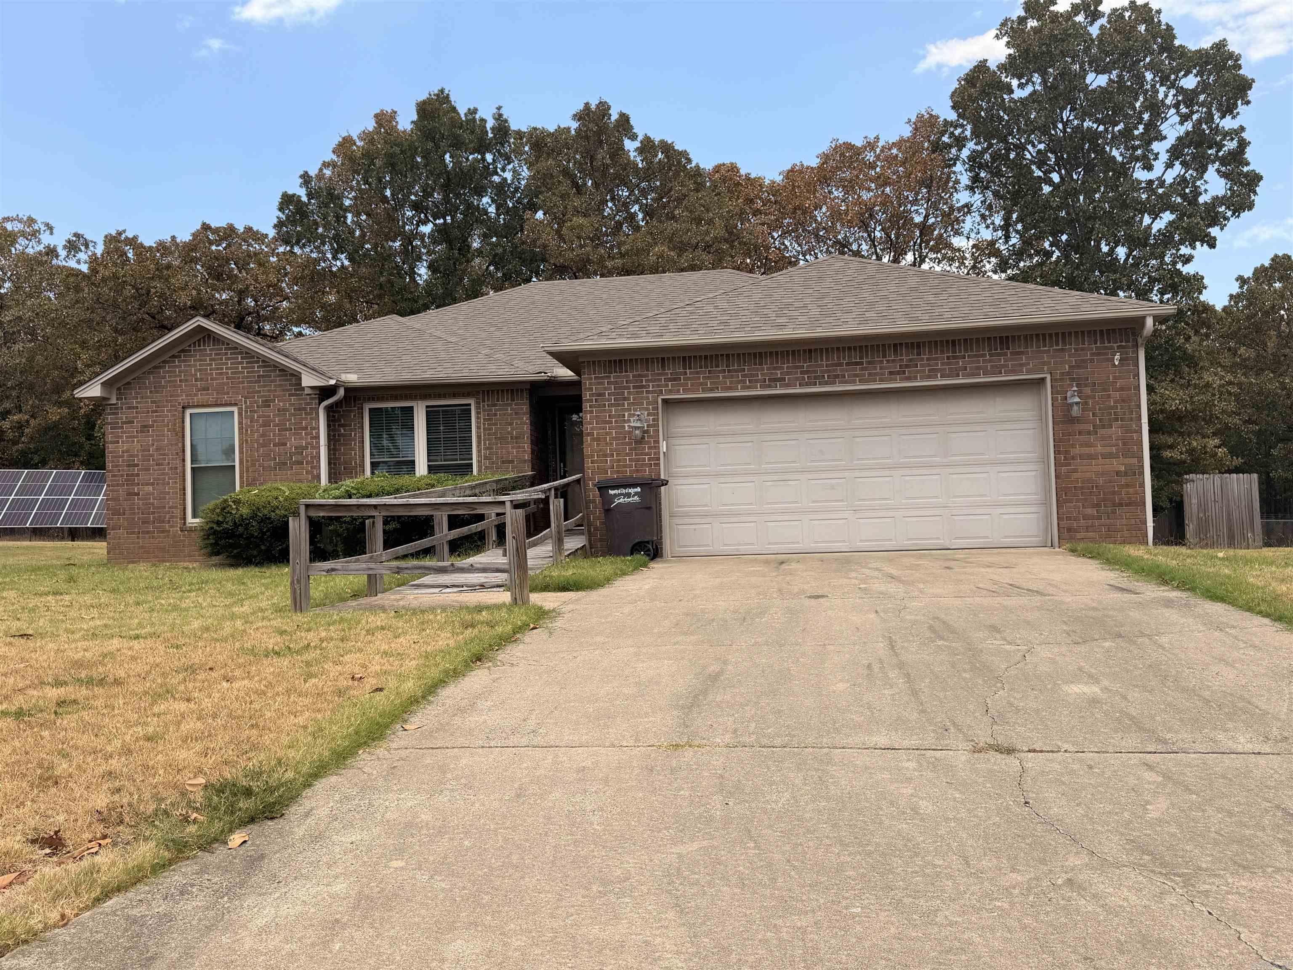
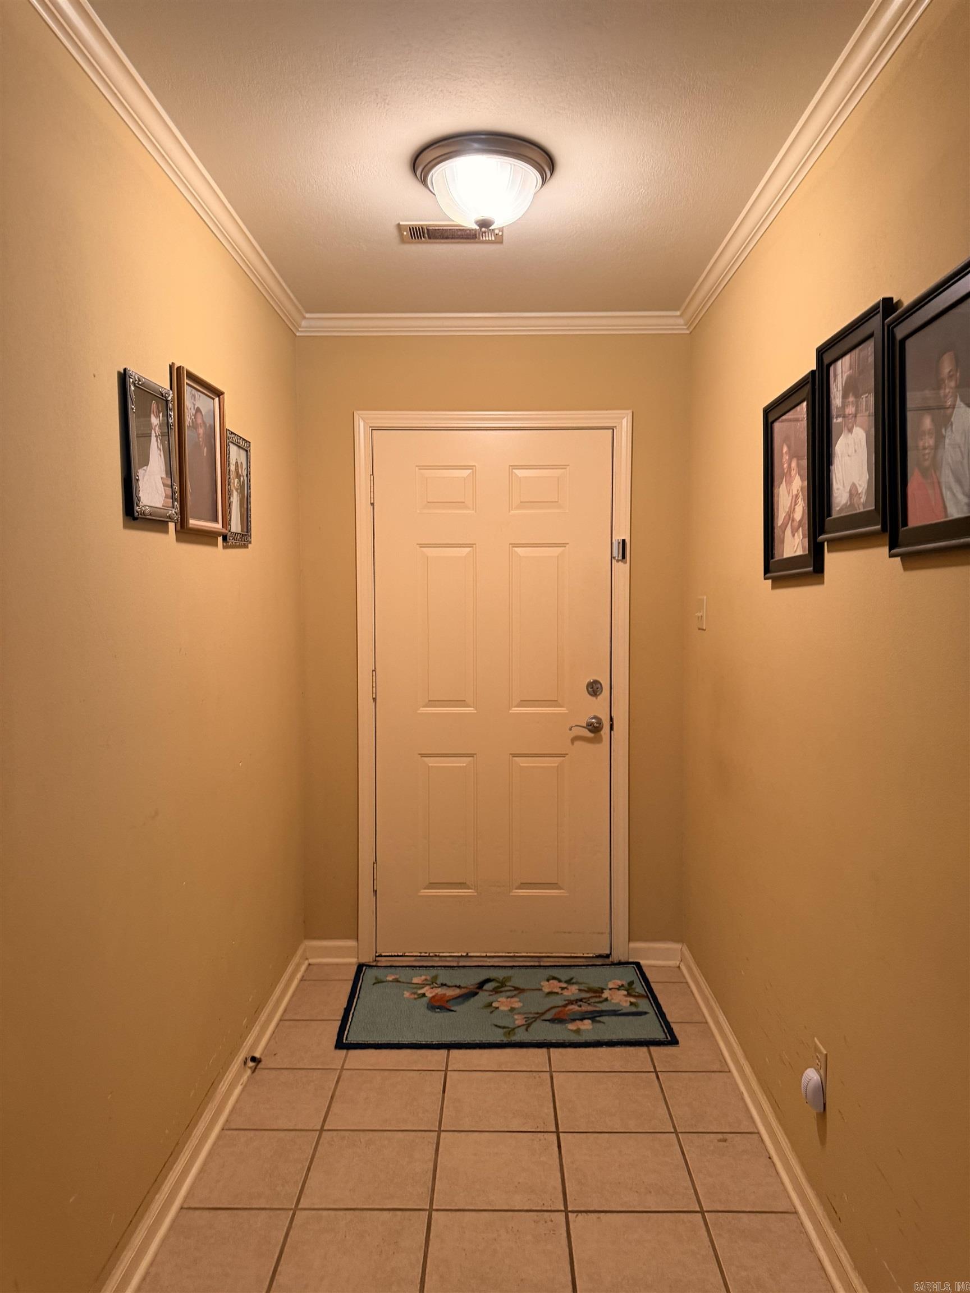
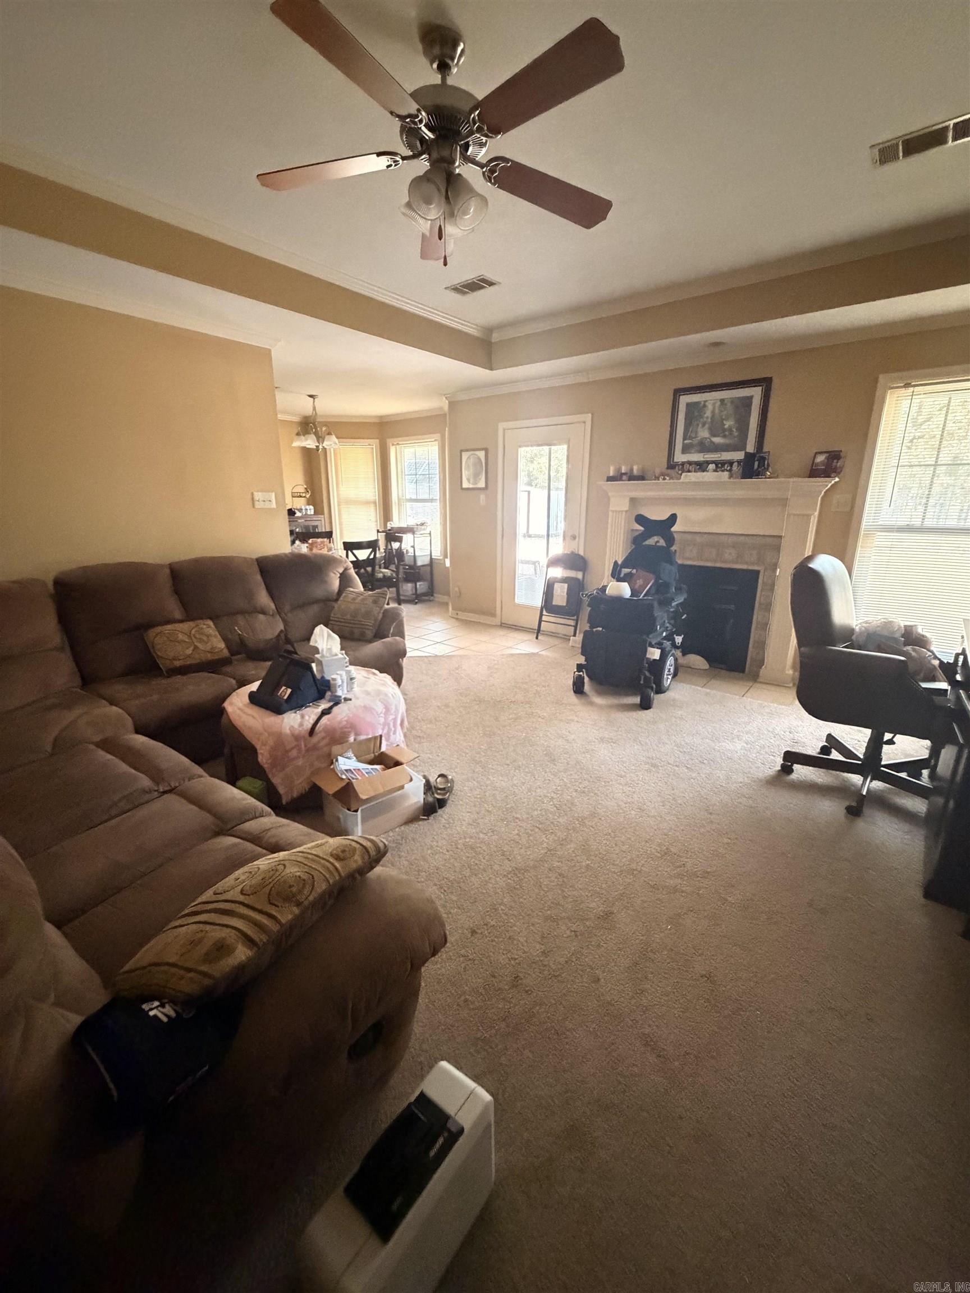
3500 LONGSTREET | JACKSONVILLE
.Welcome to this beautiful all-brick home located in the heart of Jacksonville, Arkansas, in the desirable Crooked Creek neighborhood! This spacious 3-bedroom, 2-bath split-floor-plan home offers comfortable living with plenty of room to relax and entertain. Features include: ? Spacious primary suite with a walk-in closet ? Primary bath with separate shower and relaxing jetted tub ? Oversized laundry room ? Large backyard with plenty of outdoor space ? Two-car garage ? Beautiful all-brick exterior This home is waiting for its new owners! ?? ?? Call today to schedule your private showing and come see all this home has to offer! CARMLS 26034712 Directions to property: HWY 107 GEN SAMUELS TURN LEFT ON SHERIDAN TO 3500 LONGSTREET

 Information Deemed Reliable but Not Guaranteed. CENTURY 21 H.S.V. Realty is licensed in the state of Arkansas. CENTURY 21 and the CENTURY 21 Logo are registered service marks owned by Century 21 Real Estate LLC. H.S.V. Realty, Inc. fully supports the principles of the Fair Housing Act and the Equal Opportunity Act. Each franchise is independently owned and operated. Any services or products provided by independently owned and operated franchisees are not provided by, affiliated with or related to Century 21 Real Estate LLC nor any of its affiliated companies.