
Home for Sale at 301 Clint B in Jacksonville, AR for $99,900






301 Clint, B | JACKSONVILLE
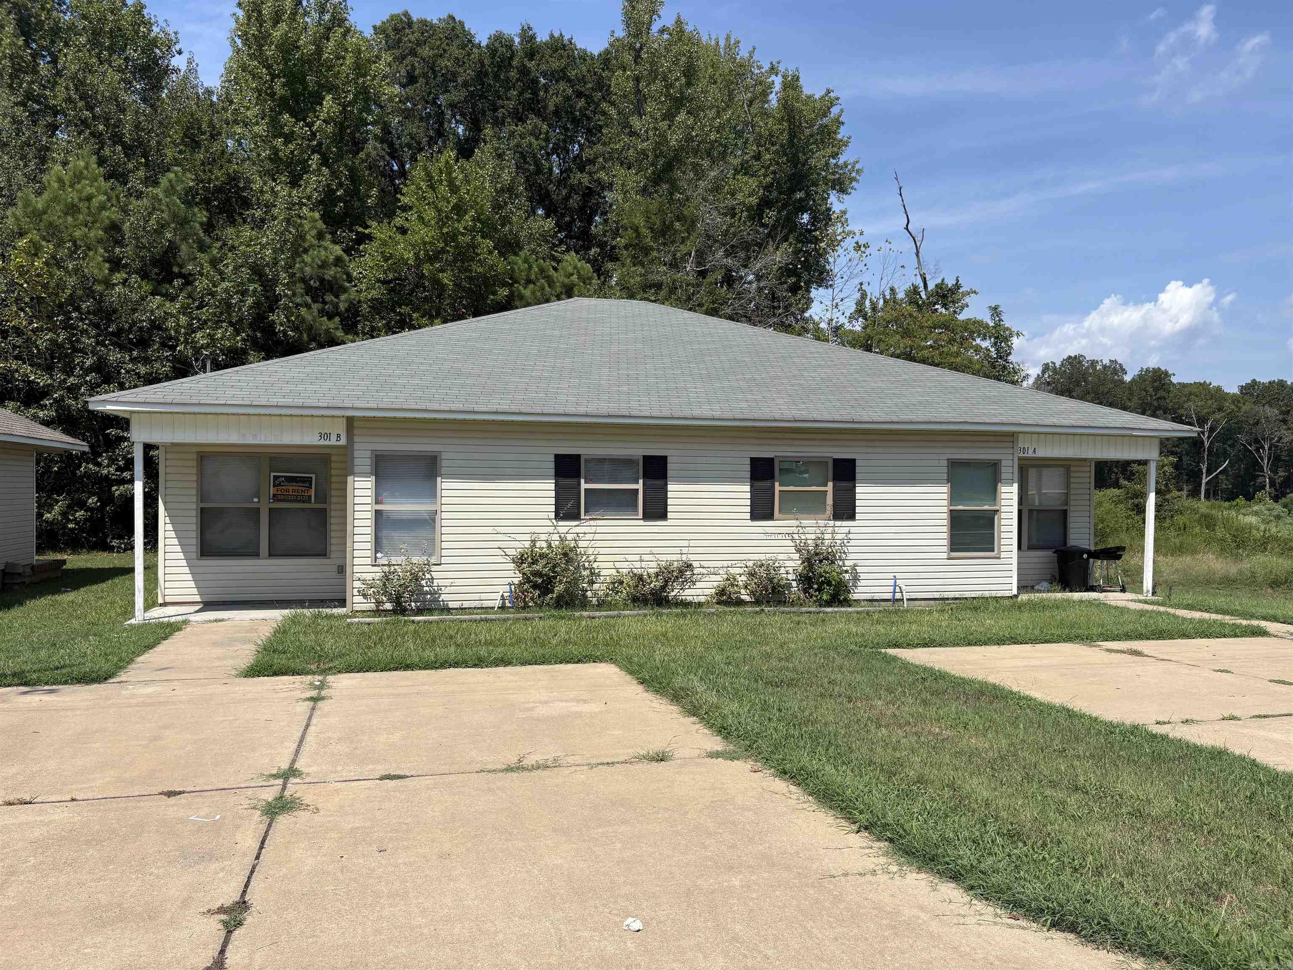
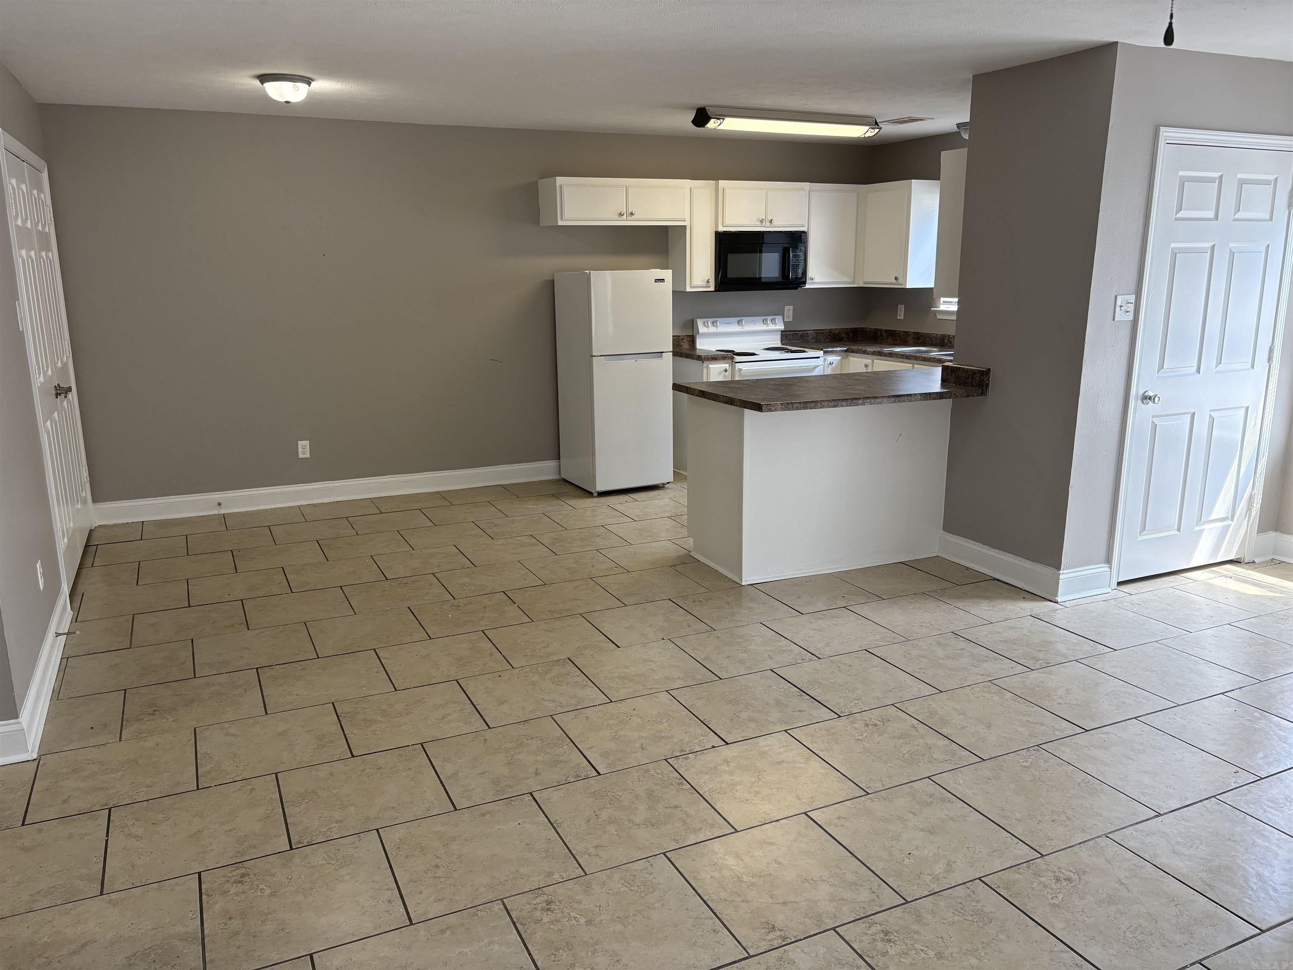
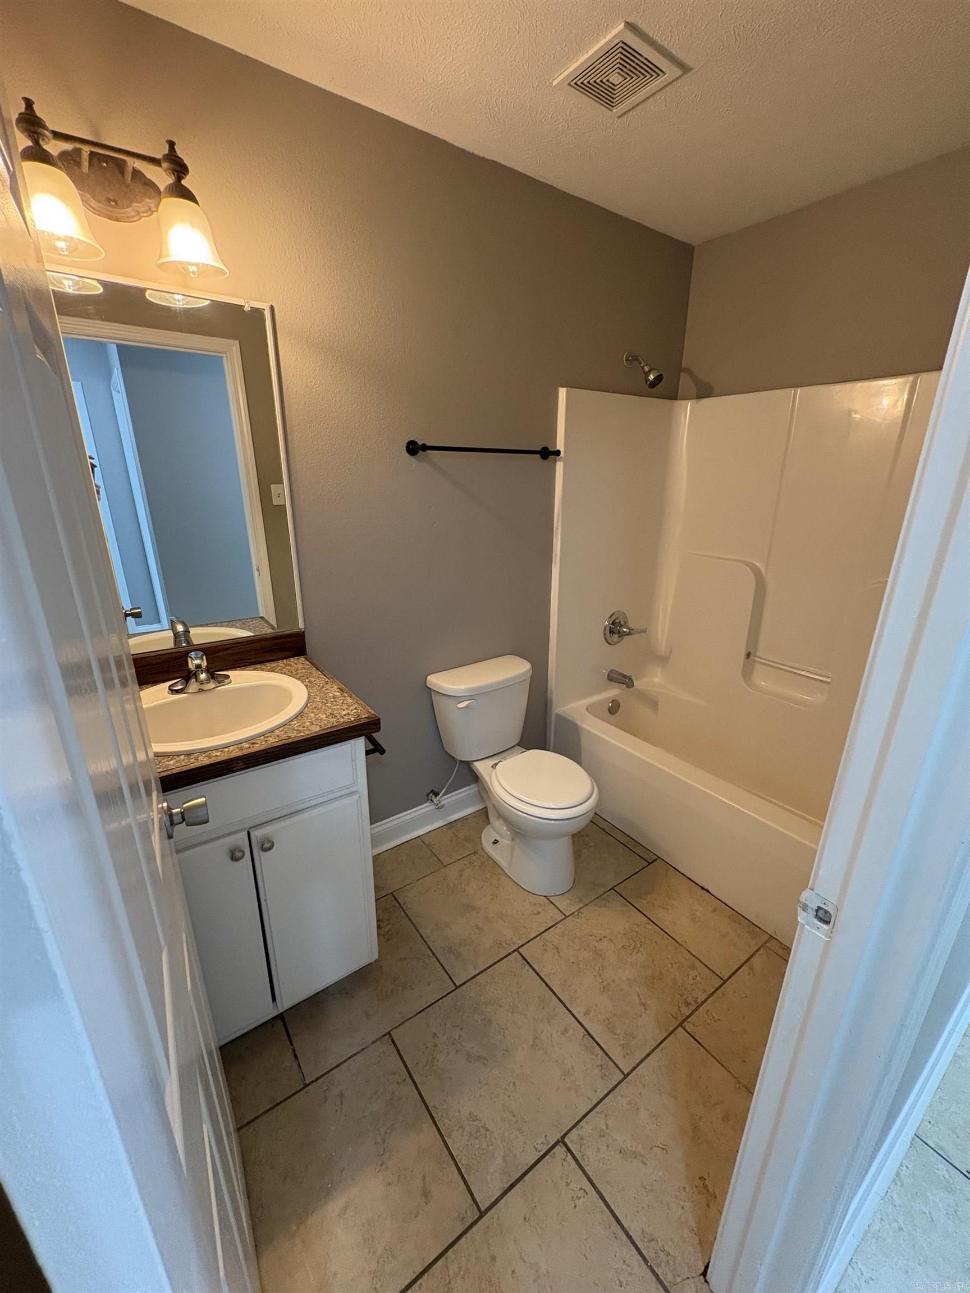
New Roof in 2023! Tile Floors throughout (no carpet). Each Unit of this 2014 Built Duplex is approximately 1,085 sf (duplex total of approx. 2,170 sf) with 3 bedrooms & 2 bathrooms for each unit. Together they produced $2,000 per month income. Unit A will be for sale separately in Late September and at that time both units could be purchased together as one unit if desired. There is No Seller Disclosure as owner has never occupied the property and has been managed by 3rd party rental mgt. company. CARMLS 26035259 Directions to property: Exit 9 in Jacksonville then merge onto School Rd, turn Right onto W. Main, turn Left onto N. Elm St., turn Left onto Northeastern Ave then to 301 Clint Rd. 1st Duplex on Right (NO SIGN in Yard).

 Information Deemed Reliable but Not Guaranteed. CENTURY 21 H.S.V. Realty is licensed in the state of Arkansas. CENTURY 21 and the CENTURY 21 Logo are registered service marks owned by Century 21 Real Estate LLC. H.S.V. Realty, Inc. fully supports the principles of the Fair Housing Act and the Equal Opportunity Act. Each franchise is independently owned and operated. Any services or products provided by independently owned and operated franchisees are not provided by, affiliated with or related to Century 21 Real Estate LLC nor any of its affiliated companies.