
Home for Sale at 212 Cherry in Jacksonville, AR for $132,500


212 Cherry | JACKSONVILLE
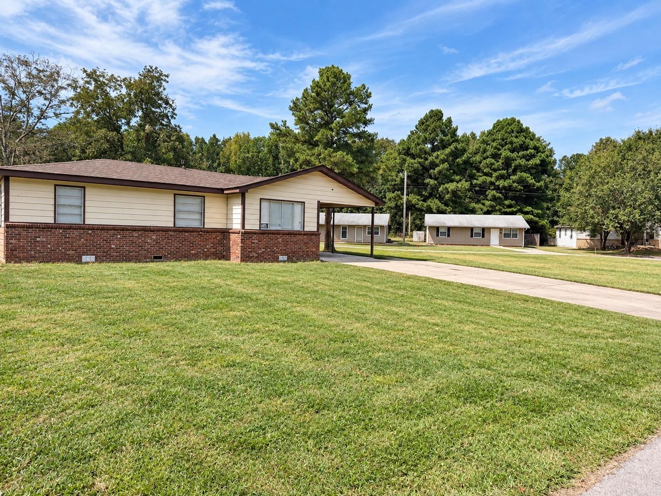
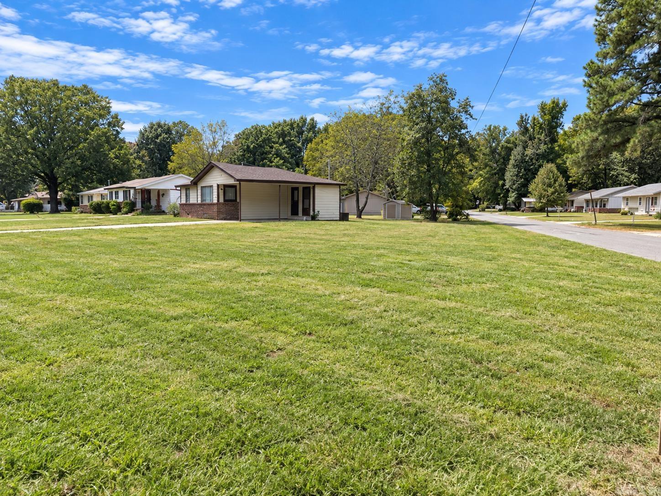
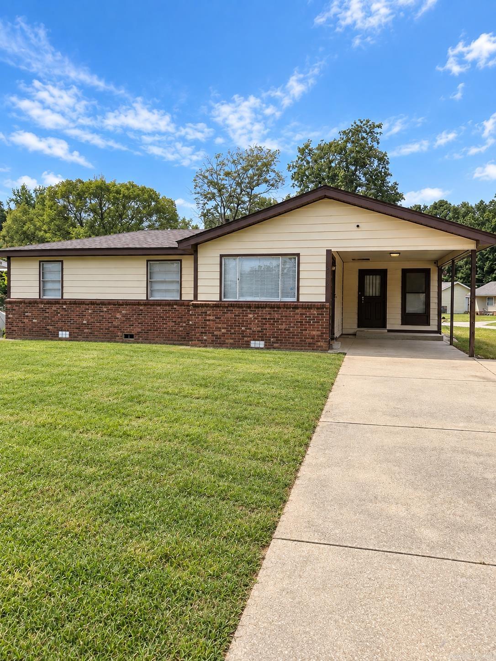
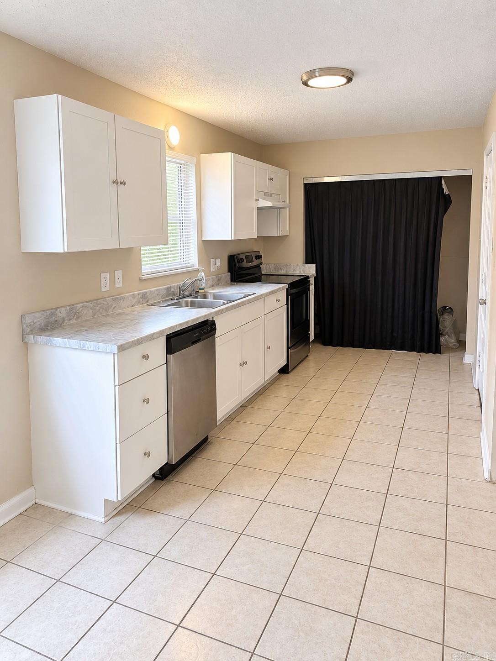
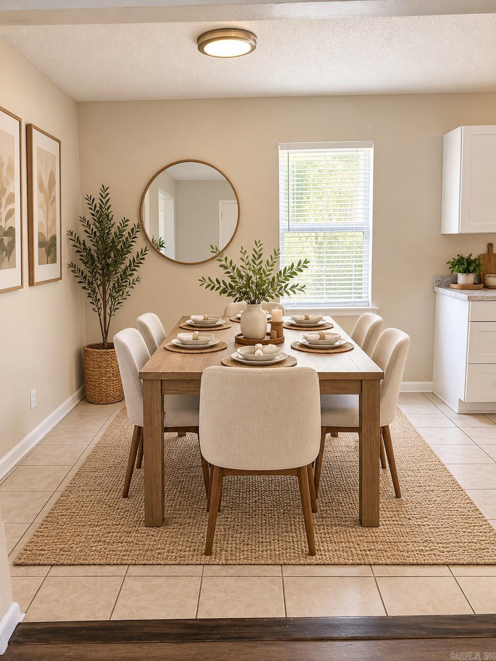
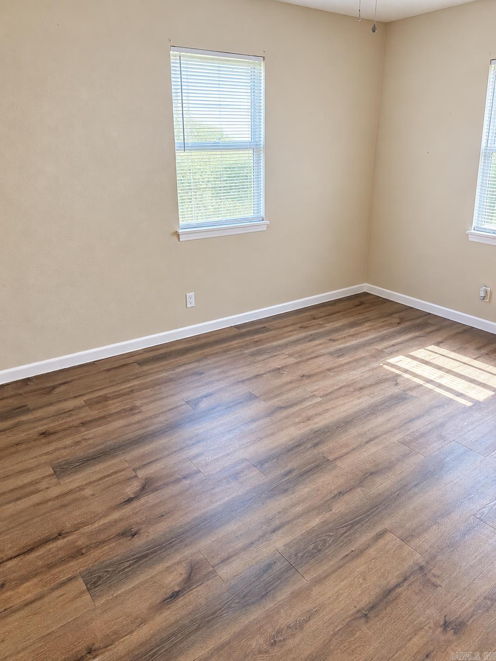
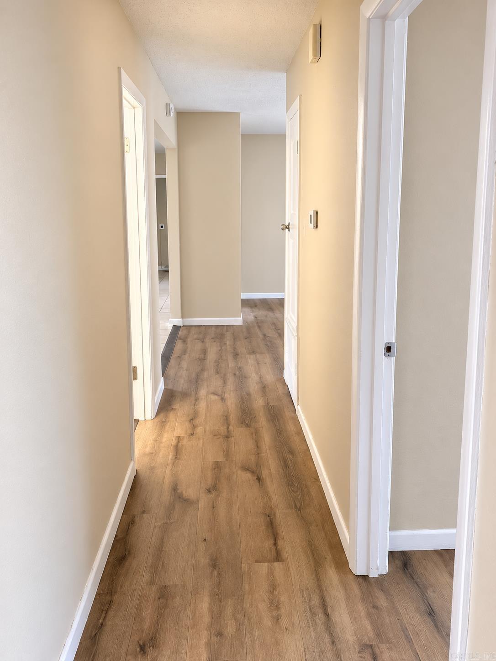
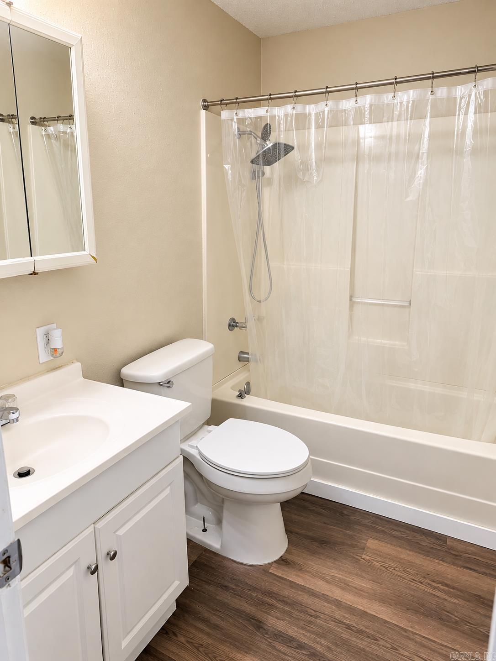
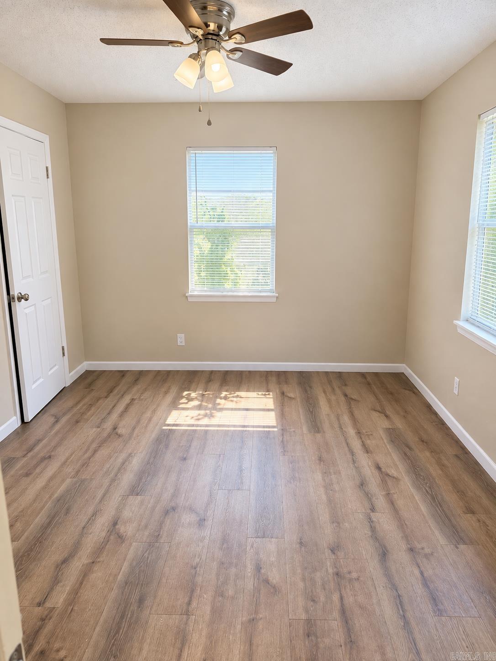
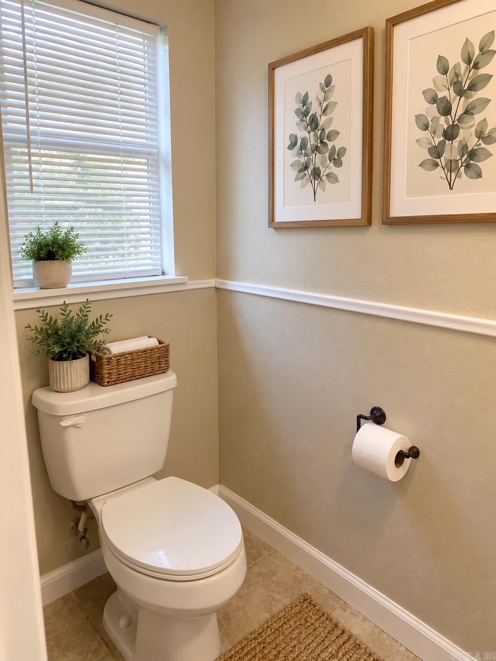
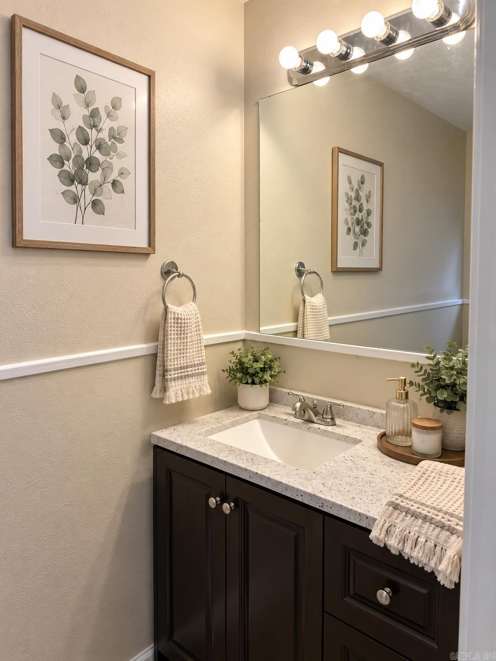
Welcome to 212 Cherry St! This beautifully updated home sits on a spacious corner lot and offers a great combination of style, comfort, and functionality. Inside, you’ll find a brand-new kitchen with modern appliances, new flooring throughout, and fresh contemporary finishes. The private primary suite adds extra convenience, while the large corner lot provides plenty of outdoor space. RV parking makes this property an especially great find for buyers needing room for recreational vehicles, trailers, or extra parking. Thoughtfully updated and move-in ready, this home is ready for its new owners. Schedule your showing today! Agents see remarks CARMLS 26039146 Directions to property: Off Graham to Cherry St

 Information Deemed Reliable but Not Guaranteed. CENTURY 21 H.S.V. Realty is licensed in the state of Arkansas. CENTURY 21 and the CENTURY 21 Logo are registered service marks owned by Century 21 Real Estate LLC. H.S.V. Realty, Inc. fully supports the principles of the Fair Housing Act and the Equal Opportunity Act. Each franchise is independently owned and operated. Any services or products provided by independently owned and operated franchisees are not provided by, affiliated with or related to Century 21 Real Estate LLC nor any of its affiliated companies.