
Home for Sale at 704 W Martin in Jacksonville, AR for $124,000










704 W Martin | JACKSONVILLE
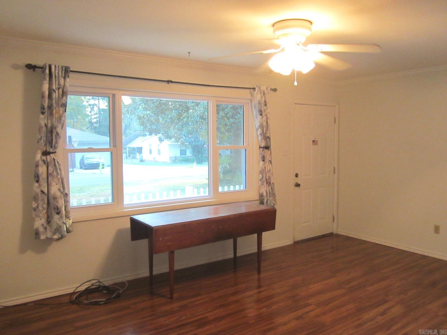
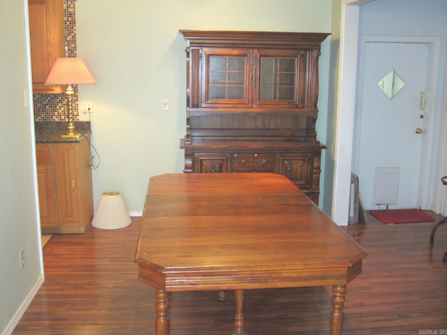
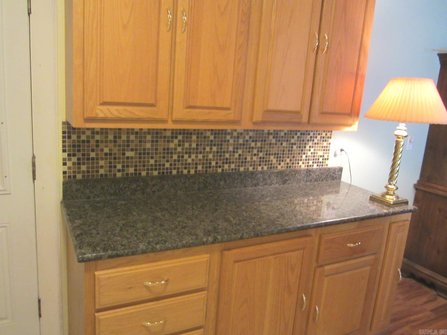
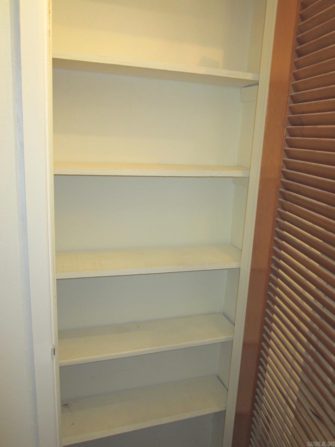
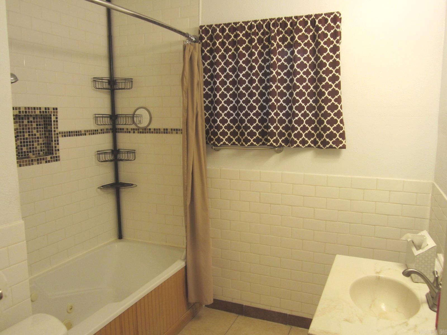
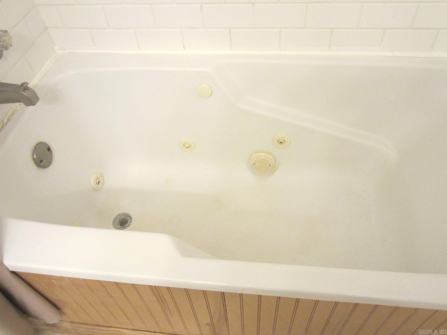
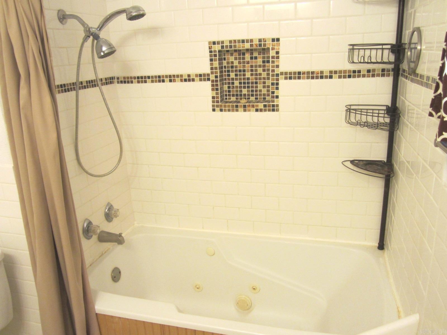
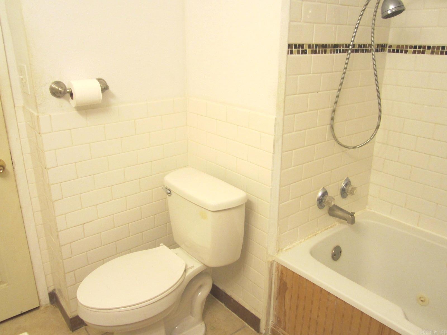
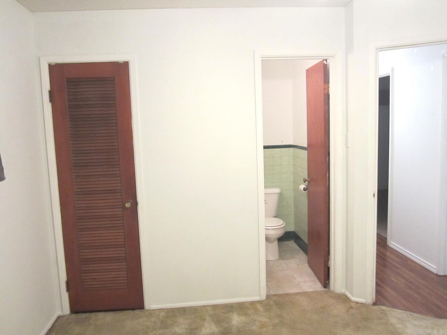
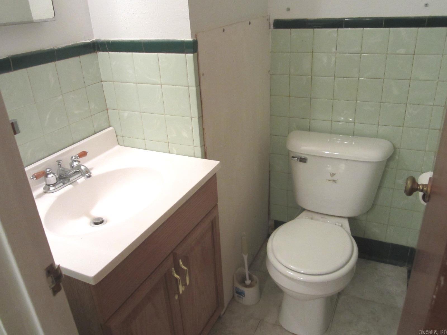
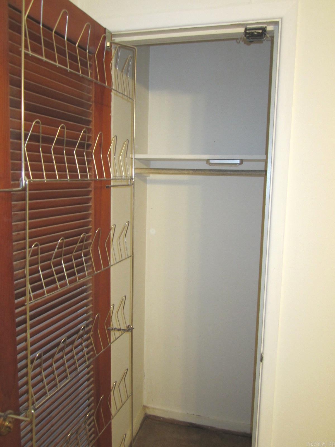
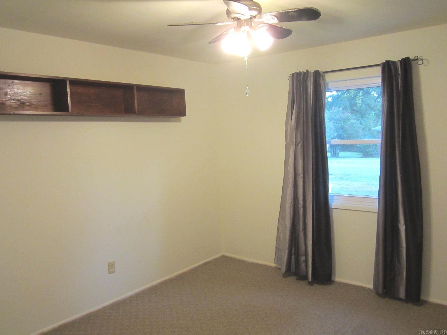
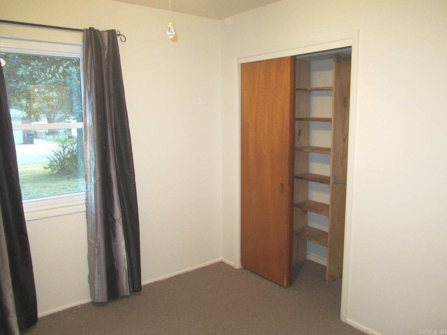
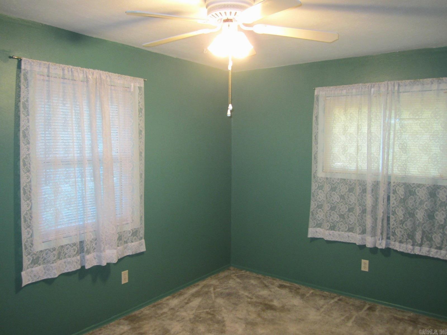
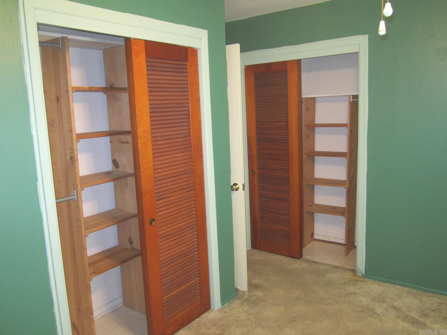
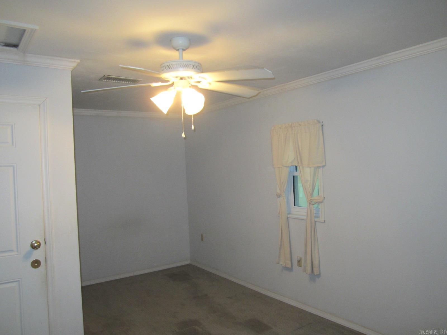
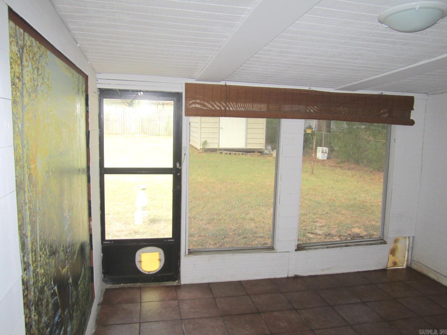
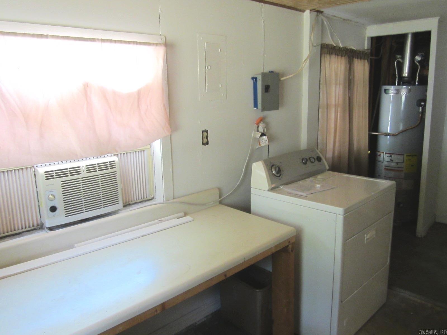
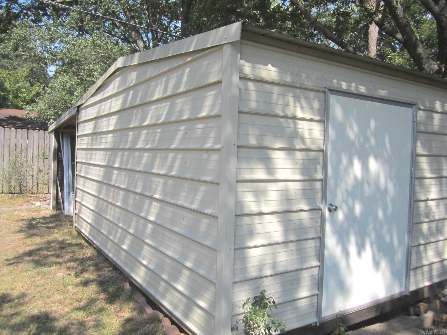
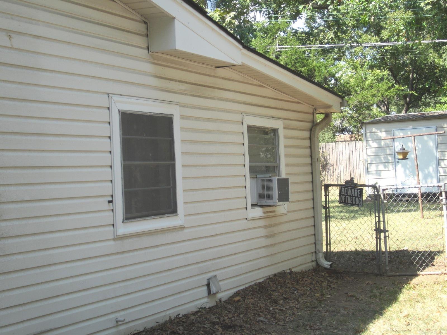
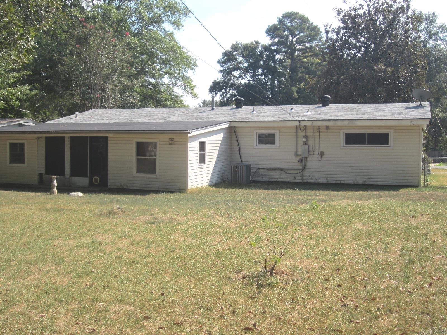
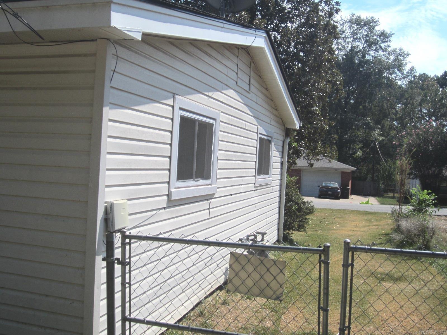
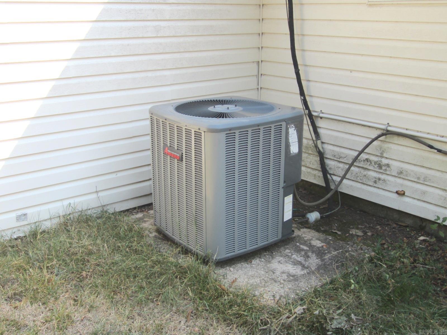
So much house for the money. 2 Living areas with 4 or 5 bedrooms, 1 & 1/2 baths plus a screened in porch, a Laundry room and a bonus room. The Laundry room, screened porch and Bonus room/possible 5th bedroom are not included in the heated and cooled square footage. There is a pantry/linen closet in the hallway. You will find a brand new water heater, New roof, New vinyl windows, new heat and air conditioning. The back yard is completely fenced. It is mostly chain link but a wood privacy across the back. There is a lockable storage building in the back that includes a covered op0en storage area. (see the picture) CARMLS 26039798 Directions to property: From Little Rock, take the James street exit in Jacksonville, turn Right at the light and then an immediate Left onto West Martin. The house will be on the Left. See the sign.

 Information Deemed Reliable but Not Guaranteed. CENTURY 21 H.S.V. Realty is licensed in the state of Arkansas. CENTURY 21 and the CENTURY 21 Logo are registered service marks owned by Century 21 Real Estate LLC. H.S.V. Realty, Inc. fully supports the principles of the Fair Housing Act and the Equal Opportunity Act. Each franchise is independently owned and operated. Any services or products provided by independently owned and operated franchisees are not provided by, affiliated with or related to Century 21 Real Estate LLC nor any of its affiliated companies.