
Home for Sale at 3630 Nc 3850 in Jasper, AR for $670,000
3630 NC 3850 | NEWTON COUNTY
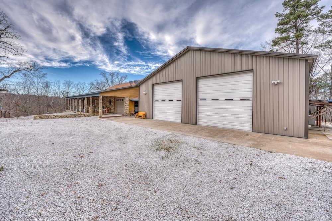
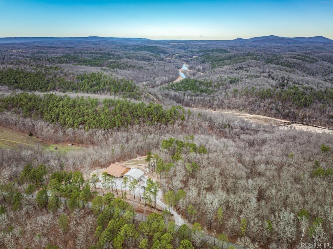
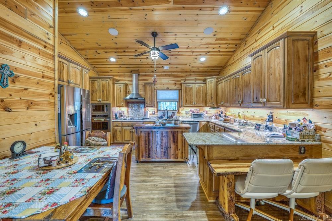
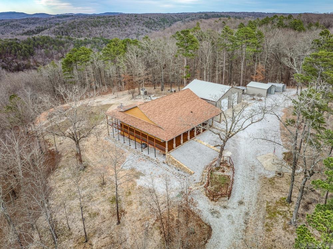
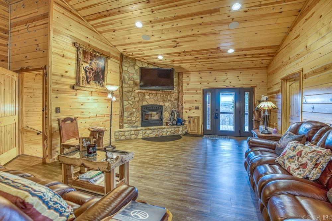
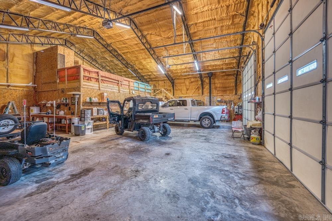
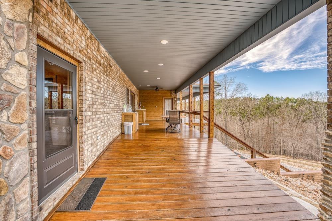
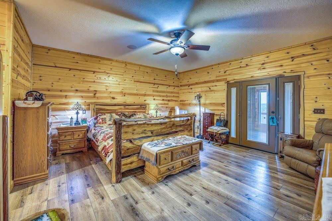
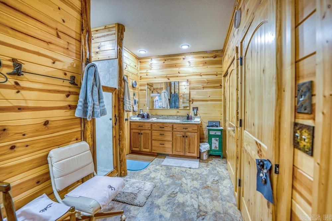
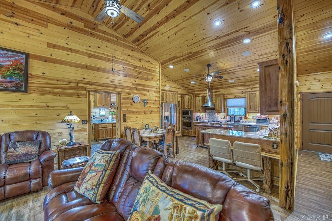
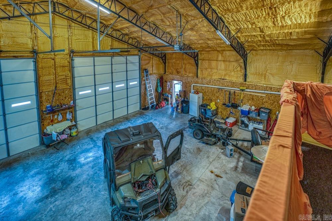
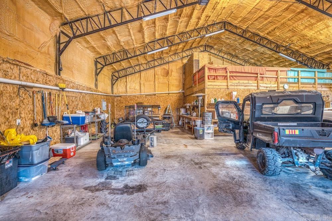
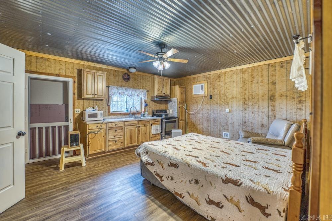
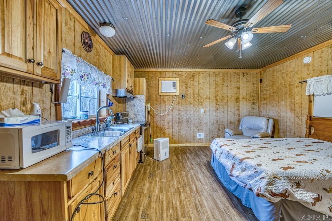
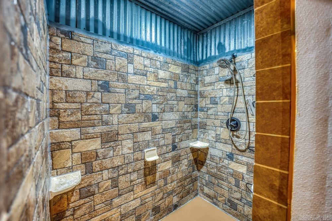
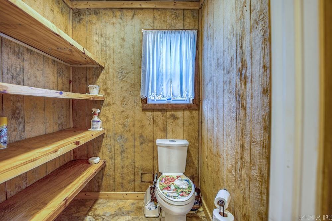
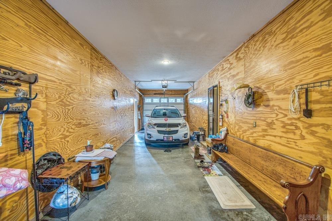
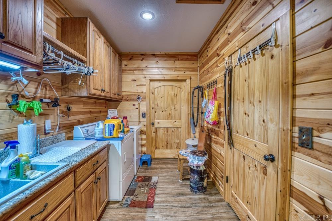
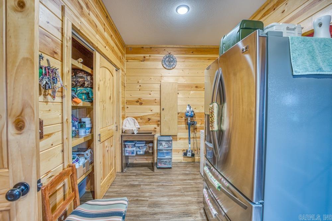
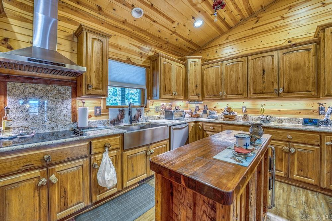
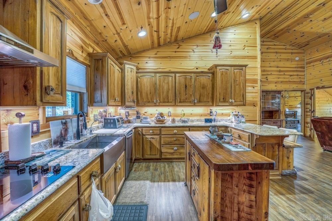
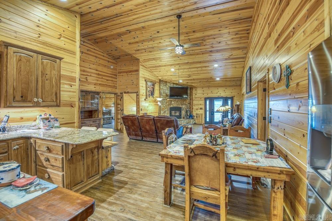
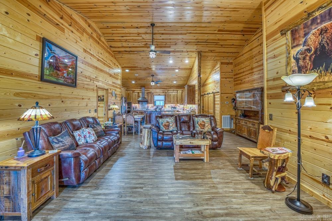
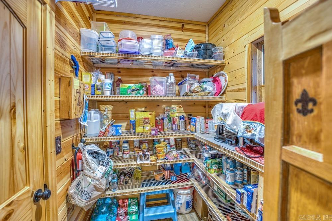
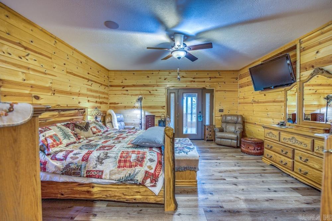
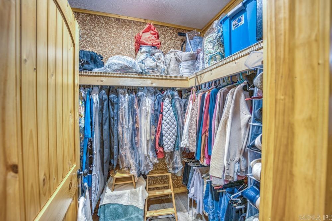
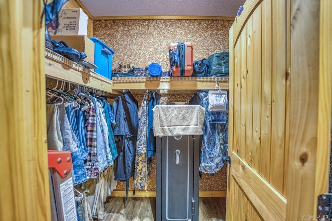
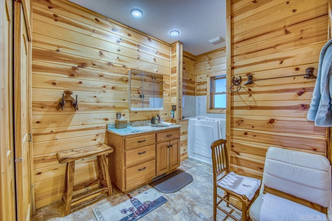
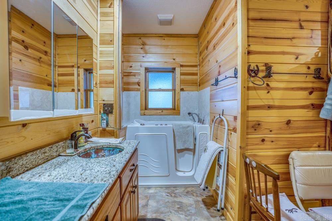
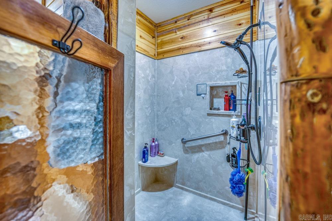
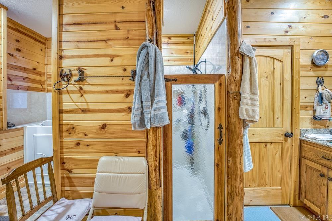
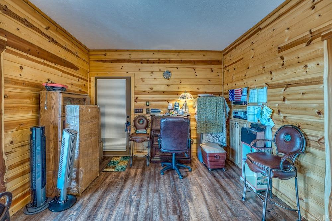
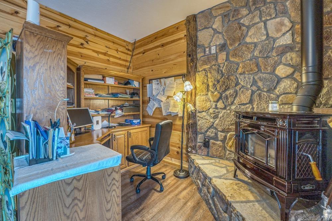
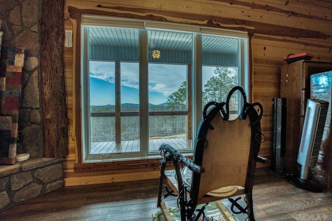
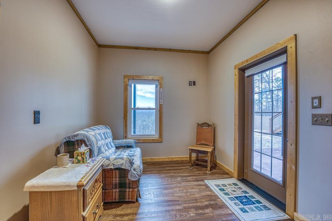
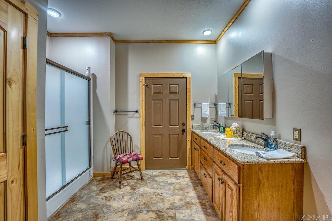
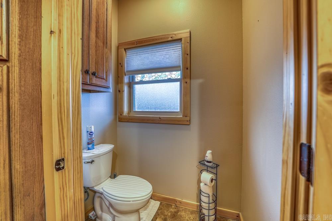
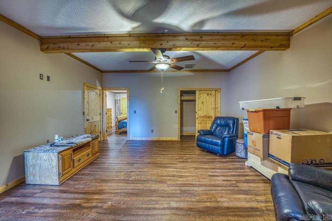
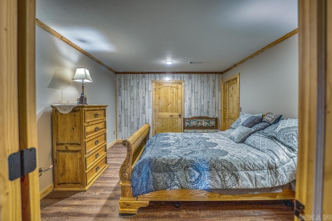
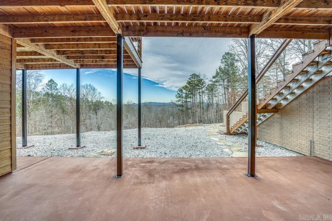
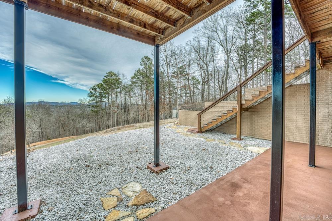
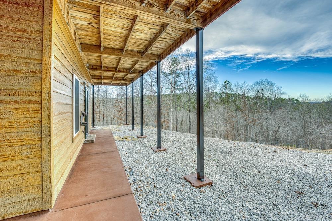
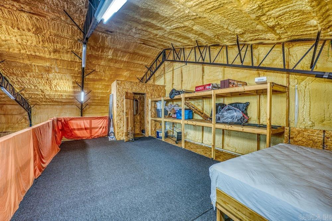
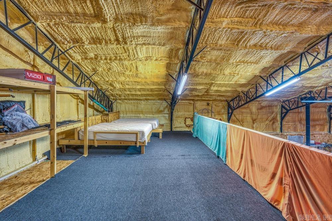
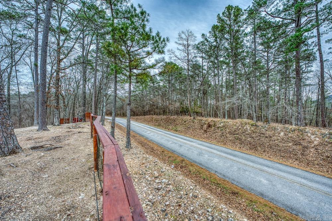
Nestled on 7 private acres in Newton County, Arkansas, this custom-built 3-bed, 3-bath, 2,700 sq ft home with a massive metal shop blends rustic elegance, modern comfort, and peaceful seclusion. Tucked off a paved road, it offers privacy while being just ½ mile from Hasty access on the Buffalo National River and minutes from Jasper, ideal as a full-time residence, weekend retreat, or short-term rental investment. A winding drive leads to landscaped grounds with gardens, rock work, and walking paths. A wraparound deck showcases breathtaking views of the Buffalo River valley. Inside, the open-concept main level features custom wood accents, a gourmet kitchen with granite counters, hickory cabinetry, stainless steel appliances, a wood-top island, and a walk-in. The living area includes vaulted ceilings, a rock fireplace, and abundant natural light. The primary suite offers dual walk-in closets, a spa-style bath, and an attached office with its own fireplace and river views. The finished basement adds two bedrooms, a full bath, a sitting area, and patio access. The insulated metal shop includes guest quarters, loft space, and carports. CARMLS 26034003 Directions to property: From Jasper, AR... take Hwy 74 east to Left on Hasty Cutoff Rd/NC 3850 for approximately 1.0 mi to property on Left.

 Information Deemed Reliable but Not Guaranteed. CENTURY 21 H.S.V. Realty is licensed in the state of Arkansas. CENTURY 21 and the CENTURY 21 Logo are registered service marks owned by Century 21 Real Estate LLC. H.S.V. Realty, Inc. fully supports the principles of the Fair Housing Act and the Equal Opportunity Act. Each franchise is independently owned and operated. Any services or products provided by independently owned and operated franchisees are not provided by, affiliated with or related to Century 21 Real Estate LLC nor any of its affiliated companies.