
Home for Sale at 988 Tabor Mountain in Jessieville, AR for $375,000
988 Tabor Mountain | JESSIEVILLE S.D. (Outside HSV)
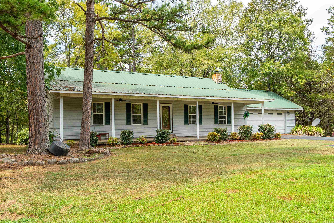
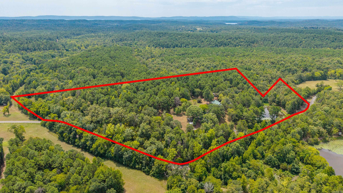
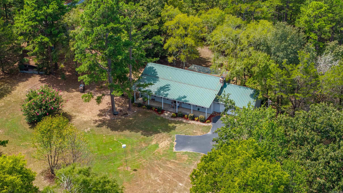
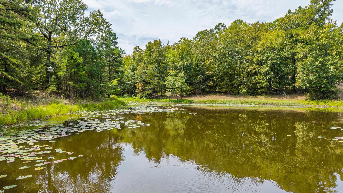
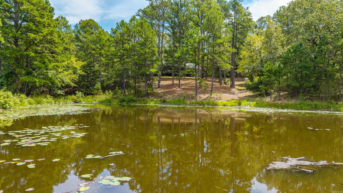
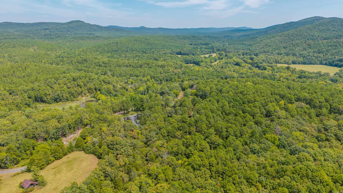
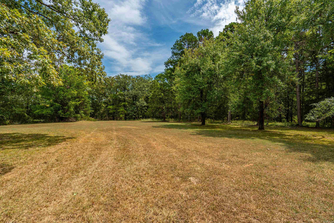
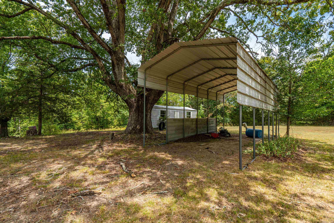
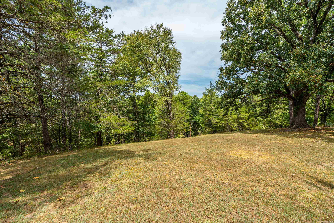
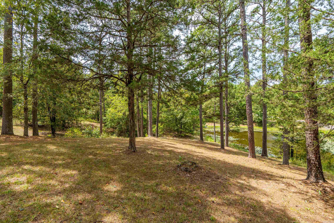
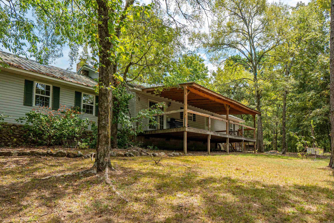
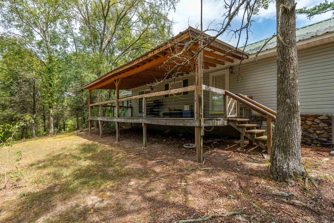
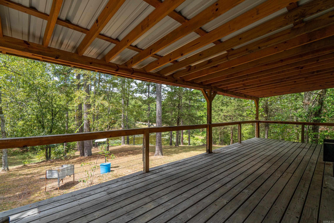
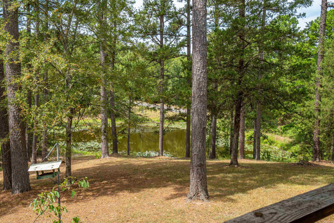
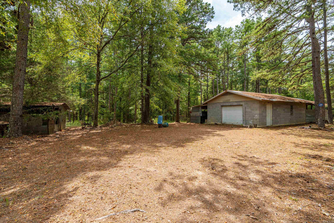
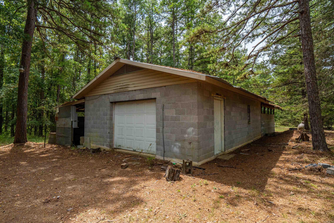
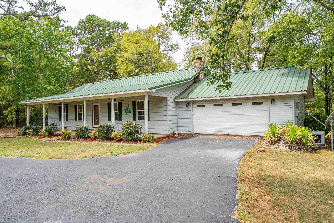
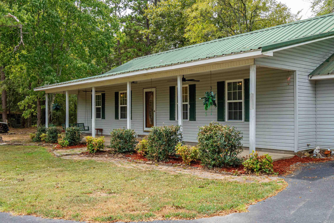
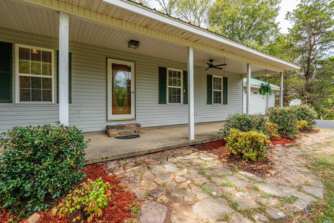
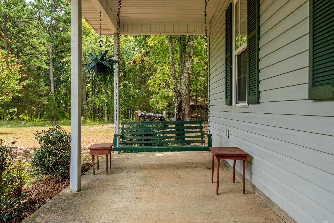
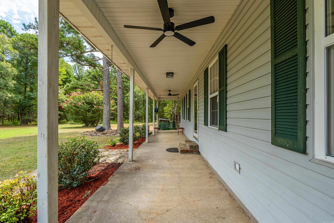
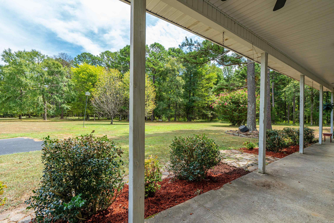
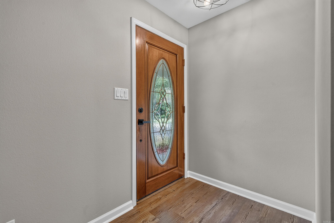
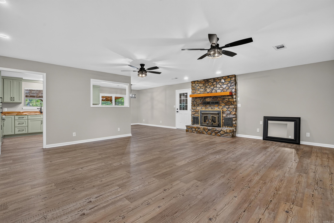
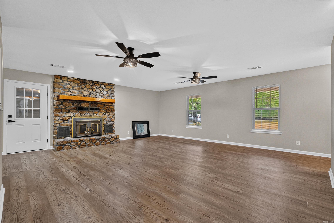
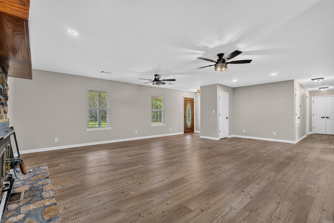
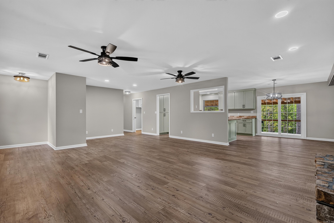
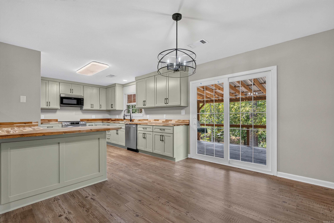
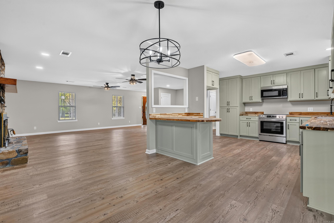
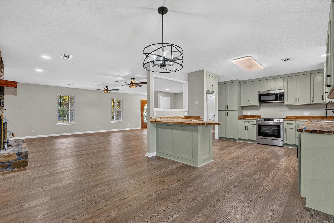
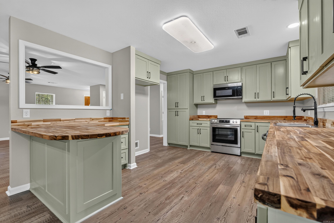
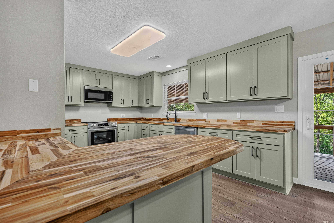
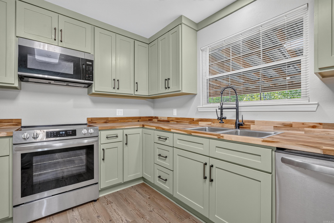
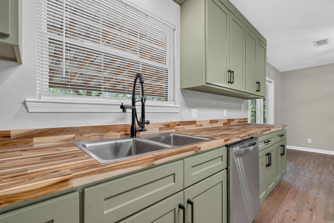
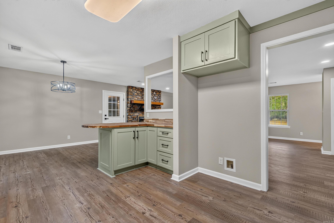
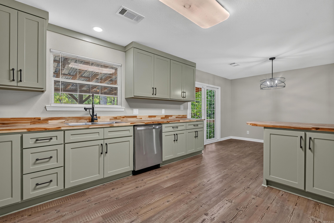
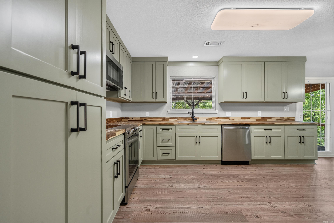
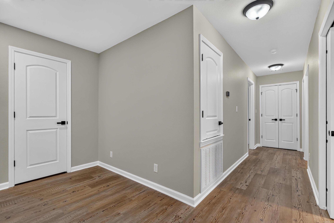
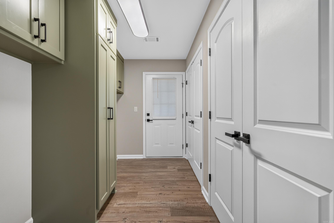
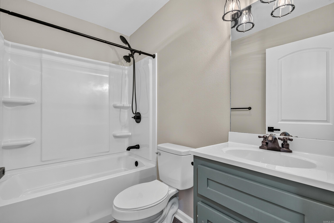
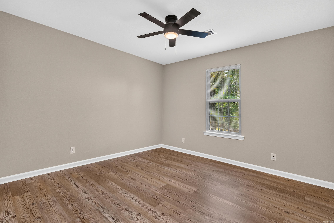
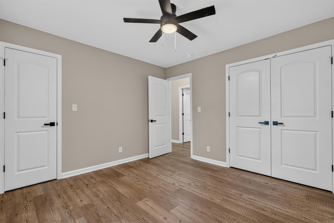
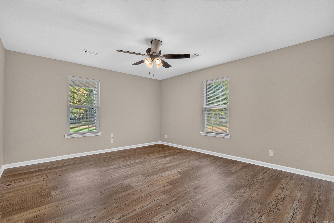
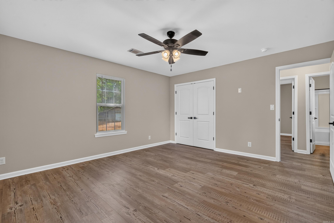
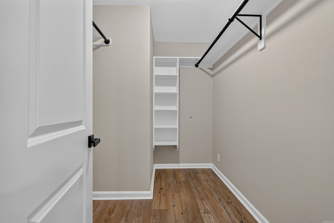
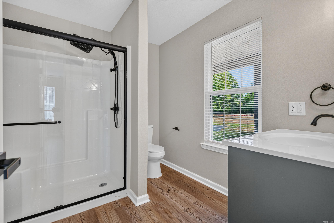
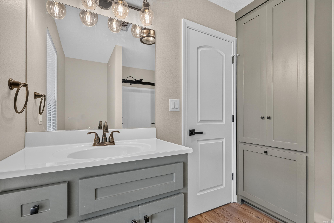
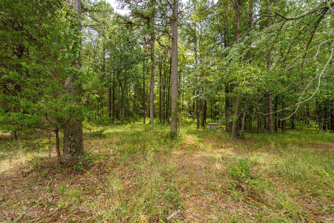
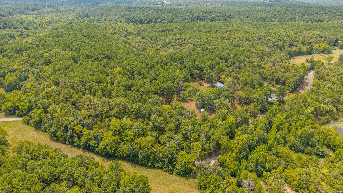
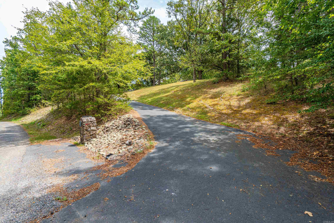
Escape to the privacy of 19 beautiful acres featuring marketable timber, abundant wildlife, a pond, and room to enjoy the outdoors! This home has been completely remodeled, offering the charm of country living with extensive modern updates. The open floor plan features a spacious living area anchored by a rock masonry fireplace with a Country Flame system ducted to the rear of the home. The updated kitchen offers new cabinetry, butcher block countertops, and updated fixtures throughout. The home includes 2 beds, 2 baths, including a walk-in shower, and a large laundry including a walk-in shower, and include new windows and doors throughout, HVAC 2026, water heater 2026, generator 2024, and a paved driveway two years old. 2-car garage, outbuilding, and inviting front porch add even more functionality. Step out back to the large covered patio overlooking the pond—a peaceful spot for morning coffee, entertaining, or watching the wildlife that calls this acreage home. With privacy, timber, acreage, and recreation all around you, this property offers a true country retreat while being just minute from the Lake Ouachita boat ramp at Irons Fork Recreational Area. CARMLS 26035067 Directions to property: Interstate 30 to exit 111, Hwy 70 toward Hot Springs, follow to right on Hwy 7 toward Hot Springs Village, then right on Tabor Mountain Rd

 Information Deemed Reliable but Not Guaranteed. CENTURY 21 H.S.V. Realty is licensed in the state of Arkansas. CENTURY 21 and the CENTURY 21 Logo are registered service marks owned by Century 21 Real Estate LLC. H.S.V. Realty, Inc. fully supports the principles of the Fair Housing Act and the Equal Opportunity Act. Each franchise is independently owned and operated. Any services or products provided by independently owned and operated franchisees are not provided by, affiliated with or related to Century 21 Real Estate LLC nor any of its affiliated companies.