
Home for Sale at 4505 Summit Ridge in Jonesboro, AR for $225,000
4505 Summit Ridge | Jonesboro L
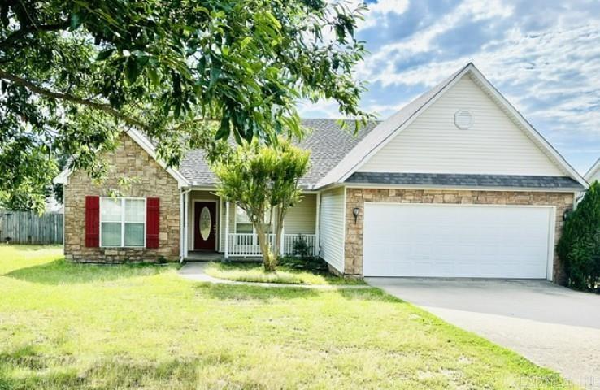
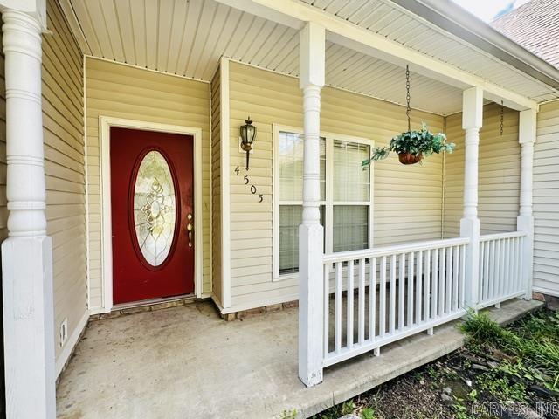
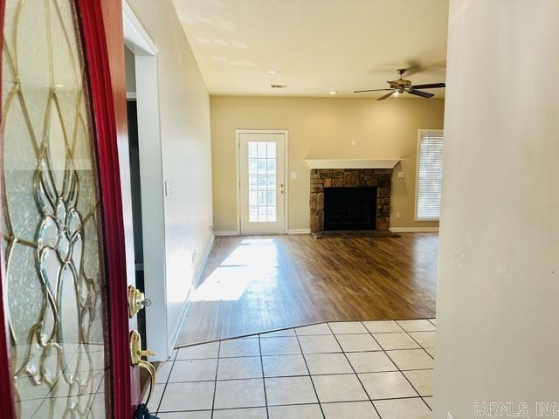
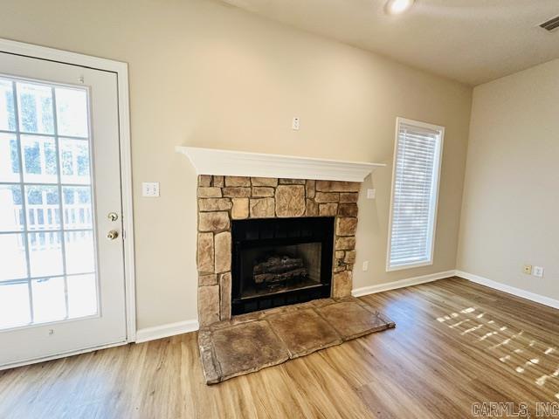
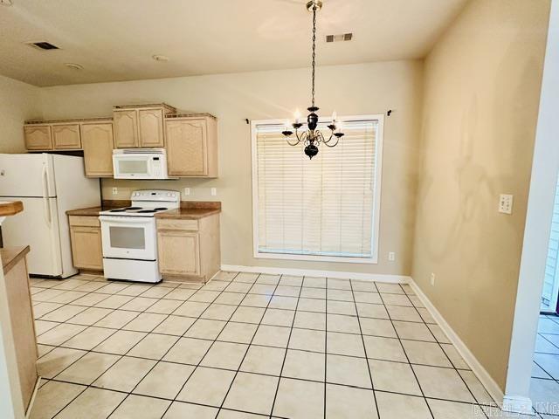
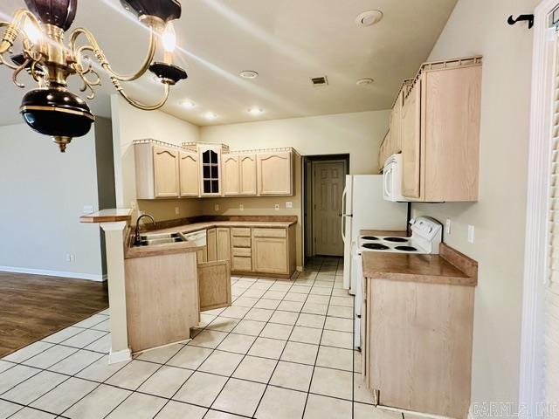
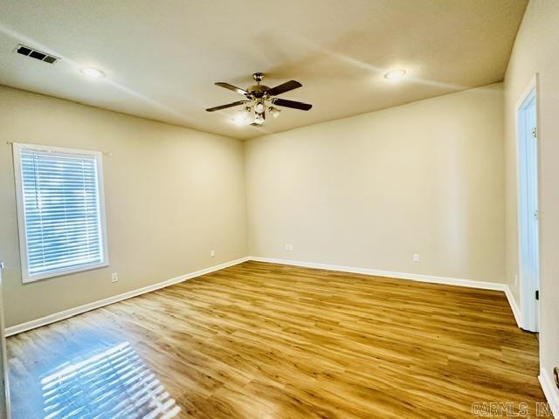
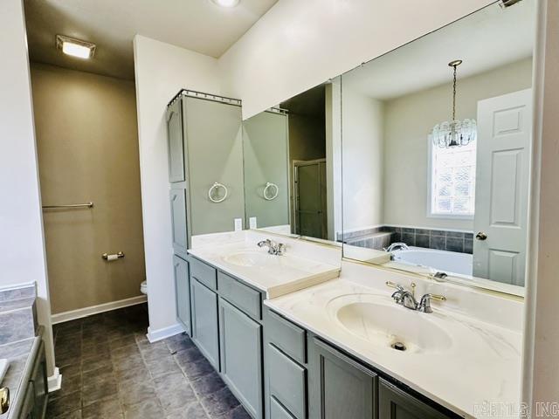
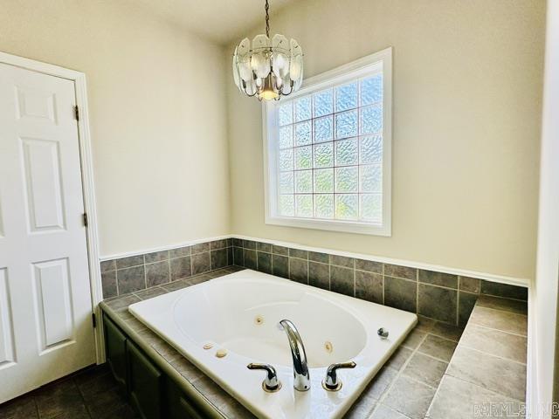
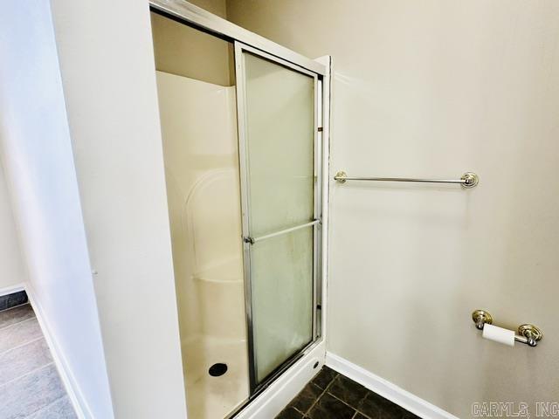
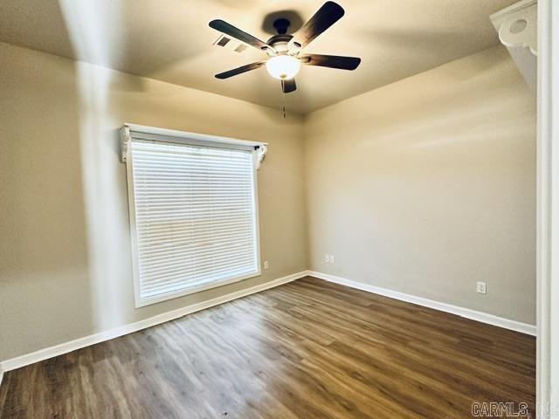
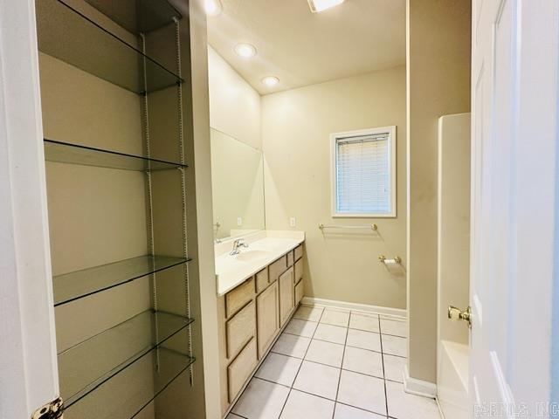
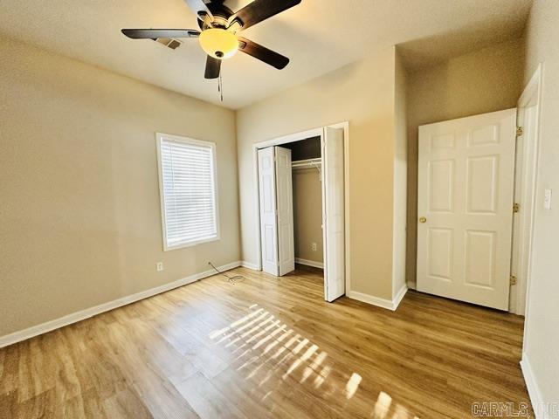
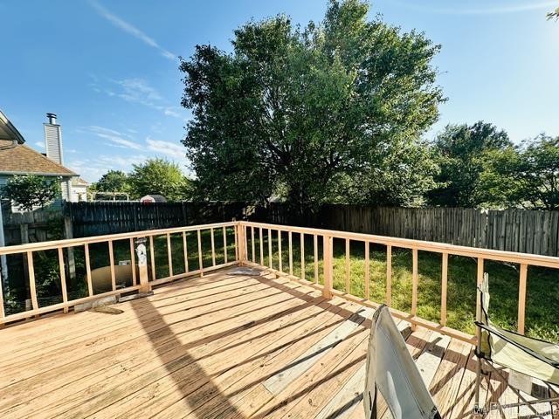
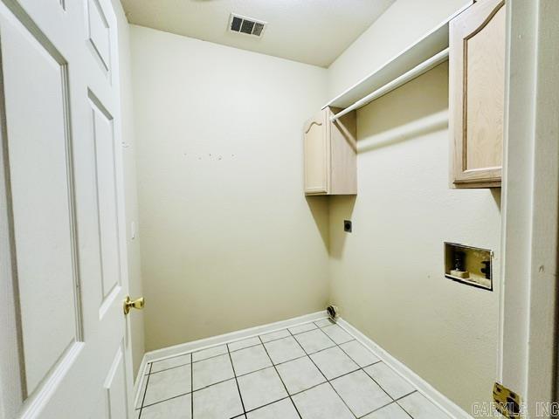
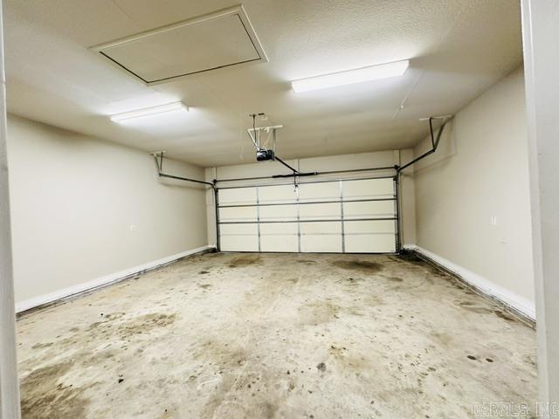
Charming and full of character, this beautifully maintained 3-bedroom, 2-bath home in Griffin Park subdivision offers the ease of one-level living in the highly sought-after Valley View School District. A welcoming covered front porch and attractive rock accents create wonderful curb appeal, while the inviting living room showcases a matching rock gas fireplace as its focal point. The functional floor plan includes a separate dining room, spacious living areas, and comfortable bedrooms designed for everyday living. You'll appreciate the absence of carpeting throughout the home, with tile flooring in the kitchen, bathrooms, and laundry room, along with new laminate flooring in the living areas and bedrooms for easy maintenance and a fresh, updated feel. Step outside to enjoy the deck overlooking the wood privacy-fenced backyard, providing the perfect setting for entertaining, relaxing, or letting pets play. Additional updates include a new roof installed in 2023. Conveniently located near schools, shopping, and dining, this charming home is ready to welcome its next owners. CARMLS 26027850 Directions to property: Southwest Drive - Highway 49 South, right on Stillwater, right on Summit Ridge. Home is on the left.

 Information Deemed Reliable but Not Guaranteed. CENTURY 21 H.S.V. Realty is licensed in the state of Arkansas. CENTURY 21 and the CENTURY 21 Logo are registered service marks owned by Century 21 Real Estate LLC. H.S.V. Realty, Inc. fully supports the principles of the Fair Housing Act and the Equal Opportunity Act. Each franchise is independently owned and operated. Any services or products provided by independently owned and operated franchisees are not provided by, affiliated with or related to Century 21 Real Estate LLC nor any of its affiliated companies.