
Home for Sale at 4401 N Arkansas 351 in Jonesboro, AR for $398,500













4401 N Arkansas 351 | CRAIGHEAD COUNTY
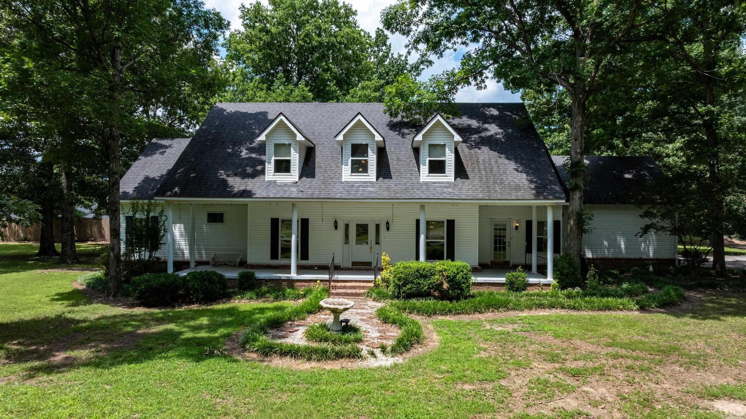
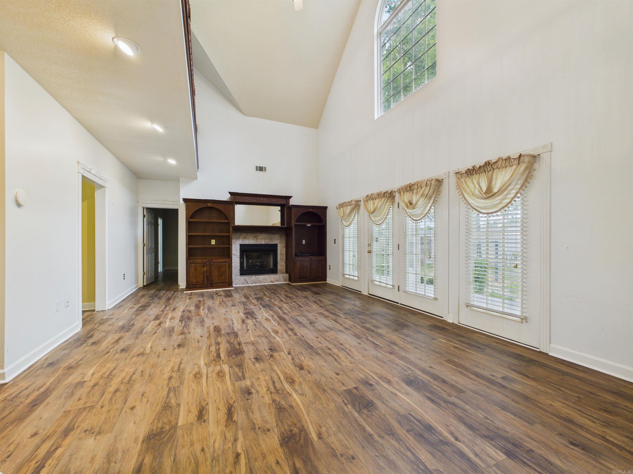
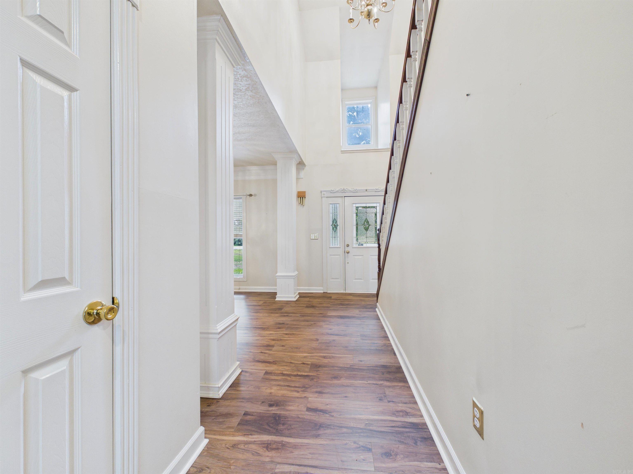
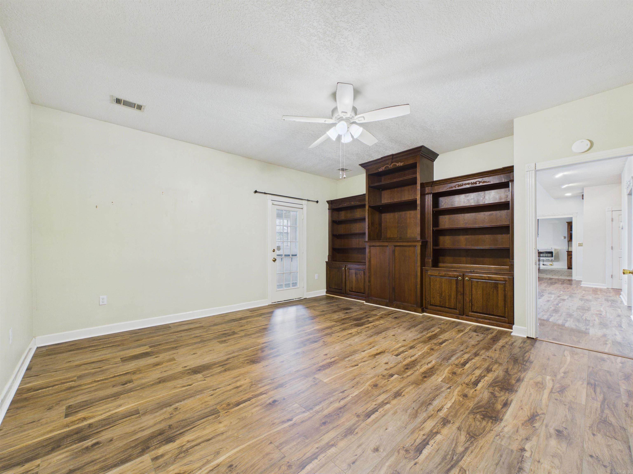
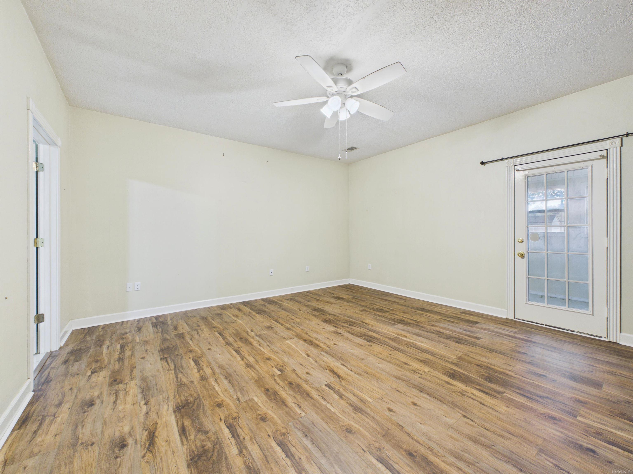
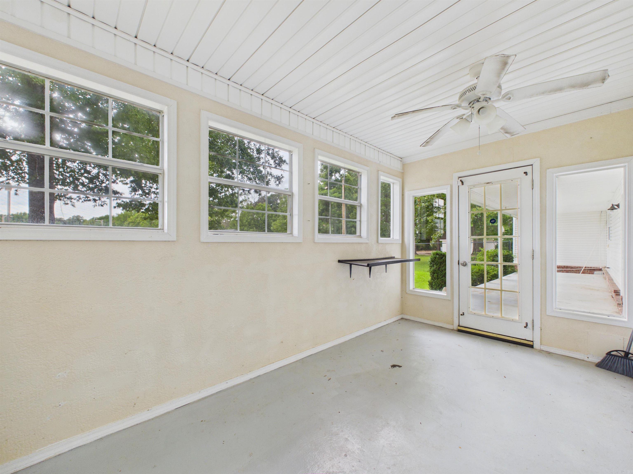
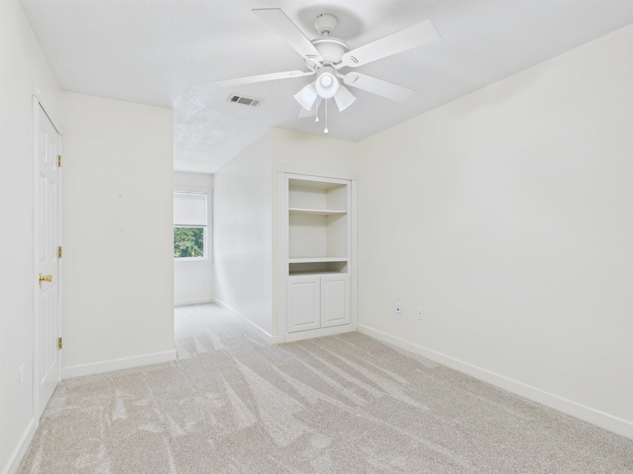
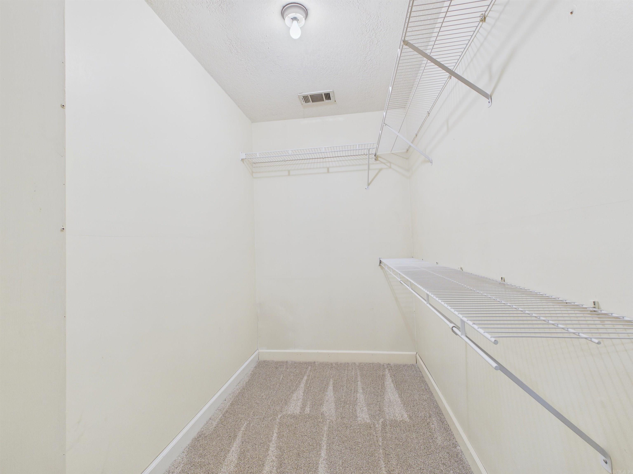
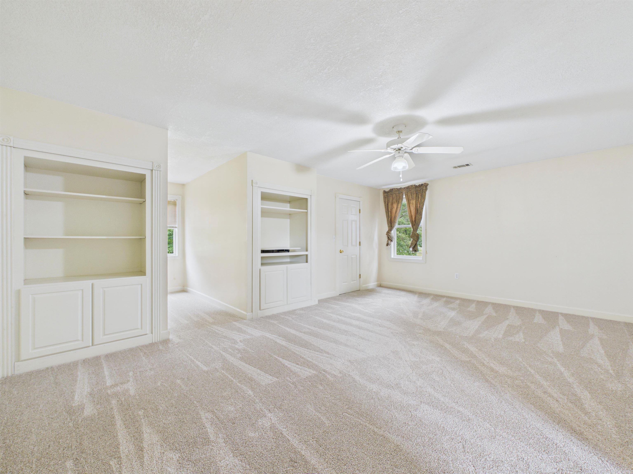
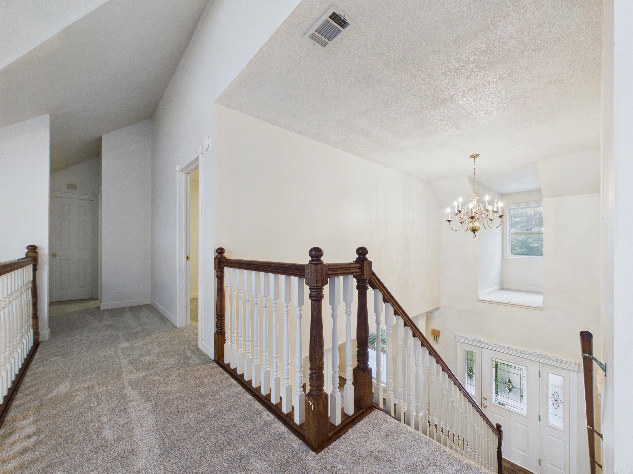
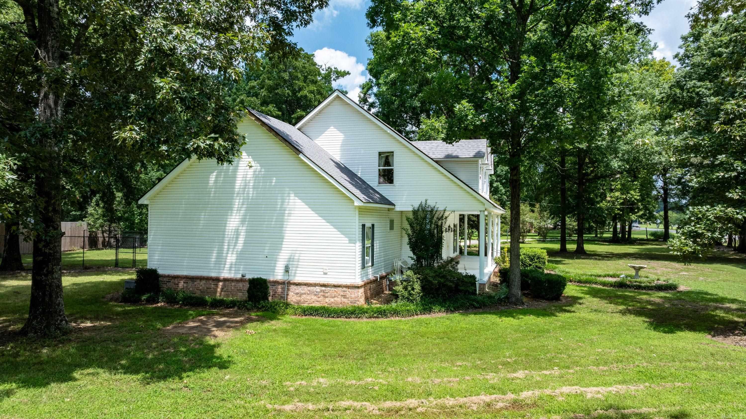
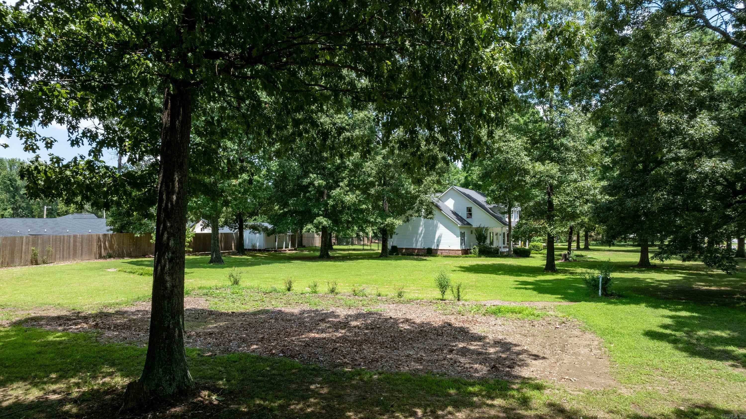
This stunning custom-built farmhouse on 2.15± acres, where country charm meets modern comfort just minutes from NEA Baptist Memorial Hospital, shopping, and dining. A winding circle drive leads to a barn, workshop, detached 2-car garage, equipment sheds, garden area, and multiple outbuildings. Inside, you'll find soaring ceilings, a grand staircase, fireplace, built-ins, and a wall of windows overlooking the backyard. The main level features new luxury vinyl plank flooring, while the upstairs offers brand-new carpet and padding. The spacious kitchen boasts abundant cabinetry, a gas cooktop, oversized vent hood, large pantry, and breakfast area. The main-level office could easily serve as a 4th bedroom. The private primary suite includes a sunroom, covered porch access, spa-like bath, and oversized walk-in closet with laundry. Upstairs features two large bedrooms, a full bath, and two floored walk-in attic storage areas. Offering 2,828± heated/cooled SF (over 4,100± SF under roof), an attached and detached garage, a 2,000± SF fenced backyard, privacy fencing, and a new upstairs HVAC just installed, this exceptional property is truly one of a kind. Agent owned CARMLS 26029515 Directions to property: From Jonesboro, head north on 351, pass new Caseys store, house is just a quarter of a mile on the left.

 Information Deemed Reliable but Not Guaranteed. CENTURY 21 H.S.V. Realty is licensed in the state of Arkansas. CENTURY 21 and the CENTURY 21 Logo are registered service marks owned by Century 21 Real Estate LLC. H.S.V. Realty, Inc. fully supports the principles of the Fair Housing Act and the Equal Opportunity Act. Each franchise is independently owned and operated. Any services or products provided by independently owned and operated franchisees are not provided by, affiliated with or related to Century 21 Real Estate LLC nor any of its affiliated companies.