
Home for Sale at 5408 Lotus St. in Jonesboro, AR for $249,900













5408 Lotus St. | Jonesboro P
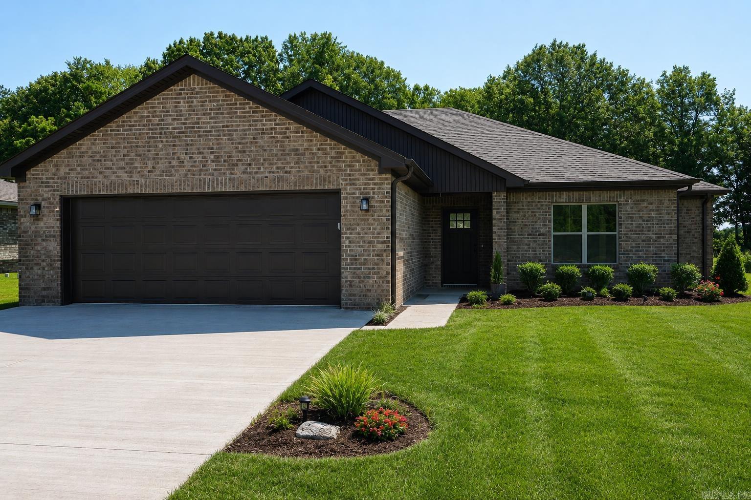
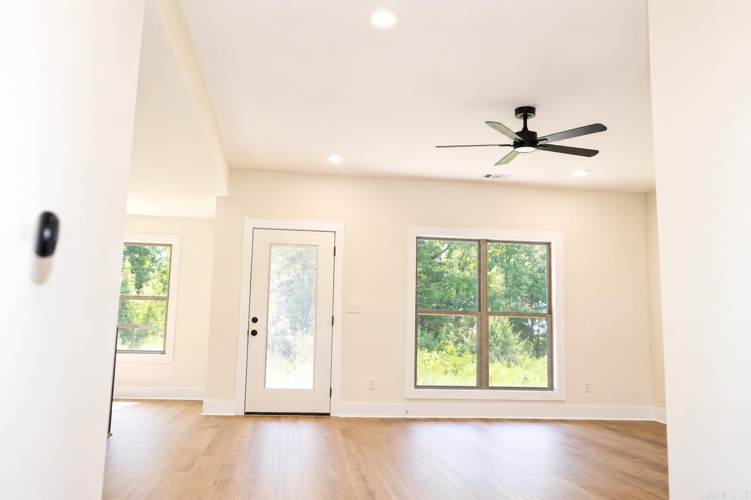
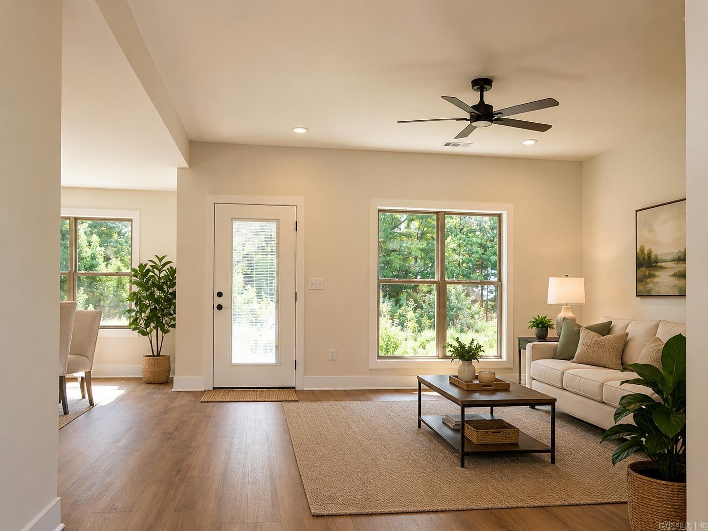
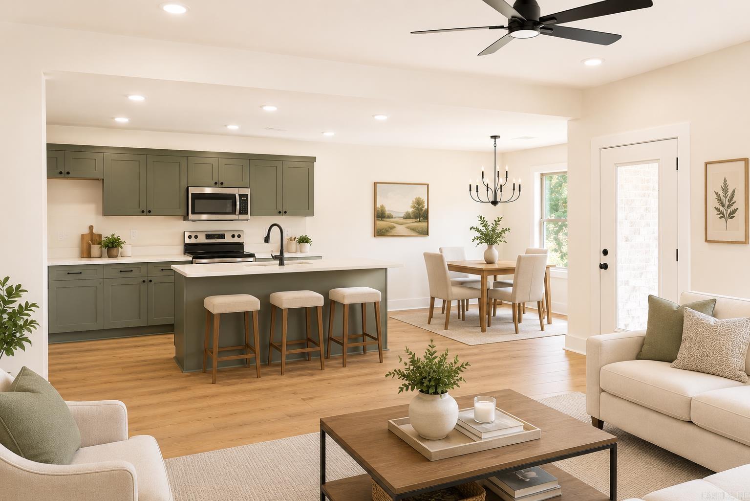
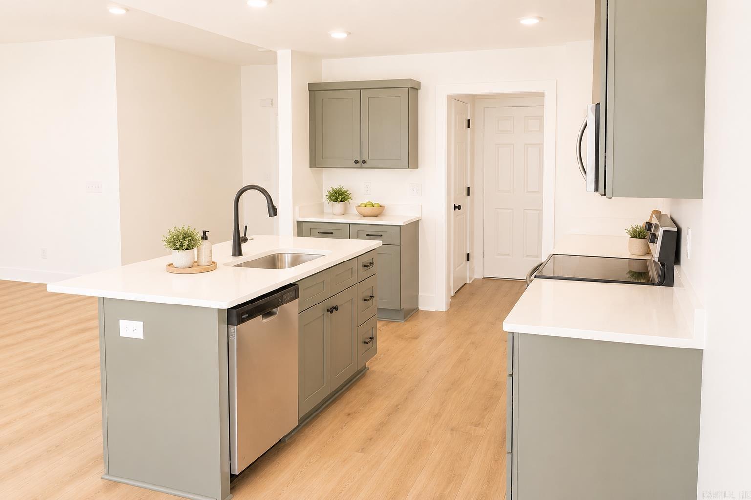
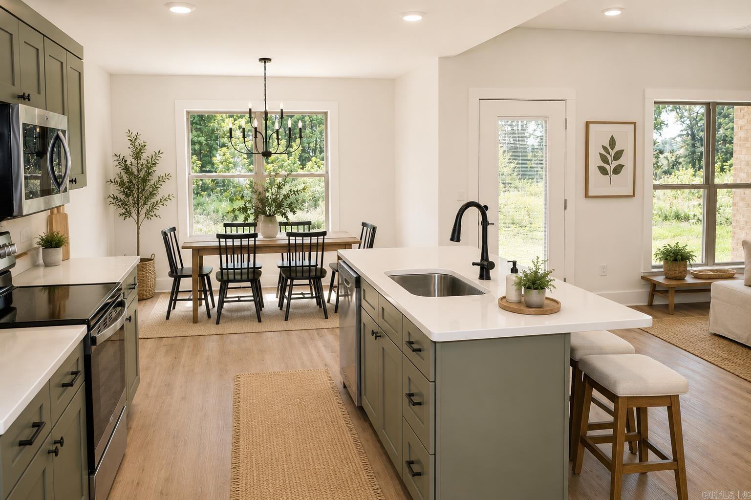
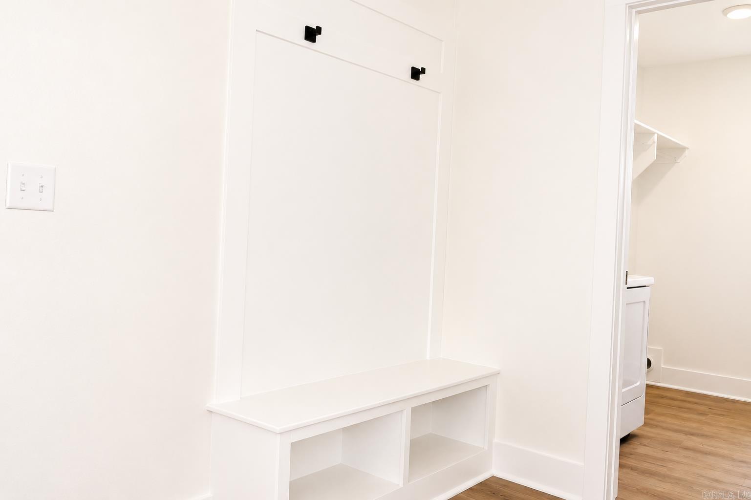
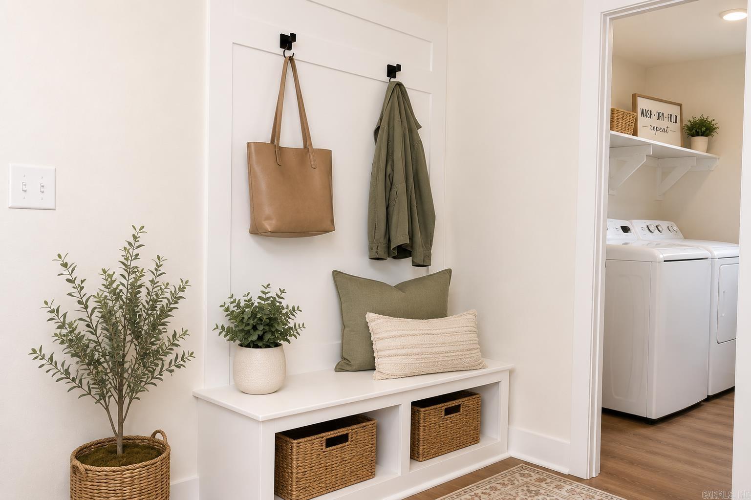
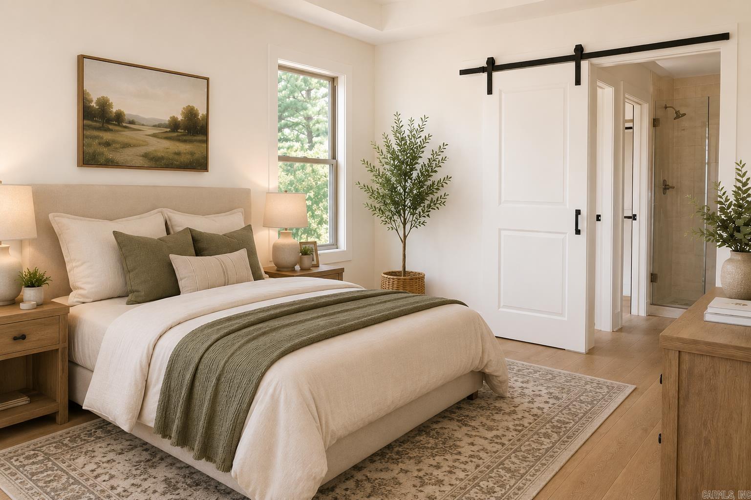
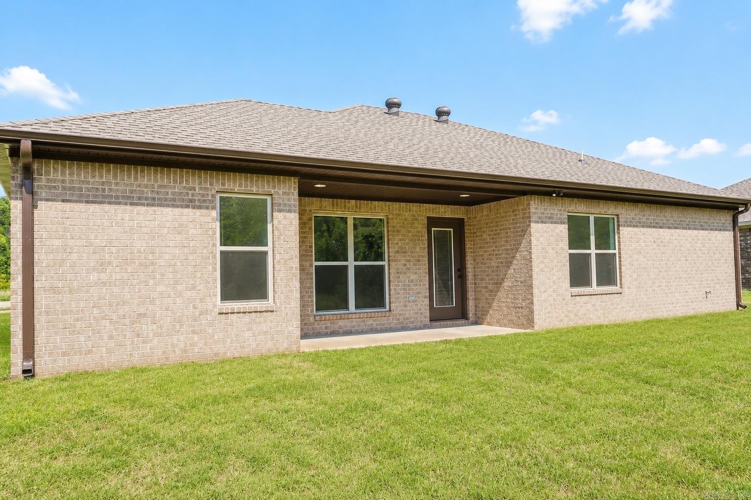
**MOVE-IN READY!** Beautifully designed 3-bedroom, 2-bath home featuring an open-concept layout ideal for modern living. A welcoming front porch and defined foyer create an inviting first impression. Two secondary bedrooms and a full bath are located near the front of the home, offering privacy and flexibility for family, guests, or a home office. The spacious kitchen features ample cabinetry, generous counter space, and a large center island that opens to the dining and living areas, making entertaining effortless. The living room extends to a covered back patio, providing the perfect space for outdoor relaxation. The private primary suite is tucked away at the rear of the home and includes an en-suite bath and large walk-in closet. Additional amenities include a dedicated laundry room and a two-car garage. Conveniently located and thoughtfully designed, this home combines comfort, style, and functionality. ** Certain photos have been virtually staged. Furniture, décor, and other enhancements shown are for illustrative purposes only and do not represent the current condition of the property. CARMLS 26029524 Directions to property: Red Wolf to Left on Hwy 163, Left on Frog Pond to Right on Lotus, property on the Left.

 Information Deemed Reliable but Not Guaranteed. CENTURY 21 H.S.V. Realty is licensed in the state of Arkansas. CENTURY 21 and the CENTURY 21 Logo are registered service marks owned by Century 21 Real Estate LLC. H.S.V. Realty, Inc. fully supports the principles of the Fair Housing Act and the Equal Opportunity Act. Each franchise is independently owned and operated. Any services or products provided by independently owned and operated franchisees are not provided by, affiliated with or related to Century 21 Real Estate LLC nor any of its affiliated companies.