
Home for Sale at 1815 W College Blvd in Jonesboro, AR for $160,000





1815 W College Blvd | Jonesboro H
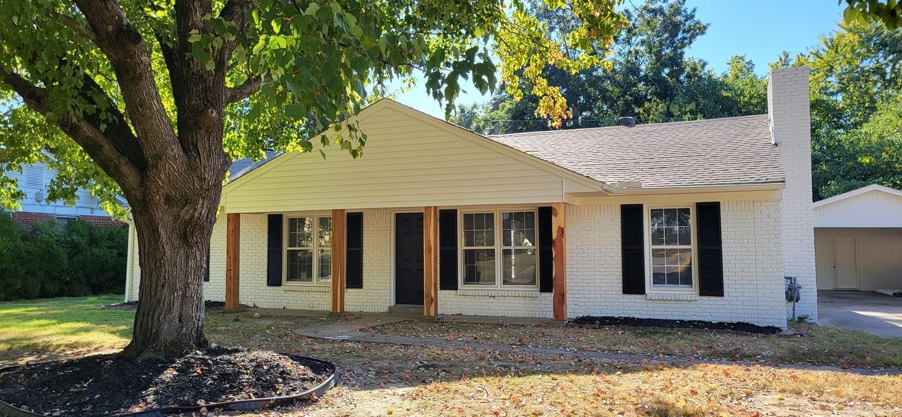
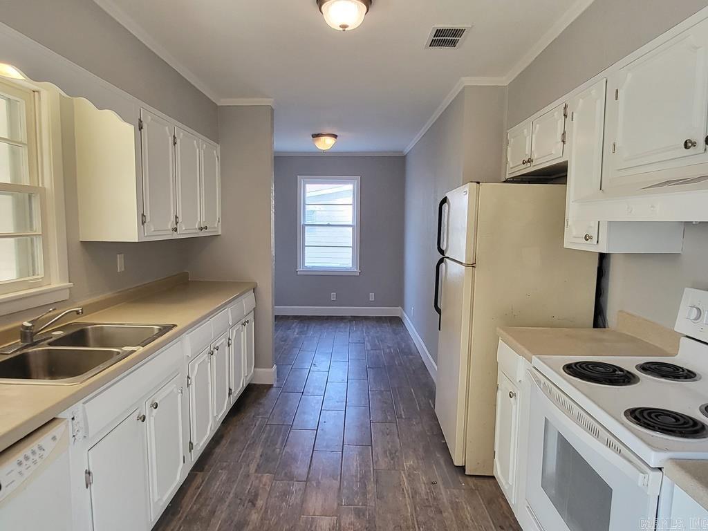
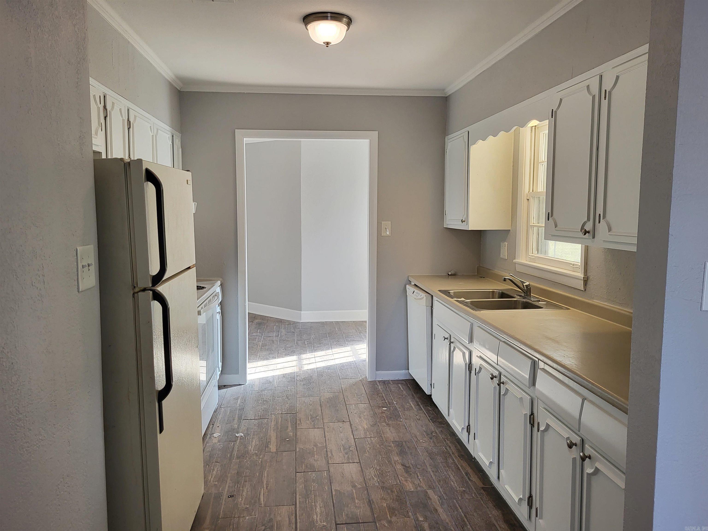
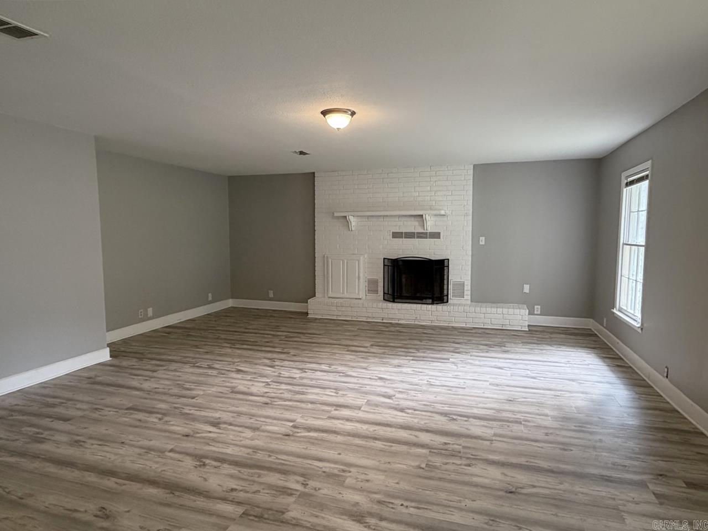
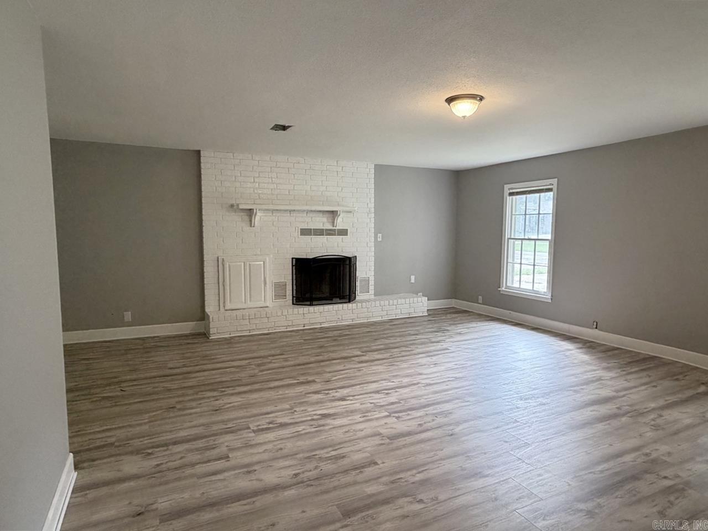
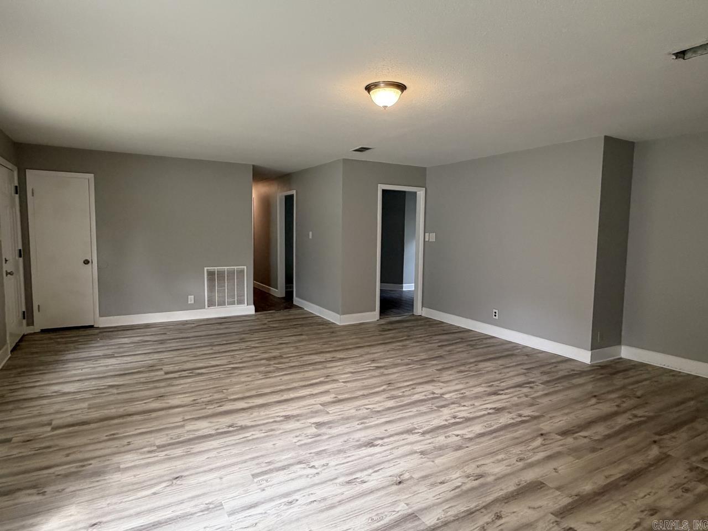
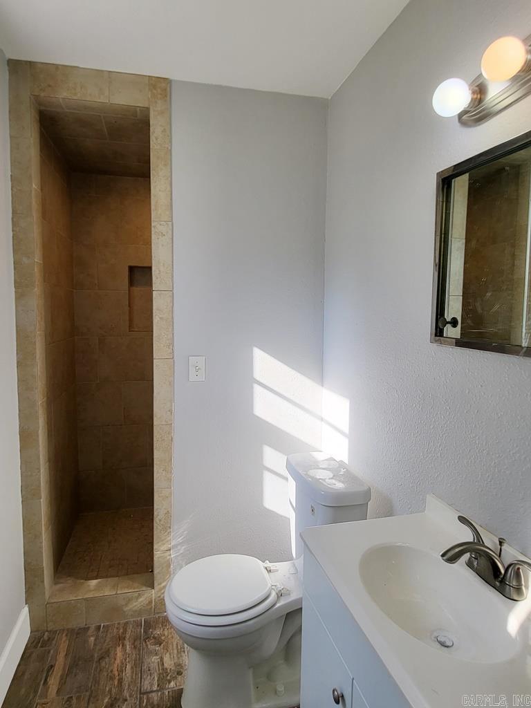
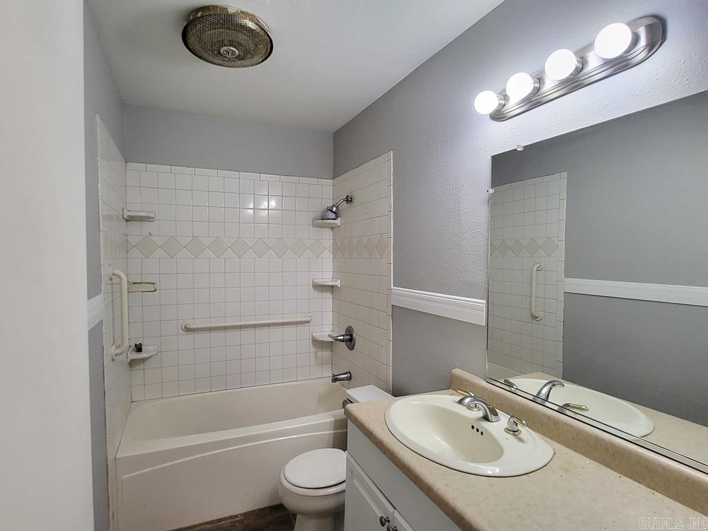
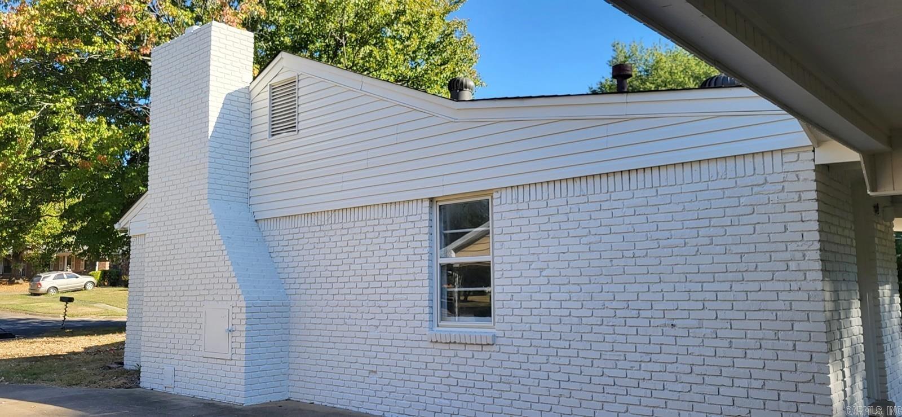
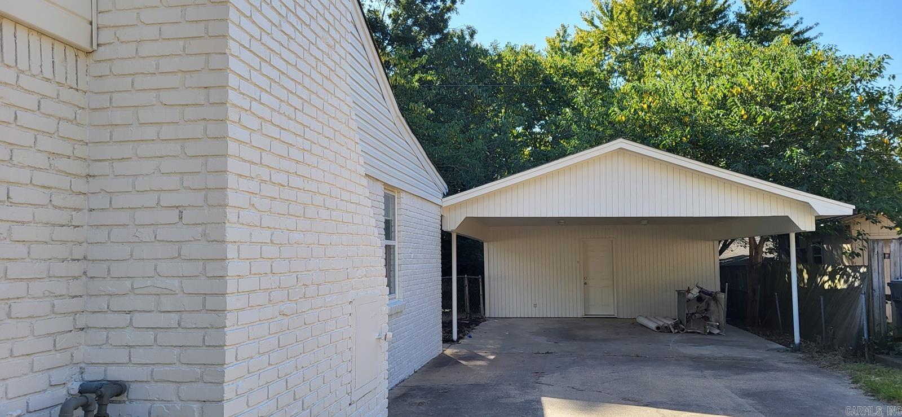
Beautifully renovated and move-in ready! This charming 3-bedroom, 2-bath home offers great curb appeal and is an excellent choice for first-time homebuyers, investors, or anyone looking for a home that's ready to enjoy. The large living room features a cozy fireplace and brand new flooring. The kitchen features painted cabinetry and is complemented by two dining areas for added flexibility. The primary suite includes an en suite bath. A convenient laundry room adds to the home's functionality. Recent improvements include interior and exterior paint, updated front columns, a beautifully refreshed fireplace, and painted kitchen cabinetry that give the home a modern feel. Major system updates completed in 2019 include the roof, ceramic tile flooring, and HVAC system, offering added value and peace of mind. This home is one you won't want to miss. Schedule your private showing today! CARMLS 26030292 Directions to property: West on Nettleton, L on Broadmoor, R on College

 Information Deemed Reliable but Not Guaranteed. CENTURY 21 H.S.V. Realty is licensed in the state of Arkansas. CENTURY 21 and the CENTURY 21 Logo are registered service marks owned by Century 21 Real Estate LLC. H.S.V. Realty, Inc. fully supports the principles of the Fair Housing Act and the Equal Opportunity Act. Each franchise is independently owned and operated. Any services or products provided by independently owned and operated franchisees are not provided by, affiliated with or related to Century 21 Real Estate LLC nor any of its affiliated companies.