
Home for Sale at 5622 Valley Ridge in Jonesboro, AR for $309,900
5622 Valley Ridge | Jonesboro M
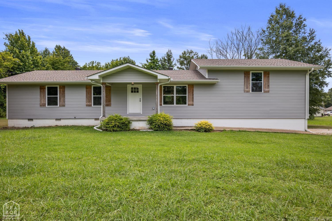
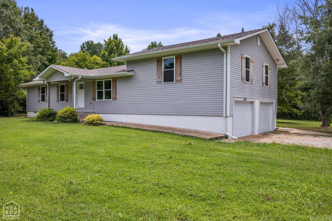
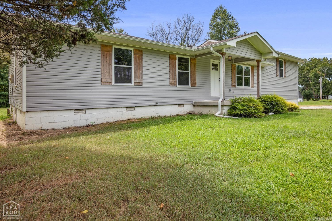
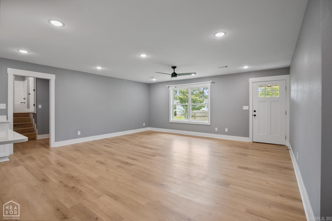
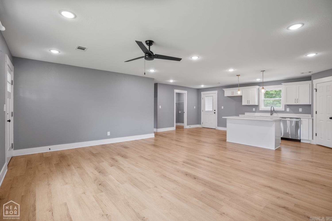
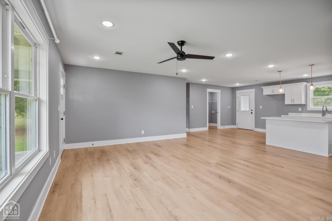
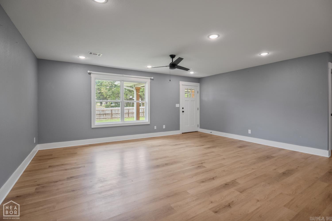
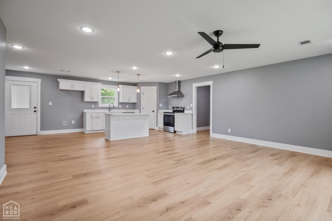
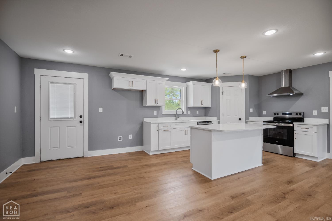
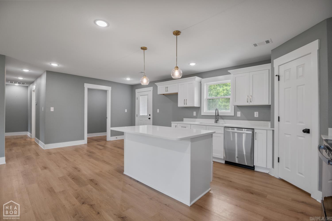
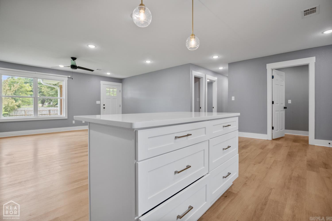
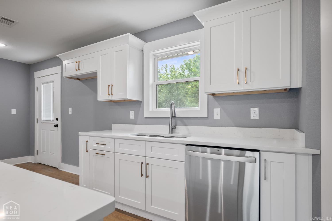
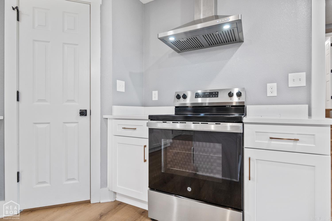
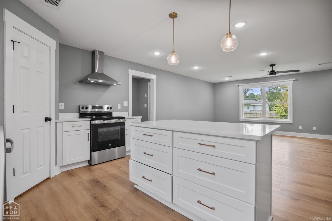
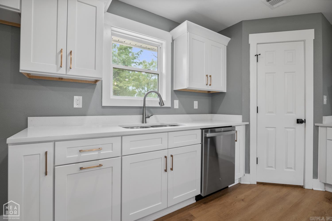
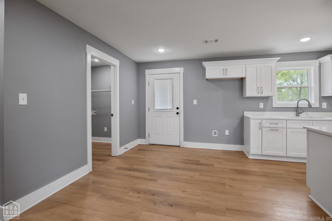
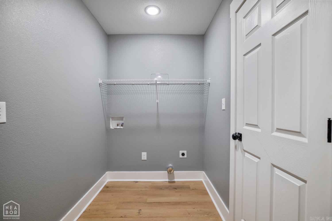
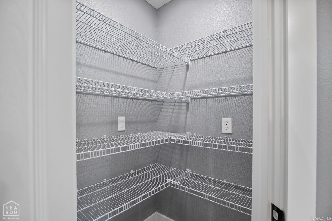
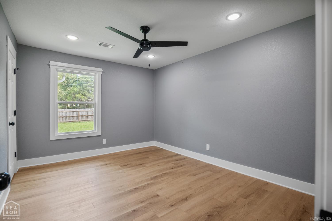
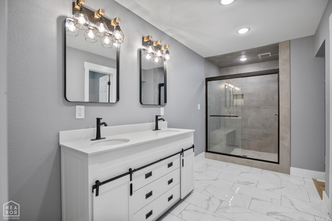
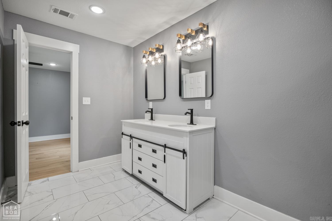
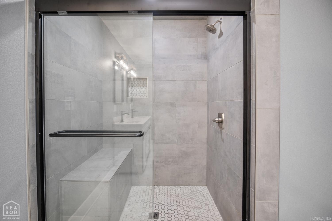
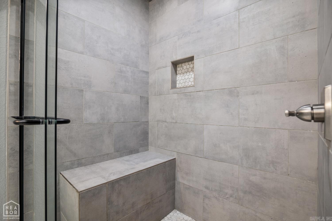
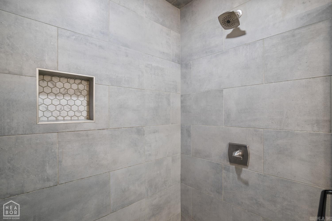
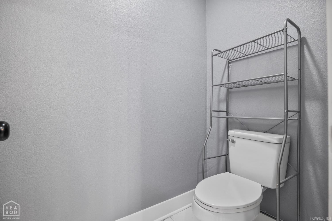
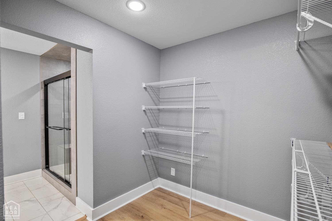
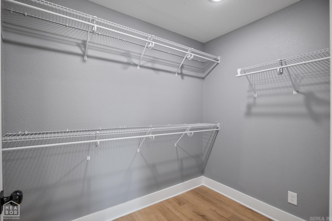
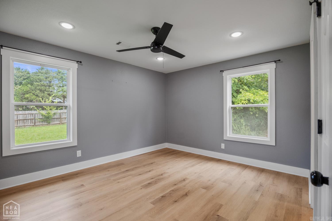
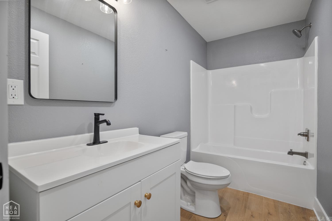
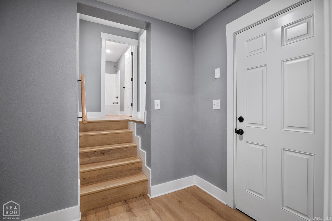
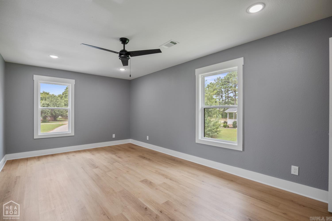
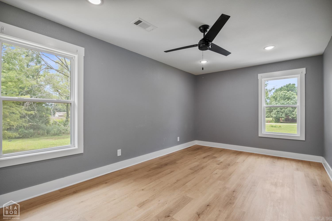
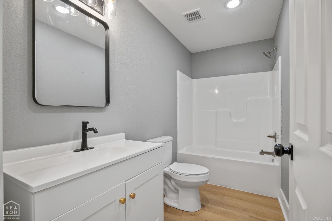
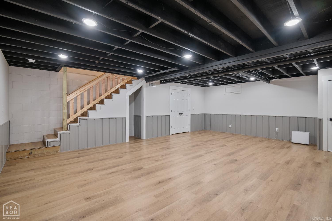
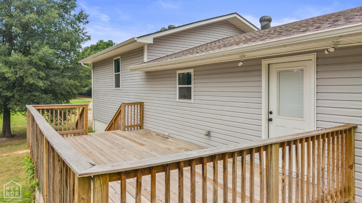
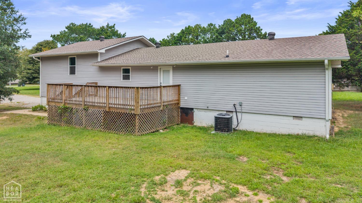
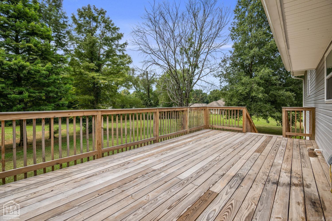
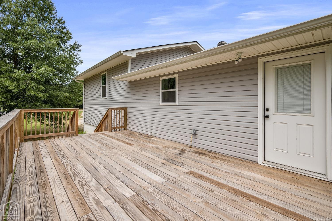
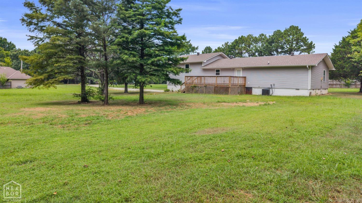
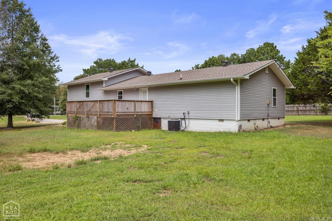
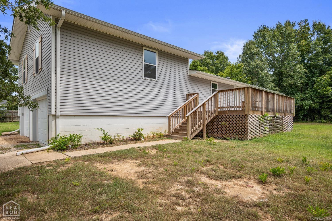
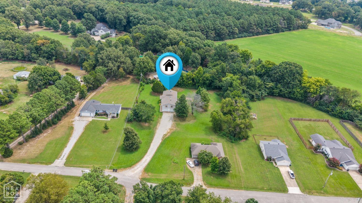
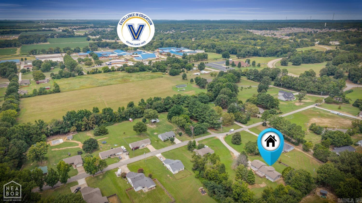
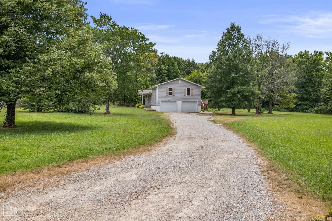
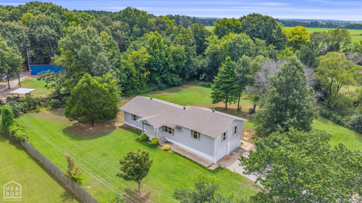
If you've been searching for the feel of new construction in an established location, this is the one! Conveniently located just minutes from Valley View schools, this beautifully remodeled 4-bedroom, 3-bath home has been taken down to the studs and rebuilt with quality and craftsmanship in mind. Nearly every inch of the home has been updated, including most of the framing, new drywall, paint, HVAC, flooring, updated electrical, insulation, cabinets, countertops, appliances, roof, and siding giving you the peace of mind and feel of a brand-new home without the new construction price tag. The open-concept floor plan offers an inviting space for everyday living and entertaining. The kitchen features beautiful new cabinetry, updated countertops, new appliances, and a walk-in pantry for plenty of storage. Just off the kitchen, you'll appreciate the convenience of a separate laundry room. The spacious primary suite is a true retreat with a large walk-in closet, double vanities, and an oversized tiled walk-in shower. Three additional bedrooms and two full bathrooms provide ample space for family, guests, or a home office. CARMLS 26033068 Directions to property: Take 49 toward Valley View, Left on Christian Valley Drive, Right on Valley Ridge Trails, house on Left.

 Information Deemed Reliable but Not Guaranteed. CENTURY 21 H.S.V. Realty is licensed in the state of Arkansas. CENTURY 21 and the CENTURY 21 Logo are registered service marks owned by Century 21 Real Estate LLC. H.S.V. Realty, Inc. fully supports the principles of the Fair Housing Act and the Equal Opportunity Act. Each franchise is independently owned and operated. Any services or products provided by independently owned and operated franchisees are not provided by, affiliated with or related to Century 21 Real Estate LLC nor any of its affiliated companies.